Skip main navigation
Sold for $336,000
  • Tax assessed value
    $336,000

    4001 Hawkesbury Ct, Louisville, KY 40241

    3beds
    1,823sqft
    Condominium
    Built in 1995
    -- sqft lot
    $361,600 Zestimate®
    $184/sqft
    $2,213 Estimated rent

    Home value

    $361,600

    $344,000 - $380,000

    $2,213/mo

    Zestimate® history
    Loading
    Loading...

    Owner options

    List your home for rent

    $2,213/mo

    Rent Zestimate®

    Find your next renter with Zillow Rental Manager. Plus, with online applications, you can quickly screen prospective tenants – for free.

    Learn more

    $2,213/mo

    Rent Zestimate®

    Refinance and save

    $3,049/mo

    Est. payment

    Refinancing to a lower rate could help reduce your monthly payments and save thousands over the life of the loan.

    See today's rates

    $3,049/mo

    Est. payment

    Explore your selling options

    Work with a Zillow partner agent

    Leverage their expertise and Zillow's premium Showcase listings to get your home seen by more buyers.

    Get started

    List with your own agent

    Get your home in front of millions of buyers by listing it on Zillow.

    Learn how to do it

    Sell it yourself

    Take full control of how buyers see your home on Zillow by listing For Sale by Owner (FSBO).

    List your home

    What's special

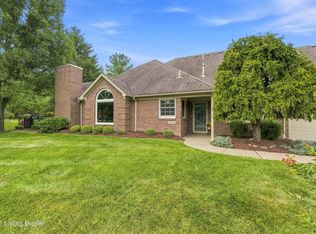
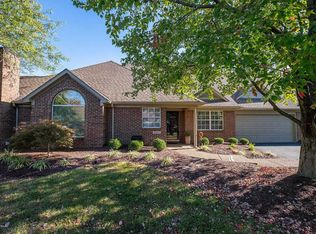
    Welcome to your dream patio home in the heart of Springhurst! This immaculate 3BR, 3 full bath patio home offers the epitome of comfort, convenience, & maintenance free living. As you step through the front door, you are greeted by the inviting ambiance of the spacious great room adorned with a vaulted ceiling, creating an airy and open feel. The gas fireplace is a focal point in the great room. The kitchen is equipped with modern appliances, ample cabinetry, and a convenient breakfast bar. Enjoy the ease of pulling into your 2 car attached garage & having a large mud room/ laundry to walk into. Retreat to the luxurious 1st floor primary bedroom, complete with an ensuite bathroom featuring a walk-in shower and spacious closet. A versatile 2nd bedroom or den on 1st floor is adjacent to 2nd full bath. The upstairs 2nd primary bedroom offers versatility and comfort, providing ample space for family members or guests. There is a wonderful office room, plus additional storage in the unfinished area in the attic. The updated bath features a walk in shower. Step outside to discover your own private oasis - a charming outdoor patio awaits, offering the ideal setting for al fresco dining, morning coffee, or simply basking in the sunshine. Surrounded by lush landscaping and offering serene views, this outdoor space beckons you to unwind and savor the beauty of nature in your own backyard. Conveniently located to shopping, dining, and entertainment options, this home offers the perfect blend of suburban tranquility and urban convenience. Explore nearby parks, trails, recreational facilities & shopping.

    Zillow last checked:

    Listing updated:

    Listed by:

    Rightsizing 502-314-3591,

    Parker & Klein Real Estate

    Bought with:

    Doris L Hornbuckle, 182137

    Schuler Bauer Real Estate Services ERA Powered

    Source: Metro Search Inc. LLC DBA Apex MLS,MLS#: 1655995MLS Logo

    Facts & features

    Interior

    Bedrooms & bathrooms
    • Bedrooms: 3
    • Bathrooms: 3
    • Full bathrooms: 3
    Primary bedroom
    • Description: Walk-In Closet
    • Level: First
    Bedroom
    • Level: First
    Bedroom
    • Level: Second
    Primary bathroom
    • Description: Walk In Shower
    • Level: First
    Full bathroom
    • Level: First
    Full bathroom
    • Description: Walk In Shower
    • Level: Second
    Dining area
    • Level: First
    Great room
    • Description: Vaulted Ceiling
    • Level: First
    Kitchen
    • Level: First
    Laundry
    • Level: First
    Other
    • Level: Second
    Heating
    • Forced Air, Natural Gas
    Cooling
    • Central Air
    Features
    • Basement: None
    • Number of fireplaces: 1
    Interior area
    • Total structure area: 1,823
    • Total interior livable area: 1,823 sqft
    • Finished area above ground: 1,823
    • Finished area below ground: 0

    Property

    Parking
    • Total spaces: 2
    • Parking features: Attached, Entry Front
    • Attached garage spaces: 2
    Features
    • Stories: 2
    • Patio & porch: Patio, Porch
    • Fencing: Full,Wood
    Lot
    • Size: 435 Square Feet
    • Features: Covt/Restr, Dead End
    Details
    • Parcel number: 277600340000

    Construction

    Type & style
    • Home type: Condo
    • Property subtype: Condominium
    Materials
    • Brick Veneer
    • Foundation: Concrete Perimeter
    • Roof: Shingle
    Condition
    • Year built: 1995

    Utilities & green energy

    • Sewer: Public Sewer
    • Water: Public
    • Utilities for property: Electricity Connected, Natural Gas Connected

    Community & HOA

    Community
    • Subdivision: Village Of Abbey Wood
    HOA
    • Has HOA: Yes
    • Amenities included: Other
    • Services included: Cable TV, Maintenance Grounds, Trash
    • HOA fee: $940 annually
    Location
    • Region: Louisville

    Financial & listing details

    • Price per square foot: $184/sqft
    • Tax assessed value: $336,000
    • Annual tax amount: $3,750
    • Date on market: 3/7/2024
    • Electric utility on property: Yes

    Price history

    DateEventPrice
    4/12/2024Sold$336,000+0.3%$184/sqft
    Source: Metro Search Inc. LLC DBA Apex MLS #1655995 Report a problem
    3/23/2024Pending sale$335,000$184/sqft
    Source: Metro Search Inc. LLC DBA Apex MLS #1655995 Report a problem
    3/9/2024Contingent$335,000$184/sqft
    Source: Metro Search Inc. LLC DBA Apex MLS #1655995 Report a problem
    3/7/2024Listed for sale$335,000+141.3%$184/sqft
    Source: Metro Search Inc. LLC DBA Apex MLS #1655995 Report a problem
    10/3/1995Sold$138,820$76/sqft
    Source: Agent Provided Report a problem

    Public tax history

    YearProperty taxesTax assessment
    2025$3,750 +43.4%$336,000 +21.7%
    2024$2,616 -1.7%$276,200
    2023$2,662 -2.8%$276,200
    2022$2,739 $276,200 +24.6%
    2021-- $221,700
    2020$2,101 $221,700
    2019$2,101 +6.6%$221,700
    2018$1,971 $221,700
    2017$1,971 +7.2%$221,700 +20.6%
    2013$1,839 $183,870
    2011$1,839 $183,870
    2010$1,839 $183,870
    2009$1,839 $183,870
    2007-- $183,870
    2006-- $183,870 +25.6%
    2005-- $146,450
    2004-- $146,450
    Find assessor info on the county website

    Neighborhood: 40241

    Nearby schools

    GreatSchools rating
    Get pre-qualified for a loan
    At Zillow Home Loans, we can pre-qualify you in as little as 5 minutes with no impact to your credit score.

    An equal housing lender. NMLS #10287.

    Sell for more on Zillow
    Get a Zillow Showcase℠ listing at no additional cost and you could sell for .
    $361,600
    2% more
    +$7,232
    With Zillow Showcase(estimated)
    $368,832