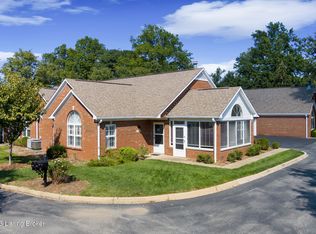
If you have been looking for low-maintenance living, look no further! Welcome home to 8019 Saint Andrews Village Cir. Conveniently located right off of Brownsboro Rd, this meticulously maintained patio home is sure to check all of your boxes and then some! Upon entering, you will be greeted by an open concept floorplan that is filled with natural light. You'll find a spacious living room featuring a vaulted ceiling, gas fireplace and beautiful built-ins. Open to the dining area and kitchen- there is no shortage of space when it comes to hosting your friends and family! The kitchen features updated quartz countertops, composite sink (2020) and cabinet and counter space galore! The large primary bedroom offers a vaulted ceiling, walk-in closet and ensuite restroom. The second bedroom is just as generous in size, also offering a vaulted ceiling, walk-in closet and its own access to the second bath- also completely updated (2020). You are sure to enjoy sipping your morning coffee or reading your favorite book in your new sunroom (possibly the best part of the home)! The community offers several amenities such as a clubhouse with fitness room that is available to rent for your special gatherings as well as a community pool. If all of this wasn't enough, you will find peace of mind in knowing that the roof was replaced in 2026 and all mechanics as well as windows were replaced in 2020. Schedule your showing today! You've got to see just how special this property is!
For sale
$370,000
8019 Saint Andrews Village Dr, Louisville, KY 40241
2beds
1,449sqft
Condominium
Built in 1999
-- sqft lot
$360,000 Zestimate®
$255/sqft
$374/mo HOA
What's special
Gas fireplaceUpdated quartz countertopsMeticulously maintained patio homeEnsuite restroomBeautiful built-insOpen concept floorplanVaulted ceiling
- 25 days
- 104
- 7
Zillow last checked:
Listing updated:
Listed by:
Scott Radcliff 502-384-5944,
RE/MAX Premier Properties,
Becca A Bottomley 502-551-2299
Source: Metro Search Inc. LLC DBA Apex MLS,MLS#: 1725493
Facts & features
Interior
Bedrooms & bathrooms
- Bedrooms: 2
- Bathrooms: 2
- Full bathrooms: 2
Primary bedroom
- Level: First
Bedroom
- Level: First
Primary bathroom
- Level: First
Full bathroom
- Level: First
Dining area
- Level: First
Kitchen
- Level: First
Laundry
- Level: First
Living room
- Level: First
Heating
- Forced Air, Natural Gas
Cooling
- Central Air
Appliances
- Laundry: In Unit
Features
- Basement: None
- Number of fireplaces: 1
Interior area
- Total structure area: 1,449
- Total interior livable area: 1,449 sqft
- Finished area above ground: 1,449
- Finished area below ground: 0
Property
Parking
- Total spaces: 1
- Parking features: Attached, Entry Side, Driveway
- Attached garage spaces: 1
- Has uncovered spaces: Yes
Features
- Stories: 1
- Pool features: Association, Community
- Fencing: None
Lot
- Features: Easement
Details
- Parcel number: 222940026A0000
Construction
Type & style
- Home type: Condo
- Property subtype: Condominium
Materials
- Wood Frame, Brick Veneer
- Foundation: Slab
- Roof: Shingle
Condition
- Year built: 1999
Utilities & green energy
- Sewer: Public Sewer
- Water: Public
- Utilities for property: Electricity Connected, Natural Gas Connected
Community & HOA
Community
- Subdivision: Village Of Old St Andrews
HOA
- Has HOA: Yes
- Amenities included: Clubhouse, Fitness Center, Pool
- Services included: Maintenance Grounds, Sewer, Snow Removal, Trash, Water
- HOA fee: $4,488 annually
Location
- Region: Louisville
Financial & listing details
- Price per square foot: $255/sqft
- Tax assessed value: $267,000
- Annual tax amount: $2,432
- Date on market: 8/6/2026
- Electric utility on property: Yes
Estimated market value
$360,000
$342,000 - $378,000
$1,860/mo
Price history
| Date | Event | Price |
|---|---|---|
| 8/6/2026 | Listed for sale | $370,000+38.6%$255/sqft |
Source:  Metro Search Inc. LLC DBA Apex MLS #1725493 Report a problem Metro Search Inc. LLC DBA Apex MLS #1725493 Report a problem | ||
| 3/20/2020 | Sold | $267,000$184/sqft |
Source: Public Record Report a problem | ||
Public tax history
| Year | Property taxes | Tax assessment |
|---|---|---|
| 2025 | $2,432 -3.2% | $267,000 |
| 2024 | $2,511 -1.7% | $267,000 |
| 2023 | $2,555 -2.9% | $267,000 |
| 2022 | $2,632 -6.6% | $267,000 |
| 2021 | $2,816 +39.1% | $267,000 +24.2% |
| 2020 | $2,024 | $215,000 |
| 2019 | $2,024 +6.6% | $215,000 |
| 2018 | $1,899 | $215,000 |
| 2017 | $1,899 +1.3% | $215,000 +14.7% |
| 2013 | $1,875 | $187,500 |
| 2011 | $1,875 | $187,500 |
| 2010 | $1,875 +1.4% | $187,500 +1.4% |
| 2009 | $1,850 | $185,000 |
| 2007 | -- | $185,000 |
| 2006 | -- | $185,000 |
| 2005 | -- | $185,000 +18.1% |
| 2004 | -- | $156,680 |
Find assessor info on the county website
Monthly payment
Est. payment
Payment breakdown
Explore the cost of this home by adjusting the details. Changes won't be saved.Climate risks
Neighborhood: 40241
- $315,0002 bd2 ba1.4k sqft3525 Saint Andrews Village Cir, Louisville, KY 40241Sold
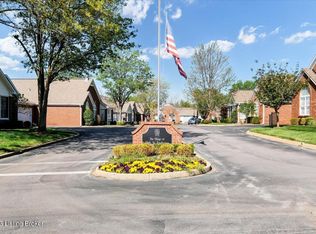
- $375,0003 bd2 ba1.7k sqft8204 Saint Andrews Village Dr, Louisville, KY 40241Sold
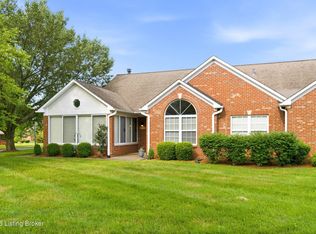
- $400,0003 bd2 ba1.6k sqft3520 Saint Andrews Village Cir, Louisville, KY 40241For Sale
- $575,0003 bd3 ba3k sqft8122 Saint Andrews Village Dr, Louisville, KY 40241Sold

Similar homes
- $399,9003 bd2 ba1.5k sqft8037 Saint Andrews Village Dr, Louisville, KY 40241For Sale
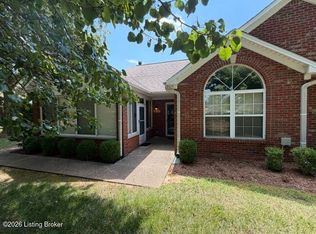
 MLS ID #1723729, Kipp Karpinsky, The Agency Louisville. Metro Search Inc. LLC DBA Apex MLS
 - $419,9003 bd3 ba1.8k sqft4000 Hawkesbury Ct, Louisville, KY 40241For Sale
 MLS ID #1726816, Terri B Alsup, Judah Real Estate Group. Metro Search Inc. LLC DBA Apex MLS
 - $355,0003 bd1 ba1.5k sqft7204 Wesboro Rd, Louisville, KY 40222For Sale
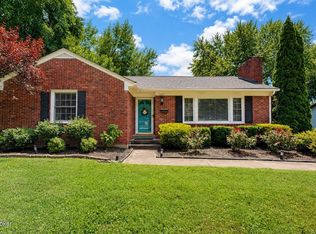 MLS ID #1727758, Jeremy Allen, Weichert Realtors-ABG. Metro Search Inc. LLC DBA Apex MLS
 - $364,9994 bd2 ba1.8k sqft9224 Aylesbury Dr, Rolling Hills, KY 40242For Sale
 MLS ID #1726036, Shawne Mardis, Real Broker, LLC. Metro Search Inc. LLC DBA Apex MLS
 - $349,9003 bd3 ba1.6k sqft808 Foxwood Ave, Louisville, KY 40223For SaleMLS ID #1727657, Sara Carpenter, Schuler Bauer Real Estate Services ERA Powered. Metro Search Inc. LLC DBA Apex MLS
- $389,0003 bd3 ba1.9k sqft4207 Brownsboro Glen Rd, Louisville, KY 40241For SaleMLS ID #1723880, Ed Williamson, simpler.realestate. Metro Search Inc. LLC DBA Apex MLS
- $342,9003 bd3 ba1.5k sqft5418 Skeffington Way, Louisville, KY 40241For SaleMLS ID #1724853, Madison B Thixton, Real Estate Go To. Metro Search Inc. LLC DBA Apex MLS
- $395,0003 bd2 ba1.9k sqft221 Ring Rd, Bellewood, KY 40207For SaleMLS ID #1727754, Samuel Osbourne, Family Realty LLC. Metro Search Inc. LLC DBA Apex MLS
- $329,9993 bd2 ba1.6k sqft10604 Melchester Pl, Louisville, KY 40241For SaleMLS ID #1723574, Candace Bornstein, Segrest Flaherty Realtors LLC. Metro Search Inc. LLC DBA Apex MLS
- $359,0003 bd3 ba1.6k sqft3135 H Bushmill Park, Louisville, KY 40241For SaleMLS ID #1726770, Jennifer E Trimble, BERKSHIRE HATHAWAY HomeServices, Parks & Weisberg Realtors. Metro Search Inc. LLC DBA Apex MLS
- $385,0004 bd2 ba1.9k sqft1227 Ormsby Ln, Lyndon, KY 40222For SaleMLS ID #1727594, Patty Allgeier, BERKSHIRE HATHAWAY HomeServices, Parks & Weisberg Realtors. Metro Search Inc. LLC DBA Apex MLS
- $390,0004 bd3 ba2.1k sqft5103 Amber Hill Pl, Louisville, KY 40241For SaleMLS ID #1711083, Susan Mueller, Forman, Jones & Associates REALTORS. Metro Search Inc. LLC DBA Apex MLS
- $344,0002 bd3 ba1.8k sqft3021 Bushmill Park, Louisville, KY 40241For SaleMLS ID #1724350, Caitlin S Griffee, White Picket Real Estate. Metro Search Inc. LLC DBA Apex MLS
- $374,9004 bd3 ba1.9k sqft4600 Wooded Oak Cir, Louisville, KY 40245For SaleMLS ID #1724399, Shaun S Wallace, 1 Percent Lists Purple Door. Metro Search Inc. LLC DBA Apex MLS
- $299,9003 bd2 ba1.3k sqft615 Stivers Rd, Woodlawn Park, KY 40207For SaleMLS ID #1727815, Judie Parks, BERKSHIRE HATHAWAY HomeServices, Parks & Weisberg Realtors. Metro Search Inc. LLC DBA Apex MLS
- $220,0002 bd2 ba1.5k sqft3110 Bushmill Park, Louisville, KY 40241For SaleMLS ID #1727587, Scott Radcliff, RE/MAX Premier Properties. Metro Search Inc. LLC DBA Apex MLS
- $400,0003 bd3 ba2k sqft5939 Ashwood Bluff Dr, Louisville, KY 40207For SaleMLS ID #1726521, Dedre Morse, simpler.realestate. Metro Search Inc. LLC DBA Apex MLS
- $315,0003 bd3 ba1.7k sqft4212 Shenandoah Dr, Fincastle, KY 40241For SaleMLS ID #1726233, Stacia E Johnson, Semonin Realtors. Metro Search Inc. LLC DBA Apex MLS
- $230,0002 bd2 ba1.3k sqft5100 Us Highway 42 APT 1112, Louisville, KY 40241For SaleMLS ID #1726318, Carrie King, Homepage Realty. Metro Search Inc. LLC DBA Apex MLS
