Welcome to this well-maintained family home in the highly desired Fincastle neighborhood, conveniently located just off Murphy Lane. Situated on a quiet street where pride of ownership is evident throughout, this home offers generous living space, thoughtful custom details, and a fantastic location. Step inside to a spacious formal living room featuring beautiful hardwood floors and a large bay window that fills the space with natural light. The generously sized formal dining room is perfect for hosting holidays and special gatherings, while updated light fixtures throughout the home add a fresh, modern touch. The large eat-in kitchen features solid wood cabinetry, granite countertops, stainless steel appliances, and a tile backsplash, offering plenty of room for everyday meals and entertaining. Custom touches throughout the home include distinctive interior doors, a handsome wood fireplace mantel, built-in wood shelving in the den, and stained hardwood stair treads leading upstairs. The upper level features generously sized bedrooms, highlighted by a huge primary suite complete with a spacious walk-in closet and private full bathroom. The finished basement provides even more living space and flexibility, perfect for a growing family, recreation area, home office, media room, or entertaining friends. Outside, enjoy a large rear deck featuring a pergola-style roof overlooking a private backyard bordered by a wooded area, creating a peaceful setting for relaxing, grilling, or gathering with family and friends. Buy with confidence of recently replaced HVAC system and newer roof! A large two-car garage provides plenty of parking and additional storage. Fincastle is known for its well-maintained properties, quiet streets, and welcoming neighborhood atmosphere. The location is hard to beat, just minutes from Highway 22, Westport Road, The Paddock Shops, the new Publix, Springhurst, parks, dining, shopping, and family activities, with convenient access to Crestwood and Oldham County. A wonderful combination of space, character, privacy, and location, this is a home you won't want to miss!
For sale
Price cut: $5K (9/10)
$345,000
4510 Shenandoah Dr, Fincastle, KY 40241
4beds
2,639sqft
Single Family Residence
Built in 1977
9,147 Square Feet Lot
$341,400 Zestimate®
$131/sqft
$-- HOA
What's special
Generous living spaceHandsome wood fireplace mantelSpacious walk-in closetLarge eat-in kitchenStainless steel appliancesThoughtful custom detailsTile backsplash
- 40 days
- 968
- 71
Likely to sell faster than
Zillow last checked:
Listing updated:
Listed by:
Shaun S Wallace 502-939-8029,
1 Percent Lists Purple Door
Source: Metro Search Inc. LLC DBA Apex MLS,MLS#: 1726907
Facts & features
Interior
Bedrooms & bathrooms
- Bedrooms: 4
- Bathrooms: 3
- Full bathrooms: 2
- 1/2 bathrooms: 1
Primary bedroom
- Description: Width: 18.6*11.5
- Level: Second
Bedroom
- Description: Width: 13.6*12.2
- Level: Second
Bedroom
- Description: Width: 11.4*10.5
- Level: Second
Bedroom
- Description: Width: 7.9*19.5
- Level: Second
Primary bathroom
- Level: Second
Half bathroom
- Level: First
Full bathroom
- Level: Second
Dining area
- Description: Width: 11.8*9.6
- Level: First
Family room
- Description: Width: 19.9*10.8
- Level: First
Kitchen
- Description: Width: 15.5*10.6; Eat in Kitchen
- Level: First
Living room
- Description: Width: 11.8*14.5
- Level: First
Heating
- Electric, Forced Air
Cooling
- Central Air, Heat Pump
Features
- Basement: Partially Finished
- Number of fireplaces: 1
Interior area
- Total structure area: 2,004
- Total interior livable area: 2,639 sqft
- Finished area above ground: 2,004
- Finished area below ground: 635
Property
Parking
- Total spaces: 2
- Parking features: Attached, Entry Front
- Attached garage spaces: 2
Features
- Stories: 2
- Patio & porch: Deck
- Fencing: None
Lot
- Size: 9,147 Square Feet
- Dimensions: 130 x 137 x 49 x 89
- Features: Sidewalk, Level
Details
- Parcel number: 21165606060000
Construction
Type & style
- Home type: SingleFamily
- Architectural style: Traditional
- Property subtype: Single Family Residence
Materials
- Brick Veneer
- Foundation: Concrete Blk
- Roof: Shingle
Condition
- Year built: 1977
Utilities & green energy
- Sewer: Public Sewer
- Water: Public
- Utilities for property: Electricity Connected
Community & HOA
Community
- Subdivision: Fincastle
HOA
- Has HOA: No
Location
- Region: Fincastle
Financial & listing details
- Price per square foot: $131/sqft
- Tax assessed value: $251,470
- Annual tax amount: $2,806
- Date on market: 8/20/2026
- Electric utility on property: Yes
Estimated market value
$341,400
$324,000 - $358,000
$2,576/mo
Price history
| Date | Event | Price |
|---|---|---|
| 9/10/2026 | Price change | $345,000-1.4%$131/sqft |
Source:  Metro Search Inc. LLC DBA Apex MLS #1726907 Report a problem Metro Search Inc. LLC DBA Apex MLS #1726907 Report a problem | ||
| 8/20/2026 | Listed for sale | $350,000+118.8%$133/sqft |
Source: Metro Search Inc. LLC DBA Apex MLS #1726907 Report a problem | ||
| 10/20/2006 | Sold | $159,950+6.6%$61/sqft |
Source: Public Record Report a problem | ||
| 3/26/2003 | Sold | $150,000$57/sqft |
Source: Public Record Report a problem | ||
Public tax history
| Year | Property taxes | Tax assessment |
|---|---|---|
| 2025 | $2,806 -1.9% | $251,470 |
| 2024 | $2,862 -1.7% | $251,470 |
| 2023 | $2,912 -0.3% | $251,470 |
| 2022 | $2,922 +27.1% | $251,470 +37.2% |
| 2021 | $2,300 +8.9% | $183,270 |
| 2020 | $2,111 | $183,270 |
| 2019 | $2,111 +7.6% | $183,270 |
| 2018 | $1,962 | $183,270 |
| 2017 | $1,962 +22.7% | $183,270 +14.6% |
| 2013 | $1,600 | $159,950 |
| 2011 | $1,600 | $159,950 |
Find assessor info on the county website
Monthly payment
Est. payment
Payment breakdown
Explore the cost of this home by adjusting the details. Changes won't be saved.Climate risks
Neighborhood: Fincastle

Similar homes
- $359,9004 bd2 ba1.9k sqft4823 Oak Pointe Dr, Louisville, KY 40245For Sale

 MLS ID #1730143, Veronica Rodriguez, Commitment Real Estate Group. Metro Search Inc. LLC DBA Apex MLS
 - $337,5003 bd2 ba1.7k sqft4347 Accomack Dr, Louisville, KY 40241For Sale
 MLS ID #1729819, Susan E Smith, Homepage Realty. Metro Search Inc. LLC DBA Apex MLS
 - $359,0003 bd2 ba1.6k sqft10815 Silvermoon Ct, Louisville, KY 40241For Sale
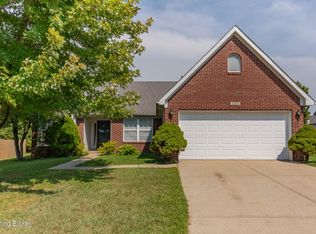 MLS ID #1729605, Jennifer Franson, Family Realty LLC. Metro Search Inc. LLC DBA Apex MLS
 - $340,0003 bd4 ba2.4k sqft11904 Wide Spring Ct, Coldstream, KY 40245For Sale
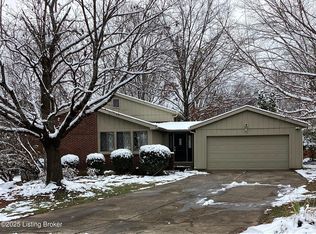 MLS ID #1704760, Kristina A Ditto, Exit Realty Crutcher. Metro Search Inc. LLC DBA Apex MLS
 - $375,0003 bd2 ba2.4k sqft11503 Halifax Dr, Louisville, KY 40245For SaleMLS ID #1724878, Noor M Ghazawi, EXP Realty LLC. Metro Search Inc. LLC DBA Apex MLS
- $300,0003 bd3 ba1.7k sqft4212 Shenandoah Dr, Fincastle, KY 40241For SaleMLS ID #1726233, Stacia E Johnson, Semonin Realtors. Metro Search Inc. LLC DBA Apex MLS
- $309,5003 bd2 ba1.9k sqft4311 Accomack Dr, Louisville, KY 40241For SaleMLS ID #1726536, Meredeth Holliger, simpler.realestate. Metro Search Inc. LLC DBA Apex MLS
- $303,0003 bd2 ba3k sqft3408 Flinthaven Rd, Barbourmeade, KY 40241For SaleMLS ID #1730289, George Green, Green Team Real Estate Services. Metro Search Inc. LLC DBA Apex MLS
- $390,0004 bd3 ba2.1k sqft5103 Amber Hill Pl, Louisville, KY 40241For SaleMLS ID #1711083, Susan Mueller, Forman, Jones & Associates REALTORS. Metro Search Inc. LLC DBA Apex MLS
- $350,0003 bd2 ba1.9k sqft3405 Hillvale Rd, Barbourmeade, KY 40241For SaleMLS ID #1729500, Dave L Parks, BERKSHIRE HATHAWAY HomeServices, Parks & Weisberg Realtors. Metro Search Inc. LLC DBA Apex MLS
- $387,0004 bd3 ba2.8k sqft816 Foxwood Ave, Louisville, KY 40223For SaleMLS ID #1730279, Sam Stockard, The Stockard Group, LLC. Metro Search Inc. LLC DBA Apex MLS
- $335,0003 bd3 ba1.7k sqft5003 Middlesex Dr, Louisville, KY 40245For SaleMLS ID #1729612, Jasmin Ahmed, EXP Realty LLC. Metro Search Inc. LLC DBA Apex MLS
- $324,9003 bd2 ba1.6k sqft10604 Melchester Pl, Louisville, KY 40241For SaleMLS ID #1723574, Candace Bornstein, Segrest Flaherty Realtors LLC. Metro Search Inc. LLC DBA Apex MLS
- $395,0004 bd3 ba2.1k sqft5206 Charlbury Ct, Louisville, KY 40241For SaleMLS ID #1707843, Cathleen Johnson, United Real Estate Louisville. Metro Search Inc. LLC DBA Apex MLS
- $384,5002 bd2 ba2k sqft5005 Caerlson Ln, Louisville, KY 40241For SaleMLS ID #1730209, Shamus Greene, Real Estate Go To. Metro Search Inc. LLC DBA Apex MLS
- $345,0002 bd3 ba2.4k sqft3132 Bushmill Park, Louisville, KY 40241For SaleMLS ID #1723803, James E Morgan, Greathouse Realty, LLC. Metro Search Inc. LLC DBA Apex MLS
- $380,0003 bd3 ba2.9k sqft8911 Acushnet Rd, Langdon Place, KY 40242For SaleMLS ID #1729182, Keith Ferriell, OPTL Realty. Metro Search Inc. LLC DBA Apex MLS
- $344,0002 bd3 ba1.8k sqft3021 Bushmill Park, Louisville, KY 40241For SaleMLS ID #1724350, Caitlin S Griffee, White Picket Real Estate. Metro Search Inc. LLC DBA Apex MLS
- $330,0004 bd3 ba2k sqft7430 E Orchard Grass Blvd, Crestwood, KY 40014For SaleMLS ID #1727303, Jessica Hernandez, ZHomes Real Estate. Metro Search Inc. LLC DBA Apex MLS
