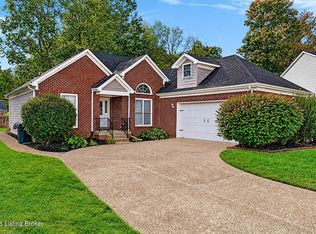
Welcome home to this beautiful 4 bedroom, 2.5 bath home nestled in the desirable Brownsboro Glen neighborhood! Offering a traditional floor plan, a 2 car attached garage, and inviting living spaces, this home has plenty of room for everyday living and entertaining. The spacious eat-in kitchen provides the perfect gathering spot, while the living room features a cozy fireplace that serves as the focal point of the room, creating a warm and welcoming atmosphere. Just off the living room, a door leads to the deck overlooking the fenced-in backyard, offering a wonderful place to relax and enjoy the outdoors. A formal dining room provides the perfect setting for holiday gatherings and special dinners, while a convenient first-floor powder room adds to the home's functionality. Upstairs, you will find all four bedrooms, including a spacious primary suite featuring a private en suite bathroom with a dual sink vanity and walk-in closet. Three additional bedrooms and a second full bathroom complete the second level. Enjoy a convenient location with easy access to Brownsboro Road, the Gene Snyder Expressway, and I-71, along with an abundance of nearby shopping, dining, and entertainment. Don't miss your opportunity to make this wonderful home yours. Schedule your showing today!
For sale
$385,000
4324 Brownsboro Glen Rd, Louisville, KY 40241
4beds
2,866sqft
Single Family Residence
Built in 1997
7,405 Square Feet Lot
$379,100 Zestimate®
$134/sqft
$35/mo HOA
What's special
- 2 days
- 448
- 27
Likely to sell faster than
Zillow last checked:
Listing updated:
Listed by:
Jay Pitts 502-384-5944,
RE/MAX Premier Properties,
Damian Smith 502-714-4372
Source: Metro Search Inc. LLC DBA Apex MLS,MLS#: 1734854
Facts & features
Interior
Bedrooms & bathrooms
- Bedrooms: 4
- Bathrooms: 3
- Full bathrooms: 2
- 1/2 bathrooms: 1
Primary bedroom
- Level: Second
Bedroom
- Level: Second
Bedroom
- Level: Second
Bedroom
- Level: Second
Primary bathroom
- Level: Second
Half bathroom
- Level: First
Full bathroom
- Level: Second
Dining room
- Level: First
Kitchen
- Level: First
Living room
- Level: First
Heating
- Electric
Cooling
- Central Air
Features
- Basement: Unfinished
- Number of fireplaces: 1
Interior area
- Total structure area: 1,966
- Total interior livable area: 2,866 sqft
- Finished area above ground: 1,966
- Finished area below ground: 900
Property
Parking
- Total spaces: 2
- Parking features: Off Street, Attached, Entry Front, Driveway
- Attached garage spaces: 2
- Has uncovered spaces: Yes
Features
- Stories: 2
- Patio & porch: Porch
- Exterior features: None
- Fencing: Other
Lot
- Size: 7,405 Square Feet
- Features: Level
Details
- Parcel number: 21290800530000
Construction
Type & style
- Home type: SingleFamily
- Architectural style: A-Frame
- Property subtype: Single Family Residence
Materials
- Vinyl Siding, Brick Veneer
- Foundation: Concrete Perimeter
- Roof: Shingle
Condition
- Year built: 1997
Utilities & green energy
- Sewer: Public Sewer
- Water: Public
- Utilities for property: Electricity Connected
Community & HOA
Community
- Subdivision: Brownsboro Glen
HOA
- Has HOA: Yes
- HOA fee: $420 annually
Location
- Region: Louisville
Financial & listing details
- Price per square foot: $134/sqft
- Tax assessed value: $279,080
- Annual tax amount: $2,567
- Date on market: 11/17/2026
- Electric utility on property: Yes
Estimated market value
$379,100
$360,000 - $398,000
$2,350/mo
Price history
| Date | Event | Price |
|---|---|---|
| 11/17/2026 | Listed for sale | $385,000$134/sqft |
Source:  Metro Search Inc. LLC DBA Apex MLS #1734854 Report a problem | ||
Public tax history
| Year | Property taxes | Tax assessment |
|---|---|---|
| 2025 | $2,567 -3.1% | $279,080 |
| 2024 | $2,648 -1.7% | $279,080 |
| 2023 | $2,695 -2.8% | $279,080 |
| 2022 | $2,772 +15% | $279,080 +20% |
| 2021 | $2,410 +8.3% | $232,510 |
| 2020 | $2,226 | $232,510 |
| 2019 | $2,226 +6.7% | $232,510 |
| 2018 | $2,087 | $232,510 |
| 2017 | $2,087 +2.1% | $232,510 +13.7% |
| 2013 | $2,044 | $204,410 |
| 2011 | $2,044 | $204,410 |
| 2010 | $2,044 | $204,410 |
| 2009 | $2,044 | $204,410 |
| 2007 | -- | $204,410 |
| 2006 | -- | $204,410 +9.5% |
| 2005 | -- | $186,750 |
| 2004 | -- | $186,750 |
Find assessor info on the county website
Monthly payment
Est. payment
Payment breakdown
Explore the cost of this home by adjusting the details. Changes won't be saved.Climate risks
Neighborhood: 40241
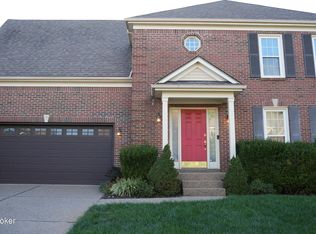
- $2,7004 bd3 ba3.1k sqft4326 Brownsboro Glen Rd, Louisville, KY 40241For Rent
- $339,5003 bd1 ba1.8k sqft4322 Brownsboro Glen Rd, Louisville, KY 40241Off Market
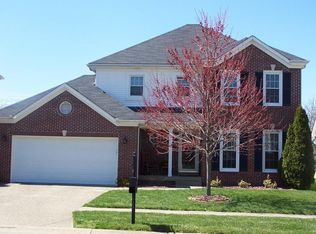
- $422,3003 bd4 ba2.8k sqft4328 Brownsboro Glen Rd, Louisville, KY 40241Off Market
- $400,1004 bd3 ba2.1k sqft4320 Brownsboro Glen Rd, Louisville, KY 40241Off Market
Similar homes
- $362,5003 bd3 ba1.8k sqft10808 Silvermoon Ct, Louisville, KY 40241For Sale

 MLS ID #1735028, Daniel J Peak, Totally About Houses. Metro Search Inc. LLC DBA Apex MLS
- $360,0003 bd2 ba1.8k sqft10708 Water Oaks Ct, Louisville, KY 40241For Sale
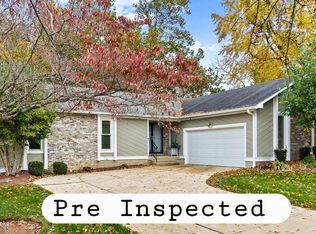 MLS ID #1735017, Eddie L Johnson, Key Point Realty. Metro Search Inc. LLC DBA Apex MLS
- $447,5003 bd3 ba3.9k sqft10418 Scarlet Oak Ct, Louisville, KY 40241For Sale
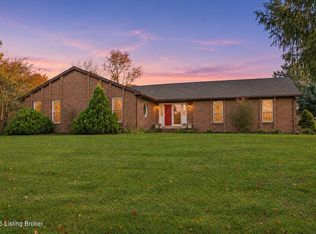 MLS ID #1734745, Gordon Hettinger, Kentucky Select Properties. Metro Search Inc. LLC DBA Apex MLS
- $369,9004 bd3 ba1.9k sqft10906 Shady Hollow Dr, Louisville, KY 40241For Sale
 MLS ID #1734049, The Price Group, Keller Williams Collective. Metro Search Inc. LLC DBA Apex MLS
- $385,0003 bd3 ba2.3k sqft4306 Holly Tree Dr, Louisville, KY 40241For SaleMLS ID #1730636, Alison Walker, Coldwell Banker McMahan. Metro Search Inc. LLC DBA Apex MLS
- $324,9003 bd3 ba1.6k sqft10604 Melchester Pl, Louisville, KY 40241For SaleMLS ID #1735026, Candace Bornstein, Segrest Flaherty Realtors LLC. Metro Search Inc. LLC DBA Apex MLS
- $412,0004 bd3 ba3.5k sqft11012 Symington Cir, Louisville, KY 40241For SaleMLS ID #1734151, Kim Greenwalt, Semonin Realtors. Metro Search Inc. LLC DBA Apex MLS
- $459,0004 bd3 ba2.4k sqft4605 Deepwood Ct, Green Spring, KY 40241For SaleMLS ID #1735070, Pamela Lawson, Keller Williams Collective. Metro Search Inc. LLC DBA Apex MLS
- $344,0002 bd3 ba1.8k sqft3021 Bushmill Park, Louisville, KY 40241For SaleMLS ID #1734791, Caitlin S Griffee, White Picket Real Estate. Metro Search Inc. LLC DBA Apex MLS
- $398,0004 bd3 ba2.2k sqft9907 Stonehenge Way, Creekside, KY 40241For SaleMLS ID #1731409, Denise Wisdom, Real Broker, LLC. Metro Search Inc. LLC DBA Apex MLS
- $349,8883 bd2 ba1.7k sqft5036 Cronin Dr, Louisville, KY 40245For SaleMLS ID #1734696, Dhira Adhikari Bhattarai, United Real Estate Louisville. Metro Search Inc. LLC DBA Apex MLS
- $349,0003 bd2 ba1.6k sqft10815 Silvermoon Ct, Louisville, KY 40241For SaleMLS ID #1733610, Jennifer Franson, Family Realty LLC. Metro Search Inc. LLC DBA Apex MLS
- $339,9003 bd2 ba1.9k sqft4406 Eagles Cove Ct, Louisville, KY 40241For SaleMLS ID #1733255, Stephannie Wilson, NextHome Wilson Real Estate. Metro Search Inc. LLC DBA Apex MLS
- $385,0002 bd2 ba2.1k sqft9806 Newquay Cir, Louisville, KY 40241For SaleMLS ID #1731412, Bob Sokoler, simpler.realestate. Metro Search Inc. LLC DBA Apex MLS
- $330,0002 bd3 ba1.7k sqft3118 Freys Hill Rd, Louisville, KY 40241For SaleMLS ID #1734988, Fernando Martinez Gonzalez, Encore Realty Group. Metro Search Inc. LLC DBA Apex MLS
- $375,0003 bd2 ba2.4k sqft11503 Halifax Dr, Louisville, KY 40245For SaleMLS ID #1724878, Noor M Ghazawi, EXP Realty LLC. Metro Search Inc. LLC DBA Apex MLS
- $329,9004 bd3 ba2.6k sqft4510 Shenandoah Dr, Fincastle, KY 40241For SaleMLS ID #1726907, Shaun S Wallace, 1 Percent Lists Purple Door. Metro Search Inc. LLC DBA Apex MLS
- $399,9003 bd2 ba3.3k sqft2909 Weissinger Rd, Louisville, KY 40241For Sale
 MLS ID #26025613, Brian T Webb, Rector Hayden Realtors. Imagine MLS
- $337,5003 bd2 ba1.7k sqft4347 Accomack Dr, Louisville, KY 40241For SaleMLS ID #1729819, Susan E Smith, Homepage Realty. Metro Search Inc. LLC DBA Apex MLS
- $450,0004 bd3 ba2.2k sqft4015 Ashridge Dr, Brownsboro Farm, KY 40241For SaleMLS ID #1733357, Terry Golladay, Schuler Bauer Real Estate Services ERA Powered. Metro Search Inc. LLC DBA Apex MLS
