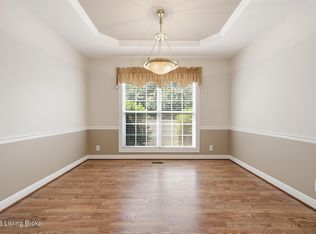
Spacious interiors, modern finishes, and a convenient location come together at 3118 Freys Hill Rd in Park Place. Situated just off Westport Road, this townhome offers convenient access to shopping and is within walking distance of Tom Sawyer State Park and Sawyer Dog Park, this townhome offers approximately 1,765 square feet of finished living space, two bedrooms, two and a half baths, more than 900 square feet of unfinished basement space, and an attached two-car garage. Renovated in 2023, the home features luxury vinyl flooring throughout both levels and a versatile main-floor layout with separate living and dining rooms, a family room with a brick fireplace, a half bath, and a laundry room. The kitchen showcases white Shaker-style cabinetry with crown molding, white quartz countertops, an expansive island, and stainless-steel appliances. A subsequently added coffee bar creates a convenient nook for morning coffee and entertaining. Upstairs, two generously sized bedroom suites each feature a private bathroom, white vanity cabinetry, quartz countertops, and a spacious walk-in closet. One bedroom includes a window seat with park views, while the primary suite features a tiled walk-in shower that replaced the former jetted tub, along with a linen closet. The unfinished basement provides generous storage and potential for future finished space, with approximately eight-foot ceilings. A fenced backyard offers room to relax outdoors, while the attached garage is accessible from the rear alley and the driveway accommodates up to four vehicles. Garage door springs and bearings were replaced in 2025. The 2023 renovation also included replacement vinyl-clad windows, a roof with 50-year shingles, central air conditioning and a gas furnace, interior paint, satin nickel door hardware, recessed LED lighting, and updated lighting and plumbing fixtures. With two private bedroom suites, multiple gathering spaces, and convenient access to nearby parks, this townhome offers a welcoming blend of comfort and functionality.
For sale
$330,000
3118 Freys Hill Rd, Louisville, KY 40241
2beds
1,765sqft
Townhouse
Built in 1994
6,969 Square Feet Lot
$326,600 Zestimate®
$187/sqft
$130/mo HOA
What's special
Modern finishesSpacious walk-in closetSpacious interiorsWhite quartz countertopsInterior paintStainless-steel appliancesWhite vanity cabinetry
- 2 hours
- 19
- 0
Zillow last checked:
Listing updated:
Listed by:
Fernando Martinez Gonzalez,
Encore Realty Group
Source: Metro Search Inc. LLC DBA Apex MLS,MLS#: 1734988
Facts & features
Interior
Bedrooms & bathrooms
- Bedrooms: 2
- Bathrooms: 3
- Full bathrooms: 2
- 1/2 bathrooms: 1
Primary bedroom
- Level: Second
Primary bathroom
- Level: Second
Half bathroom
- Level: First
Full bathroom
- Level: Second
Full bathroom
- Level: Second
Dining room
- Level: First
Family room
- Level: First
Foyer
- Level: First
Kitchen
- Level: First
Laundry
- Level: First
Living room
- Level: First
Heating
- Natural Gas
Cooling
- Central Air
Appliances
- Laundry: In Unit
Features
- Basement: Unfinished
- Number of fireplaces: 1
Interior area
- Total structure area: 1,765
- Total interior livable area: 1,765 sqft
- Finished area above ground: 1,765
- Finished area below ground: 0
Property
Parking
- Total spaces: 2
- Parking features: Attached, Entry Rear, Driveway
- Attached garage spaces: 2
- Has uncovered spaces: Yes
Features
- Stories: 2
- Patio & porch: Patio, Porch
- Fencing: Full
Lot
- Size: 6,969 Square Feet
- Dimensions: 6535 x 106
- Features: Covt/Restr, Sidewalk, Cleared, Dead End, Level
Details
- Parcel number: 21240400190000
Construction
Type & style
- Home type: Townhouse
- Architectural style: Other
- Property subtype: Townhouse
Materials
- Vinyl Siding, Wood Frame
- Foundation: Concrete Perimeter
- Roof: Shingle
Condition
- Year built: 1994
Utilities & green energy
- Sewer: Public Sewer
- Water: Public
- Utilities for property: Electricity Connected, Natural Gas Connected
Community & HOA
Community
- Subdivision: Park Place
HOA
- Has HOA: Yes
- HOA fee: $1,560 annually
Location
- Region: Louisville
Financial & listing details
- Price per square foot: $187/sqft
- Tax assessed value: $315,000
- Annual tax amount: $3,515
- Date on market: 11/18/2026
- Electric utility on property: Yes
Estimated market value
$326,600
$310,000 - $343,000
$2,153/mo
Price history
| Date | Event | Price |
|---|---|---|
| 11/18/2026 | Listed for sale | $330,000$187/sqft |
Source:  Metro Search Inc. LLC DBA Apex MLS #1734988 Report a problem | ||
| 11/15/2026 | Listing removed | $330,000$187/sqft |
Source: Metro Search Inc. LLC DBA Apex MLS #1732037 Report a problem | ||
| 10/23/2026 | Listed for sale | $330,000$187/sqft |
Source: Metro Search Inc. LLC DBA Apex MLS #1732037 Report a problem | ||
| 10/18/2026 | Pending sale | $330,000$187/sqft |
Source: Metro Search Inc. LLC DBA Apex MLS #1732037 Report a problem | ||
| 10/16/2026 | Listed for sale | $330,000+4.8%$187/sqft |
Source: Metro Search Inc. LLC DBA Apex MLS #1732037 Report a problem | ||
| 4/5/2023 | Sold | $315,000$178/sqft |
Source: Metro Search Inc. LLC DBA Apex MLS #1626362 Report a problem | ||
| 3/25/2023 | Pending sale | $315,000$178/sqft |
Source: Metro Search Inc. LLC DBA Apex MLS #1626362 Report a problem | ||
| 3/4/2023 | Contingent | $315,000$178/sqft |
Source: Metro Search Inc. LLC DBA Apex MLS #1626362 Report a problem | ||
| 12/5/2022 | Price change | $315,000-4.5%$178/sqft |
Source: Metro Search Inc. LLC DBA Apex MLS #1626362 Report a problem | ||
| 11/18/2022 | Listed for sale | $330,000+102.5%$187/sqft |
Source: Metro Search Inc. LLC DBA Apex MLS #1626362 Report a problem | ||
| 5/19/2022 | Sold | $163,000+20.7%$92/sqft |
Source: Metro Search Inc. LLC DBA Apex MLS #1610778 Report a problem | ||
| 4/30/2022 | Contingent | $135,000$76/sqft |
Source: Metro Search Inc. LLC DBA Apex MLS #1610778 Report a problem | ||
| 4/27/2022 | Listed for sale | $135,000+10.3%$76/sqft |
Source: Metro Search Inc. LLC DBA Apex MLS #1610778 Report a problem | ||
| 11/5/1997 | Sold | $122,350$69/sqft |
Source: Agent Provided Report a problem | ||
Public tax history
| Year | Property taxes | Tax assessment |
|---|---|---|
| 2025 | $3,515 -1.9% | $315,000 |
| 2024 | $3,585 +89.9% | $315,000 +93.3% |
| 2023 | $1,888 -27.3% | $163,000 -27% |
| 2022 | $2,596 +25.5% | $223,380 +35.5% |
| 2021 | $2,069 +8.9% | $164,880 |
| 2020 | $1,899 | $164,880 |
| 2019 | $1,899 +7.6% | $164,880 |
| 2018 | $1,765 | $164,880 |
| 2017 | $1,765 +4.9% | $164,880 -2% |
| 2013 | $1,682 | $168,200 |
| 2011 | $1,682 | $168,200 |
| 2010 | $1,682 | $168,200 |
| 2009 | $1,682 | $168,200 |
| 2007 | -- | $168,200 +8.6% |
| 2006 | -- | $154,820 |
| 2005 | -- | $154,820 |
| 2004 | -- | $154,820 |
Find assessor info on the county website
Monthly payment
Est. payment
Payment breakdown
Explore the cost of this home by adjusting the details. Changes won't be saved.Climate risks
Neighborhood: 40241


Similar homes
- $339,0002 bd3 ba2.4k sqft3132 Bushmill Park, Louisville, KY 40241For Sale
 MLS ID #1723803, James E Morgan, Greathouse Realty, LLC. Metro Search Inc. LLC DBA Apex MLS
- $324,9003 bd2 ba1.6k sqft10604 Melchester Pl, Louisville, KY 40241For Sale
 MLS ID #1723574, Candace Bornstein, Segrest Flaherty Realtors LLC. Metro Search Inc. LLC DBA Apex MLS
- $365,0004 bd3 ba2.2k sqft408 Taurus Pl, Middletown, KY 40243For Sale
 MLS ID #1734907, Angie Tonini-Rogers, Homepage Realty. Metro Search Inc. LLC DBA Apex MLS
- $374,9003 bd3 ba1.6k sqft3135 Bushmill Park, Louisville, KY 40241For Sale
 MLS ID #1724736, Mary T Layton, F.C. Tucker Kentuckiana. Metro Search Inc. LLC DBA Apex MLS
- $270,0004 bd2 ba1.3k sqft2010 Cedarcrest Dr, Briarwood, KY 40242For SaleMLS ID #1734706, Fernando Martinez Gonzalez, Encore Realty Group. Metro Search Inc. LLC DBA Apex MLS
- $315,0003 bd3 ba1.5k sqft4005 Willowview Blvd, Louisville, KY 40299For SaleMLS ID #1734892, Laura Aubrey, Real Broker, LLC. Metro Search Inc. LLC DBA Apex MLS
- $299,0003 bd3 ba2.2k sqft10014 Brownsboro Gardens Cir, Louisville, KY 40241For SaleMLS ID #1731236, Jennifer J Robards, Semonin Realtors. Metro Search Inc. LLC DBA Apex MLS
- $339,0004 bd2 ba2.1k sqft319 N Watterson Trl, Middletown, KY 40243For SaleMLS ID #1733961, Jessica J Bourne, Polo Real Estate Group LLC. Metro Search Inc. LLC DBA Apex MLS
- $315,0003 bd3 ba1.6k sqft8506 Bayou Way, Plantation, KY 40242For SaleMLS ID #1732176, Becky Woo, Trellis Real Estate. Metro Search Inc. LLC DBA Apex MLS
- $369,0003 bd2 ba2.1k sqft2301 Langdon Dr, Rolling Hills, KY 40242For SaleMLS ID #1732184, Ellen Thimme, Thimme Company. Metro Search Inc. LLC DBA Apex MLS
- $284,0002 bd2 ba1k sqft302 Tucker Station Rd, Middletown, KY 40243For SaleMLS ID #1734027, Deborah Freeman, Seville Realty, Inc.. Metro Search Inc. LLC DBA Apex MLS
- $339,0003 bd2 ba1.4k sqft30 Cherokee Dr, Shelbyville, KY 40065For SaleMLS ID #1734919, Larry K Rogers, Coldwell Banker Larry Rogers. Metro Search Inc. LLC DBA Apex MLS
- $324,0003 bd2 ba2k sqft3129 Hewitt Ave, Houston Acres, KY 40220For SaleMLS ID #1733379, Emery C Howard, White Picket Real Estate. Metro Search Inc. LLC DBA Apex MLS
- $389,9003 bd3 ba2k sqft14229 Academy Ridge Blvd, Louisville, KY 40245For SaleMLS ID #1733976, Jessica J Bourne, Polo Real Estate Group LLC. Metro Search Inc. LLC DBA Apex MLS
- $335,0003 bd2 ba2k sqft9218 Watterson Trl, Jeffersontown, KY 40299For SaleMLS ID #1732965, Michelle E Kurland, Homepage Realty. Metro Search Inc. LLC DBA Apex MLS
- $395,0003 bd3 ba2k sqft407 Wisteria Ave, Lyndon, KY 40222For SaleMLS ID #1733334, Tamara Kade, Coldwell Banker McMahan. Metro Search Inc. LLC DBA Apex MLS
- $420,0002 bd2 ba1.9k sqft10818 Ward Ave, Louisville, KY 40223For SaleMLS ID #1732746, Joseph Sanders, Weichert Realtors - ABG. Metro Search Inc. LLC DBA Apex MLS
- $350,0004 bd3 ba2.5k sqft11415 Catalpa View Ct, Louisville, KY 40299For SaleMLS ID #1732587, Ed Williamson, simpler.realestate. Metro Search Inc. LLC DBA Apex MLS
- $340,0003 bd2 ba1.5k sqft11623 Walnut View Way, Louisville, KY 40299For SaleMLS ID #1722887, Rhonda Dazley, LPT Realty. Metro Search Inc. LLC DBA Apex MLS
- $400,0003 bd2 ba1.7k sqft218 Tyne Rd, Bellewood, KY 40207For SaleMLS ID #1734432, Rightsizing, Parker & Klein Real Estate. Metro Search Inc. LLC DBA Apex MLS
