Skip main navigation
Sold
  • $220,000

    9210 Grinnell St, Indianapolis, IN 46268

    2beds
    1,489sqft
    Residential, Condominium
    Built in 1984
    -- sqft lot
    $223,200 Zestimate®
    $148/sqft
    $1,682 Estimated rent

    Home value

    $223,200

    $212,000 - $234,000

    $1,682/mo

    Zestimate® history
    Loading
    Loading...

    Owner options

    List your home for rent

    $1,682/mo

    Rent Zestimate®

    Find your next renter with Zillow Rental Manager. Plus, with online applications, you can quickly screen prospective tenants – for free.

    Learn more

    $1,682/mo

    Rent Zestimate®

    Refinance and save

    $1,707/mo

    Est. payment

    Refinancing to a lower rate could help reduce your monthly payments and save thousands over the life of the loan.

    See today's rates

    $1,707/mo

    Est. payment

    Explore your selling options

    Work with a Zillow partner agent

    Leverage their expertise and Zillow's premium Showcase listings to get your home seen by more buyers.

    Get started

    List with your own agent

    Get your home in front of millions of buyers by listing it on Zillow.

    Learn how to do it

    Sell it yourself

    Take full control of how buyers see your home on Zillow by listing For Sale by Owner (FSBO).

    List your home

    What's special

    Wood burning fireplaceMaintenance - free livingLight bright great roomCathedral ceilingsTennis courtsSerene garden patioEasy living condo
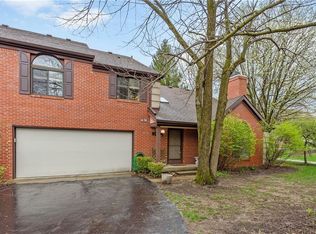
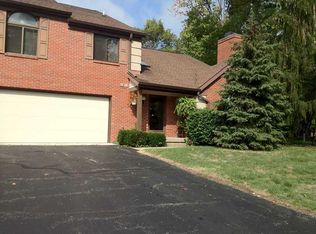
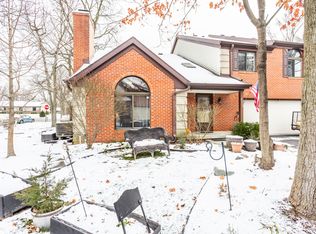
    Welcome home to quiet, maintenance-free living in beautiful Golden Woods. This all brick condo offers nearly 1500 square feet of private, easy living. Enter to the light bright great room with cathedral ceilings and wood burning fireplace. The kitchen and adjoining dining area are efficiently laid out and are just steps to the serene garden patio. Upstairs you will find two bedrooms, 2 full bath and a loft. This unit is handicap accessible with stair lift and shower ready to accommodate. Fresh paint and beautiful updates provide refreshed elegance in this easy living condo. This home's location is serene but this community provides all the activities you seek. Enjoy the pool & tennis courts. This convenient location is close to shopping, dining, schools, and highways offering an easy commute.

    Zillow last checked:

    Listing updated:

    Listed by:

    Andrea Kelly 317-840-4056,

    Encore Sotheby's International

    Bought with:

    Bryce Higgins

    eXp Realty, LLC

    Source: MIBOR as distributed by MLS GRID,MLS#: 21968224MLS Logo

    Facts & features

    Interior

    Bedrooms & bathrooms
    • Bedrooms: 2
    • Bathrooms: 3
    • Full bathrooms: 2
    • 1/2 bathrooms: 1
    • Main level bathrooms: 1
    Primary bedroom
    • Features: Carpet
    • Level: Upper
    • Area: 176 Square Feet
    • Dimensions: 16 X 11
    Bedroom 2
    • Features: Carpet
    • Level: Upper
    • Area: 120 Square Feet
    • Dimensions: 12 X 10
    Dining room
    • Features: Tile-Ceramic
    • Level: Main
    • Area: 110 Square Feet
    • Dimensions: 11 X 10
    Great room
    • Features: Engineered Hardwood
    • Level: Main
    • Area: 323 Square Feet
    • Dimensions: 19 X 17
    Kitchen
    • Features: Tile-Ceramic
    • Level: Main
    • Area: 72 Square Feet
    • Dimensions: 9 X 8
    Loft
    • Features: Carpet
    • Level: Upper
    • Area: 156 Square Feet
    • Dimensions: 13 X 12
    Heating
    • Has Heating (Unspecified Type)
    Cooling
    • Has cooling: Yes
    Appliances
    • Included: Dishwasher, Disposal, MicroHood, Electric Oven, Refrigerator
    • Laundry: Main Level
    Features
    • Cathedral Ceiling(s), Entrance Foyer, Hardwood Floors, Pantry, Walk-In Closet(s)
    • Flooring: Hardwood
    • Has basement: No
    • Number of fireplaces: 1
    • Fireplace features: Great Room, Wood Burning
    • Common walls with other units/homes: 1 Common Wall,End Unit
    Interior area
    • Total structure area: 1,489
    • Total interior livable area: 1,489 sqft

    Property

    Parking
    • Total spaces: 2
    • Parking features: Attached
    • Attached garage spaces: 2
    Accessibility
    • Accessibility features: Accessible Full Bath, Stair Lift, Handicap Accessible Interior
    Features
    • Levels: Two
    • Stories: 2
    • Entry location: Building Private Entry
    • Patio & porch: Patio
    Lot
    • Size: 3,920 Square Feet
    • Features: Corner Lot, Mature Trees
    Details
    • Parcel number: 490317125041000600
    • Horse amenities: None

    Construction

    Type & style
    • Home type: Condo
    • Architectural style: Traditional
    • Property subtype: Residential, Condominium
    Materials
    • Brick
    • Foundation: Slab
    Condition
    • New construction: No
    • Year built: 1984

    Utilities & green energy

    • Water: Municipal/City

    Community & HOA

    Community
    • Features: Low Maintenance Lifestyle, Clubhouse, Park, Playground, Pool, Tennis Court(s)
    • Subdivision: Golden Woods
    HOA
    • Has HOA: Yes
    • Amenities included: Clubhouse, Pool, Tennis Court(s)
    • HOA fee: $268 monthly
    • HOA phone: 317-915-0400
    Location
    • Region: Indianapolis

    Financial & listing details

    • Price per square foot: $148/sqft
    • Tax assessed value: $207,900
    • Annual tax amount: $1,378
    • Date on market: 3/19/2024
    • Cumulative days on market: 8 days

    Price history

    DateEventPrice
    5/8/2024Sold$220,000-2.2%$148/sqft
    Source: MIBOR as distributed by MLS GRID #21968224 Report a problem
    3/27/2024Pending sale$225,000$151/sqft
    Source: MIBOR as distributed by MLS GRID #21968224 Report a problem
    3/19/2024Listed for sale$225,000+136.8%$151/sqft
    Source: MIBOR as distributed by MLS GRID #21968224 Report a problem
    4/17/2017Sold$95,000$64/sqft
    Source: Public Record Report a problem

    Public tax history

    YearProperty taxesTax assessment
    2025$1,574 +15.6%$207,900 +40.9%
    2024$1,362 -7.7%$147,600
    2023$1,476 +7.1%$147,600
    2022$1,378 +22.2%$147,600 +7.1%
    2021$1,128 +8%$137,800 +20%
    2020$1,044 +6.6%$114,800 +4.2%
    2019$980 +12%$110,200 +5%
    2018$875 -35.5%$105,000 +3.6%
    2017$1,357 +70.9%$101,400
    2016$794 -29.9%$101,400 -14.6%
    2014$1,132 +9.2%$118,700
    2013$1,037 $118,700 +0.1%
    2012$1,037 $118,600 -2%
    2011-- $121,000 +0.7%
    2010$941 +0.5%$120,100 -1.5%
    2009$937 $121,900 -1.4%
    2007-- $123,600 -2.8%
    2006-- $127,100 +24.2%
    2005-- $102,300
    2004-- $102,300
    2003-- $102,300 +58.1%
    2002-- $64,700 +200%
    2001-- $21,570
    2000-- $21,570
    Find assessor info on the county website

    Neighborhood: College Park

    Nearby schools

    GreatSchools rating
    Schools provided by the listing agent
    • High: Pike High School

    Source: MIBOR as distributed by MLS GRID. This data may not be complete. We recommend contacting the local school district to confirm school assignments for this home.

    Get a cash offer in 3 minutes
    Find out how much your home could sell for in as little as 3 minutes with a no-obligation cash offer.
    Estimated market value
    $223,200
    Get a cash offer in 3 minutes
    Find out how much your home could sell for in as little as 3 minutes with a no-obligation cash offer.
    Estimated market value
    $223,200