Skip main navigation
Sold for $170,000
  • $170,000

    9210 Hawthorne Pointe Dr Unit 103, Louisville, KY 40272

    3beds
    1,292sqft
    Condominium
    Built in 2002
    -- sqft lot
    $177,700 Zestimate®
    $132/sqft
    $1,599 Estimated rent

    Home value

    $177,700

    $169,000 - $187,000

    $1,599/mo

    Zestimate® history
    Loading
    Loading...

    Owner options

    List your home for rent

    $1,599/mo

    Rent Zestimate®

    Find your next renter with Zillow Rental Manager. Plus, with online applications, you can quickly screen prospective tenants – for free.

    Learn more

    $1,599/mo

    Rent Zestimate®

    Refinance and save

    $848/mo

    Est. payment

    Refinancing to a lower rate could help reduce your monthly payments and save thousands over the life of the loan.

    See today's rates

    $848/mo

    Est. payment

    Explore your selling options

    Work with a Zillow partner agent

    Leverage their expertise and Zillow's premium Showcase listings to get your home seen by more buyers.

    Get started

    List with your own agent

    Get your home in front of millions of buyers by listing it on Zillow.

    Learn how to do it

    Sell it yourself

    Take full control of how buyers see your home on Zillow by listing For Sale by Owner (FSBO).

    List your home

    What's special

    Dining areaAdditional storage closetLaundry roomOpen floor planSpacious condoPrivate bathroomX-large walk-in closet
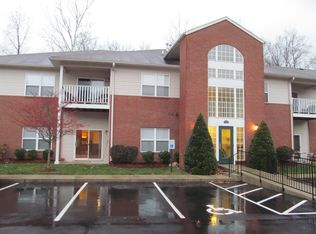
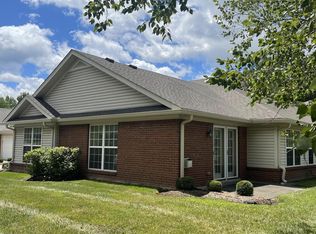
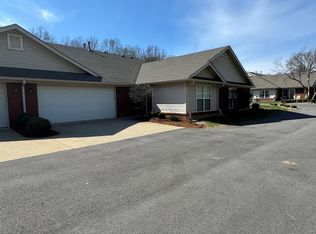
    Rare Find in Hawthorne Point... 3 BEDROOM, 1292 Sq Ft, First Floor Unit that backs up to the Nature Preserve and Creek! This spacious Condo is Located on the First Floor and Boasts 1292 Sq ft of Living Space. The Home Features 3 Bedrooms, 2 Full Baths, Living Room, Kitchen, Dining Area, Laundry Room, Additional Storage Closet and a 1 Car Attached Garage. Inside you will find a spacious unit with an Open Floor Plan and Split Bedrooms for added privacy. The Primary Bedroom is nice sized featuring a X-Large Walk-in Closet and Private Bathroom. The Living Room w/fireplace, Kitchen and Dining Area are open to one another, adding plenty of room for family gatherings! Outside you will enjoy your private patio that backs up to the creek and nature preserve! Conveniently located!

    Zillow last checked:

    Listing updated:

    Listed by:

    Jessica Galloway 502-301-0289,

    The Breland Group

    Bought with:

    Shaun S Wallace, 201620

    1 Percent Lists Purple Door

    Source: Metro Search Inc. LLC DBA Apex MLS,MLS#: 1722981MLS Logo

    Facts & features

    Interior

    Bedrooms & bathrooms
    • Bedrooms: 3
    • Bathrooms: 2
    • Full bathrooms: 2
    Primary bedroom
    • Description: En-Suite w/ X-Large Walk-in Closet
    • Level: First
    Bedroom
    • Description: Nice Sized, Walk-in Closet
    • Level: First
    Bedroom
    • Level: First
    Dining area
    • Description: Open to Living Room and Kitchen
    • Level: First
    Kitchen
    • Description: Open to Dining Area and Living Room
    • Level: First
    Laundry
    • Description: Nice Sized
    • Level: First
    Living room
    • Description: Fireplace and Access to Patio
    • Level: First
    Heating
    • Forced Air, Natural Gas
    Cooling
    • Central Air
    Appliances
    • Laundry: In Unit
    Features
    • Open Floorplan
    • Basement: None
    • Number of fireplaces: 1
    Interior area
    • Total structure area: 1,292
    • Total interior livable area: 1,292 sqft
    • Finished area above ground: 1,292
    • Finished area below ground: 0

    Property

    Parking
    • Total spaces: 1
    • Parking features: Attached, Entry Side, See Remarks
    • Attached garage spaces: 1
    Features
    • Stories: 2
    • Patio & porch: Patio
    • Fencing: None
    • Waterfront features: Creek
    Lot
    • Size: 1,306 Square Feet
    • Features: Covt/Restr, Cleared, Dead End, Level
    Details
    • Additional structures: Garage(s)
    • Parcel number: 24343792100103

    Construction

    Type & style
    • Home type: Condo
    • Property subtype: Condominium
    Materials
    • Wood Frame, Brick Veneer
    • Foundation: Slab
    • Roof: Shingle
    Condition
    • Year built: 2002

    Utilities & green energy

    • Sewer: Public Sewer
    • Water: Public
    • Utilities for property: Electricity Connected, Natural Gas Connected

    Community & HOA

    Community
    • Subdivision: Hawthorne Pointe
    HOA
    • Has HOA: Yes
    • Amenities included: Storage
    • Services included: Maintenance Grounds, Sewer, Snow Removal, Trash, Water
    Location
    • Region: Louisville

    Financial & listing details

    • Price per square foot: $132/sqft
    • Tax assessed value: $162,520
    • Annual tax amount: $1,294
    • Date on market: 7/10/2026
    • Electric utility on property: Yes

    Price history

    DateEventPrice
    8/28/2026Sold$170,000-5.6%$132/sqft
    Source: Metro Search Inc. LLC DBA Apex MLS #1722981 Report a problem
    7/27/2026Pending sale$179,995$139/sqft
    Source: Metro Search Inc. LLC DBA Apex MLS #1722981 Report a problem
    7/10/2026Listed for sale$179,995-2.7%$139/sqft
    Source: Metro Search Inc. LLC DBA Apex MLS #1722981 Report a problem
    7/9/2026Listing removed$185,000$143/sqft
    Source: Metro Search Inc. LLC DBA Apex MLS #1716856 Report a problem
    6/26/2026Price change$185,000-2.6%$143/sqft
    Source: Metro Search Inc. LLC DBA Apex MLS #1716856 Report a problem
    6/18/2026Listed for sale$189,900$147/sqft
    Source: Metro Search Inc. LLC DBA Apex MLS #1716856 Report a problem
    6/8/2026Contingent$189,900$147/sqft
    Source: Metro Search Inc. LLC DBA Apex MLS #1716856 Report a problem
    5/29/2026Price change$189,900-5%$147/sqft
    Source: Metro Search Inc. LLC DBA Apex MLS #1716856 Report a problem
    5/9/2026Listed for sale$199,900$155/sqft
    Source: Metro Search Inc. LLC DBA Apex MLS #1716856 Report a problem

    Public tax history

    YearProperty taxesTax assessment
    2025$1,294 +63%$162,520 +42%
    2024$794 -2.8%$114,480
    2023$816 -8.2%$114,480
    2022$889 -7.2%$114,480
    2021$959 +10.2%$114,480
    2020$870 $114,480
    2019$870 -32.2%$114,480
    2018$1,283 $114,480
    2017$1,283 +12.1%$114,480
    2013$1,145 $114,480
    2011$1,145 $114,480
    Find assessor info on the county website

    Neighborhood: Pleasure Ridge Park

    Nearby schools

    GreatSchools rating
    Get pre-qualified for a loan
    At Zillow Home Loans, we can pre-qualify you in as little as 5 minutes with no impact to your credit score.

    An equal housing lender. NMLS #10287.

    Sell for more on Zillow
    Get a Zillow Showcase℠ listing at no additional cost and you could sell for .
    $177,700
    2% more
    +$3,554
    With Zillow Showcase(estimated)
    $181,254