Skip main navigation
Active
  • $565,000

    9210 N Allegheny Ave, Portland, OR 97203

    2beds
    1,256sqft
    : 
    $4,198/mo
    Get pre-qualified
    Residential, Single Family Residence
    Built in 1923
    7,405 Square Feet Lot
    $-- Zestimate®
    $450/sqft
    $-- HOA

    What's special

    Fully fenced backyardUpdated kitchenOriginal hardwareNew deck for entertainingFrench doorsDesirable floor planCharming windows
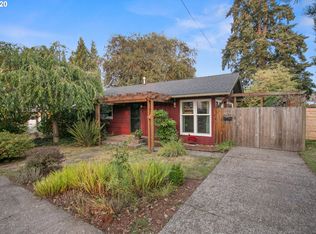
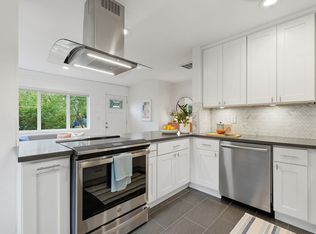
    Nestled on a spacious 7,500-square-foot corner lot in St. Johns, this 2BR, 1BA single-level bungalow blends timeless character with thoughtful, modern updates. Charming windows, beautiful hickory hardwood floors, original hardware, French doors, and abundant built-ins showcase the home's classic craftsmanship, while the updated kitchen and desirable floor plan create comfortable, everyday living. Major improvements offer peace of mind, including a fully remodeled bathroom with heated tile flooring, a newer HVAC system with whole-house LED air purifier(with 4in filters to kick fire season in the butt), updated Romex wiring, and PEX water lines. You just need to move in and enjoy! Outside, the fully fenced backyard is a private retreat surrounded by mature landscaping, complete with a new deck for entertaining, and a charming chicken coop for those seeking your own urban homestead. The oversized garage/shop provides exceptional flexibility for hobbies, storage, or a future ADU (buyer to verify). Offering vintage charm, modern conveniences, and incredible community, this St. Johns gem is the perfect place to call home! Assumable loan balance at 2.125%. Ask agent for details. [Home Energy Score = 1. HES Report at https://rpt.greenbuildingregistry.com/hes/OR10250744]
    22 days
    |
    878
    |
    76
    |

    Likely to sell faster than

    Zillow last checked:

    Listing updated:

    Listed by:

    Tage Packebush 503-688-4567,

    Cascade Hasson Sotheby's International Realty,

    William Jones 971-245-0410,

    Cascade Hasson Sotheby's International Realty

    Source: RMLS (OR),MLS#: 690154825MLS Logo

      Facts & features

      Interior

      Bedrooms & bathrooms
      • Bedrooms: 2
      • Bathrooms: 1
      • Full bathrooms: 1
      • Main level bathrooms: 1
      Rooms
      • Room types: Bedroom 2, Dining Room, Family Room, Kitchen, Living Room, Primary Bedroom
      Primary bedroom
      • Features: Walkin Closet, Wood Floors
      • Level: Main
      Bedroom 2
      • Features: Wood Floors
      • Level: Main
      Dining room
      • Features: French Doors, Wood Floors
      • Level: Main
      Kitchen
      • Features: Eat Bar, Granite, Wood Floors
      • Level: Main
      Living room
      • Features: Fireplace, Wood Floors
      • Level: Main
      Heating
      • Forced Air, Fireplace(s)
      Cooling
      • Central Air
      Appliances
      • Included: Disposal, Free-Standing Gas Range, Free-Standing Refrigerator, Gas Appliances, Plumbed For Ice Maker, Range Hood, Stainless Steel Appliance(s), Washer/Dryer, Electric Water Heater
      • Laundry: Laundry Room
      Features
      • Granite, Eat Bar, Walk-In Closet(s), Pantry
      • Flooring: Hardwood, Heated Tile, Wood
      • Doors: Storm Door(s), French Doors
      • Windows: Wood Frames
      • Basement: None
      • Number of fireplaces: 1
      • Fireplace features: Wood Burning
      Interior area
      • Total structure area: 1,256
      • Total interior livable area: 1,256 sqft
      Video & virtual tour

      Property

      Parking
      • Total spaces: 2
      • Parking features: Driveway, Garage Door Opener, Detached, Oversized
      • Garage spaces: 2
      • Has uncovered spaces: Yes
      Accessibility
      • Accessibility features: Ground Level, Main Floor Bedroom Bath, Minimal Steps, Utility Room On Main, Accessibility
      Features
      • Levels: One
      • Stories: 1
      • Patio & porch: Porch
      • Exterior features: Yard
      • Fencing: Fenced
      Lot
      • Size: 7,405 Square Feet
      • Features: Corner Lot, Level, Trees, SqFt 7000 to 9999
      Details
      • Additional structures: PoultryCoop, ToolShed
      • Parcel number: R245391

      Construction

      Type & style
      • Home type: SingleFamily
      • Architectural style: Bungalow
      • Property subtype: Residential, Single Family Residence
      Materials
      • Lap Siding, Wood Siding
      • Roof: Composition
      Condition
      • Updated/Remodeled
      • New construction: No
      • Year built: 1923

      Utilities & green energy

      • Gas: Gas
      • Sewer: Public Sewer
      • Water: Public

      Community & HOA

      Community
      • Security: Security Lights, Security System Owned
      • Subdivision: St Johns
      HOA
      • Has HOA: No
      Location
      • Region: Portland

      Financial & listing details

      • Price per square foot: $450/sqft
      • Tax assessed value: $512,420
      • Annual tax amount: $4,372
      • Date on market: 7/30/2026
      • Listing terms: Assumable,Cash,Conventional,FHA,VA Loan
      • Road surface type: Paved

        Estimated market value

        Not available

        Estimated sales range

        Not available

        Not available

        Price history

        DateEventPrice
        7/30/2026Listed for sale$565,000+35.5%$450/sqft
        Source: RMLS (OR) #690154825 Report a problem
        8/30/2016Sold$417,000+0.5%$332/sqft
        Source: RMLS (OR) #16550127 Report a problem
        7/7/2016Pending sale$414,900$330/sqft
        Source: RE/MAX Equity Group #16550127 Report a problem
        7/2/2016Listed for sale$414,900+156.1%$330/sqft
        Source: RE/MAX Equity Group #16550127 Report a problem
        3/10/2005Sold$162,000+44%$129/sqft
        Source: Public Record Report a problem
        1/15/1998Sold$112,500$90/sqft
        Source: Public Record Report a problem

        Public tax history

        YearProperty taxesTax assessment
        2025$4,373 +3.7%$162,280 +3%
        2024$4,216 +4%$157,560 +3%
        2023$4,054 +2.2%$152,970 +3%
        2022$3,966 +1.7%$148,520 +3%
        2021$3,899 -8.7%$144,200 -13.8%
        2020$4,273 +3.8%$167,240 +3%
        2019$4,115 $162,370 +3%
        2018$4,115 +3%$157,650 +3%
        2017$3,995 +38.5%$153,060 +25.1%
        2016$2,884 $122,330 +3%
        2015$2,884 +2.7%$118,770 +3%
        2014$2,809 +3.9%$115,320 +3%
        2013$2,702 +10.5%$111,970 +3%
        2012$2,445 +3.9%$108,710 +3%
        2011$2,353 +5.4%$105,550 +3%
        2010$2,232 +2.7%$102,480 +3%
        2009$2,174 +6%$99,500 +3%
        2008$2,051 +0.3%$96,610 +3%
        2007$2,045 +11.4%$93,800 +3%
        2006$1,837 +4.7%$91,070 +3%
        2005$1,754 -8.2%$88,420 +3%
        2004$1,911 +2.3%$85,850 +3%
        2003$1,869 +8.9%$83,350 +3%
        2002$1,716 +7.4%$80,930 +6.1%
        2000$1,599 $76,300
        Find assessor info on the county website

        Monthly payment

        Est. payment

        Payment breakdown

        Explore the cost of this home by adjusting the details. Changes won't be saved.
        All calculations are estimates and provided by Zillow, Inc. for informational purposes only. Actual amounts may vary.
        HOA fees may include property taxes on listings classified as Co-Ops. Contact the listing agent and/or owner for fee details.
        See how much you could borrow to make a competitive offer.

        Climate risks

        Neighborhood: St.Johns

        Getting around

        83 / 100
        Very Walkable
        44 / 100
        Some Transit
        92 / 100
        Biker's Paradise

        Nearby schools

        GreatSchools rating
        Schools provided by the listing agent
        • Elementary: James John
        • Middle: George
        • High: Roosevelt

        Source: RMLS (OR). This data may not be complete. We recommend contacting the local school district to confirm school assignments for this home.

        A local agent can set up tours, give advice and negotiate with sellers.

        Browse local experts

        Similar homes