ALL-ELECTRIC HOME APPROX. $40/MONTH AVERAGE ELECTRICITY HOME ENERGY SCORE 10/10
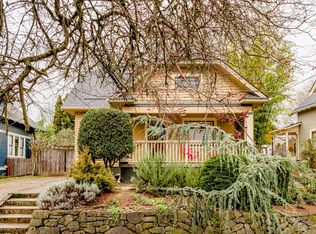
Enjoy the comfort, privacy and outdoor space of a single-family home with exceptionally low energy costs. Just blocks from the heart of St. Johns. This beautifully updated 2-bedroom, 1-bath Mid-Century home is 100% electric and designed for outstanding energy efficiency. The home averages approximately $40/month in electricity. With a Home Energy Score of 10/10; the highest possible rating in Portland the home combines solar panels, an efficient ducted electric heat pump for heating and air conditioning, induction cooking, energy-efficient appliances and EV readiness.
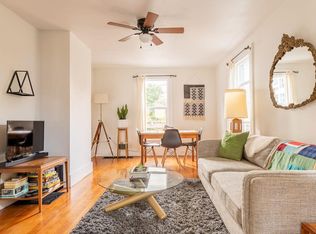
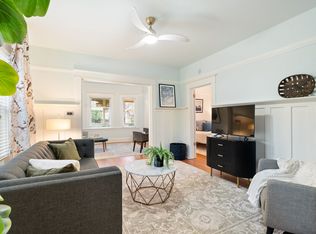
Inside, original hardwood floors and large windows create a warm, light-filled living space. The updated kitchen features quartz countertops, stainless-steel appliances, generous storage and an induction range. The updated bathroom includes a tub/shower, and a washer and dryer are provided.
The outdoor space is a true standout. Step directly from the kitchen onto a large entertainment deck overlooking a fully fenced and thoughtfully landscaped private yard with mature trees, native plantings, fruit trees and raised garden beds. Multiple areas provide space for outdoor dining, gardening or simply relaxing.
A detached, insulated and electrified workspace adds even more flexibility; perfect for a home office, art or hobby studio, workshop or creative space.
All this is just blocks from downtown St. Johns, with its restaurants, coffee shops, neighborhood businesses and cinema, and convenient to Cathedral Park and the St. Johns Bridge.
TRUE MUST SEE! Won't last long!
Rental Terms:
Lease Term: 12 months
Utilities: Tenant responsibility.
Pets: Accepted
Due at Move In:
One full month of monthly charges such as rent, pet rent, flat rate utility charge, parking, etc. (2nd Month Is
Prorated)
Security Deposit (50% - 200% Of Rent Value)
This unit is not an accessible dwelling unit
VIEW AND APPLY:
Schedule a showing by visiting, coming soon
Pets are allowed at this property. All applicants, whether they have a pet, ESA, service animal or not, need to
It is at no cost to the applicants without pets or ones with ESAs or service animals.
*Photos and square footage are representative of the property and/or similar units, but may not be for the exact unit available or exact same condition
House for rent
Single family residence
Available now
Cats, dogs OK
Electric, heat pump, solar
What's special
Induction rangeWarm light-filled living spaceSolar panelsUpdated kitchenInduction cookingUpdated bathroomGenerous storage
- 16 days |
- -- |
- -- |
Zillow last checked:
Listing updated:
The City of Portland requires a notice to applicants of the Portland Housing Bureau’s Statement of Applicant Rights. Additionally, Portland requires a notice to applicants relating to a Tenant’s right to request a Modification or Accommodation.
Travel times

Let’s turn your rent into credit progress
Build credit history with every on-time payment and get credit for the payment you’re already making.
Facts & features
Interior
Bedrooms & bathrooms
- Bedrooms: 2
- Bathrooms: 1
- Full bathrooms: 1
Heating
- Electric, Heat Pump, Solar
Interior area
- Total interior livable area: 724 sqft
Property
Parking
- Details: Contact manager
Features
- Exterior features: Induction Range
Details
- Parcel number: R245389
Construction
Type & style
- Home type: SingleFamily
- Property subtype: Single Family Residence
Community & HOA
Location
- Region: Portland
Financial & listing details
- Lease term: Contact For Details
Price history
| Date | Event | Price |
|---|---|---|
| 10/1/2026 | Price change | $2,600-7.1%$4/sqft |
Source: Zillow Rentals Report a problem | ||
| 9/29/2026 | Listed for rent | $2,800$4/sqft |
Source: Zillow Rentals Report a problem | ||
| 9/23/2026 | Sold | $450,000$622/sqft |
Source: Public Record Report a problem | ||
| 6/11/2021 | Sold | $450,000+12.5%$622/sqft |
Source:  RMLS (OR) #21457336 Report a problem RMLS (OR) #21457336 Report a problem | ||
| 5/18/2021 | Pending sale | $399,900$552/sqft |
Source: RMLS (OR) #21457336 Report a problem | ||
| 5/12/2021 | Listed for sale | $399,900+21.2%$552/sqft |
Source: RMLS (OR) #21457336 Report a problem | ||
| 11/15/2017 | Sold | $329,900$456/sqft |
Source: RMLS (OR) #17122402 Report a problem | ||
| 10/30/2017 | Pending sale | $329,900$456/sqft |
Source: Portland Premiere #17122402 Report a problem | ||
| 10/24/2017 | Listed for sale | $329,900+88.5%$456/sqft |
Source: Keller Williams Realty Portland Premiere #17122402 Report a problem | ||
| 8/17/2017 | Sold | $175,000+8.7%$242/sqft |
Source: Public Record Report a problem | ||
| 7/1/2005 | Sold | $161,000+53.3%$222/sqft |
Source: Public Record Report a problem | ||
| 4/21/2005 | Sold | $105,000+12.9%$145/sqft |
Source: Public Record Report a problem | ||
| 7/28/1999 | Sold | $93,000+47.6%$128/sqft |
Source: Public Record Report a problem | ||
| 4/10/1996 | Sold | $63,000$87/sqft |
Source: Public Record Report a problem | ||