Private End Townhome with 2500+ sq feet in sought after Stonehurst! All brick, quality construction with classic hardwood floors on main & upper levels. Wood burning Fireplace(s) – living room with handsome mantle & glass doors; stunning lower level fireplace with raised hearth, full length mantel, and built in wood storage – amazing! Georgetown style patio with brick walls offers a magical space to enjoy outdoor privacy and dining al fresco. You will love the fully modernized and stylish kitchen & baths. Important updates include 1 year old roof, 7 year old furnace, replacement windows, freshly painted interior, new lower level carpeting and spotless condition. This allows you to move in and immediately enjoy your new home - you can even host dinners and parties during the upcoming holiday season! Check out our interactive floor plan in the 'Tours' section. Click on a dot and the view from that dot is revealed. The video tour is also very nice. What makes Stonehurst so special? Non through street community within walking distance to the Vienna Metro (.8 miles), easy access to Tysons, Fairfax Hospital, DC, Dulles, and major transportation routes. Majestic trees and wide open common areas to spread out. Fabulous access to parkland trails: Connelly Cross County Trail, Mantua Park, Nottaway, Daniels Run and more! Hop into the Mosaic District, downtown Fairfax City and downtown Vienna for plenty of fun activities and dining. The homes in Stonehurst were built to last and they look absolutely fantastic at 50+ years old! Come fall in love with this home and this community!
Sold for $715,000
$715,000
9211 Bailey Ln, Fairfax, VA 22031
3beds
2,478sqft
Townhouse
Built in 1972
2,760 Square Feet Lot
$796,900 Zestimate®
$289/sqft
$3,256 Estimated rent
Home value
$796,900
$757,000 - $837,000
$3,256/mo
Zestimate® history
Owner options
List your home for rent
$3,256/mo
Rent Zestimate®
Find your next renter with Zillow Rental Manager. Plus, with online applications, you can quickly screen prospective tenants – for free.
$3,256/mo
Rent Zestimate®
Refinance and save
$4,836/mo
Est. payment
Refinancing to a lower rate could help reduce your monthly payments and save thousands over the life of the loan.
$4,836/mo
Est. payment
Explore your selling options
Work with a Zillow partner agent
Leverage their expertise and Zillow's premium Showcase listings to get your home seen by more buyers.
Get startedList with your own agent
Get your home in front of millions of buyers by listing it on Zillow.
Learn how to do itSell it yourself
Take full control of how buyers see your home on Zillow by listing For Sale by Owner (FSBO).
List your homeWhat's special
Majestic treesQuality constructionBrick wallsDaniels runNew lower level carpetingReplacement windowsEasy access to tysons
Zillow last checked:
Listing updated:
Listed by:
Laura Fall 703-967-9987,
Corcoran McEnearney
Bought with:
Suzanne Parisi, 0225087039
Century 21 Redwood Realty
Source: Bright MLS,MLS#: VAFX2151366
Facts & features
Interior
Bedrooms & bathrooms
- Bedrooms: 3
- Bathrooms: 4
- Full bathrooms: 2
- 1/2 bathrooms: 2
- Main level bathrooms: 1
Rooms
- Room types: Living Room, Dining Room, Primary Bedroom, Bedroom 2, Bedroom 3, Bedroom 4, Kitchen, Recreation Room
Primary bedroom
- Features: Flooring - HardWood, Crown Molding, Walk-In Closet(s)
- Level: Upper
- Area: 270 Square Feet
- Dimensions: 15 X 18
Bedroom 2
- Features: Flooring - HardWood
- Level: Upper
- Area: 120 Square Feet
- Dimensions: 10 X 12
Bedroom 3
- Features: Flooring - HardWood
- Level: Upper
- Area: 110 Square Feet
- Dimensions: 10 X 11
Bedroom 4
- Features: Flooring - Laminate Plank
- Level: Lower
- Area: 192 Square Feet
- Dimensions: 12 X 16
Dining room
- Features: Flooring - HardWood, Chair Rail, Crown Molding
- Level: Main
- Area: 168 Square Feet
- Dimensions: 12 X 14
Kitchen
- Features: Flooring - Ceramic Tile, Breakfast Bar, Granite Counters, Pantry, Kitchen - Electric Cooking
- Level: Main
- Area: 120 Square Feet
- Dimensions: 10 X 12
Living room
- Features: Flooring - HardWood, Fireplace - Wood Burning, Built-in Features, Crown Molding
- Level: Main
- Area: 280 Square Feet
- Dimensions: 14 X 20
Recreation room
- Features: Fireplace - Wood Burning, Flooring - Carpet
- Level: Lower
- Area: 280 Square Feet
- Dimensions: 14 X 20
Heating
- Forced Air, Natural Gas
Cooling
- Central Air, Ceiling Fan(s), Electric
Appliances
- Included: Refrigerator, Microwave, Dishwasher, Disposal, Dryer, Exhaust Fan, Ice Maker, Oven/Range - Electric, Stainless Steel Appliance(s), Washer, Water Heater, Gas Water Heater
- Laundry: In Basement, Washer In Unit, Dryer In Unit
Features
- Attic, Breakfast Area, Built-in Features, Ceiling Fan(s), Chair Railings, Crown Molding, Floor Plan - Traditional, Open Floorplan, Pantry, Primary Bath(s), Upgraded Countertops, Walk-In Closet(s)
- Flooring: Hardwood, Ceramic Tile, Carpet, Wood
- Doors: French Doors, Six Panel
- Windows: Vinyl Clad, Screens, Double Hung, Replacement
- Basement: Finished,Connecting Stairway
- Number of fireplaces: 2
- Fireplace features: Brick, Glass Doors, Mantel(s), Screen
Interior area
- Total structure area: 2,478
- Total interior livable area: 2,478 sqft
- Finished area above ground: 1,728
- Finished area below ground: 750
Property
Parking
- Total spaces: 1
- Parking features: Assigned, Lighted, Private, On Street, Parking Lot
- Has uncovered spaces: Yes
- Details: Assigned Parking, Assigned Space #: 9211
Accessibility
- Accessibility features: None
Features
- Levels: Three
- Stories: 3
- Patio & porch: Patio
- Exterior features: Street Lights, Sidewalks, Chimney Cap(s), Awning(s)
- Pool features: None
- Fencing: Masonry/Stone,Back Yard
- Has view: Yes
- View description: Garden, Street
Lot
- Size: 2,760 Square Feet
- Features: Landscaped, Wooded, Secluded
Details
- Additional structures: Above Grade, Below Grade
- Parcel number: 0484 11 0136
- Zoning: 213
- Special conditions: Standard
Construction
Type & style
- Home type: Townhouse
- Architectural style: Colonial,Traditional
- Property subtype: Townhouse
Materials
- Brick
- Foundation: Block, Slab
Condition
- Very Good
- New construction: No
- Year built: 1972
Details
- Builder model: Arlington
Utilities & green energy
- Electric: Circuit Breakers
- Sewer: Public Sewer
- Water: Public
Community & HOA
Community
- Security: Smoke Detector(s)
- Subdivision: Stonehurst
HOA
- Has HOA: Yes
- Amenities included: Common Grounds, Tot Lots/Playground, Other
- Services included: Common Area Maintenance, Lawn Care Front, Lawn Care Side, Reserve Funds, Road Maintenance, Snow Removal
- HOA fee: $397 quarterly
- HOA name: STONEHURST HOA
Location
- Region: Fairfax
Financial & listing details
- Price per square foot: $289/sqft
- Tax assessed value: $643,400
- Annual tax amount: $7,261
- Date on market: 10/12/2023
- Listing agreement: Exclusive Right To Sell
- Listing terms: Cash,Conventional,FHA,VA Loan
- Ownership: Fee Simple
Price history
| Date | Event | Price |
|---|---|---|
| 11/8/2023 | Sold | $715,000$289/sqft |
Source:  Bright MLS #VAFX2151366 Report a problem Bright MLS #VAFX2151366 Report a problem | ||
| 11/3/2023 | Pending sale | $715,000$289/sqft |
Source: Bright MLS #VAFX2151366 Report a problem | ||
| 10/14/2023 | Contingent | $715,000$289/sqft |
Source: Bright MLS #VAFX2151366 Report a problem | ||
| 10/12/2023 | Listed for sale | $715,000+240.5%$289/sqft |
Source: Bright MLS #VAFX2151366 Report a problem | ||
| 10/2/1998 | Sold | $210,000+2.4%$85/sqft |
Source: Public Record Report a problem | ||
| 10/19/1993 | Sold | $205,000$83/sqft |
Source: Public Record Report a problem | ||
Public tax history
| Year | Property taxes | Tax assessment |
|---|---|---|
| 2025 | $7,997 +4.4% | $691,810 +4.7% |
| 2024 | $7,658 +5.5% | $660,990 +2.7% |
| 2023 | $7,261 +4.9% | $643,400 +6.3% |
| 2022 | $6,920 | $605,120 +11.1% |
| 2021 | -- | $544,800 +0.3% |
| 2020 | $6,432 +8.5% | $543,440 +8.5% |
| 2019 | $5,927 +2% | $500,780 +2% |
| 2018 | $5,813 +1.9% | $491,150 |
| 2017 | $5,702 +2.3% | $491,150 +2.1% |
| 2016 | $5,574 +6.1% | $481,150 +2.2% |
| 2015 | $5,256 +3.6% | $470,960 +3.4% |
| 2014 | $5,074 | $455,640 +8% |
| 2013 | -- | $422,010 +5.1% |
| 2012 | -- | $401,680 -2.7% |
| 2011 | -- | $413,000 +0.8% |
| 2010 | -- | $409,780 -3% |
| 2009 | -- | $422,550 -11% |
| 2008 | -- | $474,760 -2.3% |
| 2007 | -- | $486,160 +62.6% |
| 2003 | -- | $299,075 +23% |
| 2002 | -- | $243,150 +14% |
| 2001 | -- | $213,290 |
Find assessor info on the county website
Neighborhood: Merrifield
Nearby homes
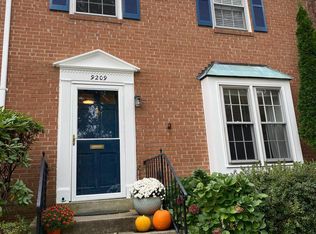
- $3,5253 bd4 ba1.8k sqft9209 Bailey Ln, Fairfax, VA 22031For Rent
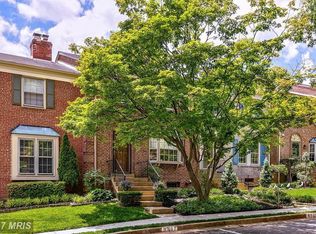
- $804,6003 bd4 ba2.4k sqft9213 Bailey Ln, Fairfax, VA 22031Off Market
- $698,7004 bd4 ba1.6k sqft9207 Bailey Ln, Fairfax, VA 22031Off Market
- $661,4002 bd4 ba1.4k sqft9215 Bailey Ln, Fairfax, VA 22031Off Market
- $698,7003 bd3 ba1.6k sqft9205 Bailey Ln, Fairfax, VA 22031Off Market
- $709,3003 bd4 ba1.6k sqft9226 Annhurst St, Fairfax, VA 22031Off Market
- $730,4003 bd4 ba2.3k sqft9217 Bailey Ln, Fairfax, VA 22031Off Market
- $729,7003 bd3 ba1.6k sqft9224 Annhurst St, Fairfax, VA 22031Off Market
Nearby schools
GreatSchools rating
- 8/10Fairhill Elementary SchoolGrades: PK-6Distance: 1 mi
- 4/10Jackson Middle SchoolGrades: 7-8Distance: 2 mi
- 4/10Falls Church High SchoolGrades: 9-12Distance: 3.2 mi
Schools provided by the listing agent
- Elementary: Fairhill
- Middle: Luther Jackson
- High: Falls Church
- District: Fairfax County Public Schools
Source: Bright MLS. This data may not be complete. We recommend contacting the local school district to confirm school assignments for this home.
Get a cash offer in 3 minutes
Find out how much your home could sell for in as little as 3 minutes with a no-obligation cash offer.
Estimated market value
$796,900
Get a cash offer in 3 minutes
Find out how much your home could sell for in as little as 3 minutes with a no-obligation cash offer.
Estimated market value
$796,900
- Virginia
- Fairfax County
- Fairfax
- 22031
- Merrifield
- 9211 Bailey Ln
Nearby cities
Nearby neighborhoods
Nearby zip codes
Other Fairfax Topics
