Skip main navigation
Off market
  • $804,600

    9213 Bailey Ln, Fairfax, VA 22031

    3beds
    2,482sqft
    Townhouse
    Built in 1972
    2,613 Square Feet Lot
    $804,600 Zestimate®
    $324/sqft
    $3,255 Estimated rent

    Home value

    $804,600

    $764,000 - $845,000

    $3,255/mo

    Zestimate® history
    Loading
    Loading...

    Owner options

    List your home for rent

    $3,255/mo

    Rent Zestimate®

    Find your next renter with Zillow Rental Manager. Plus, with online applications, you can quickly screen prospective tenants – for free.

    Learn more

    $3,255/mo

    Rent Zestimate®

    Refinance and save

    $5,357/mo

    Est. payment

    Refinancing to a lower rate could help reduce your monthly payments and save thousands over the life of the loan.

    See today's rates

    $5,357/mo

    Est. payment

    Explore your selling options

    Work with a Zillow partner agent

    Leverage their expertise and Zillow's premium Showcase listings to get your home seen by more buyers.

    Get started

    List with your own agent

    Get your home in front of millions of buyers by listing it on Zillow.

    Learn how to do it

    Sell it yourself

    Take full control of how buyers see your home on Zillow by listing For Sale by Owner (FSBO).

    List your home

    What's special

    Updated hall bathNew lvp flooringWalk-in closetNew luxury vinyl

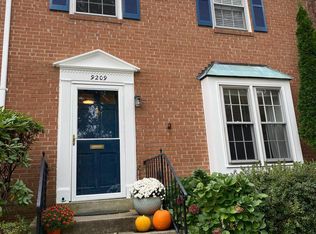
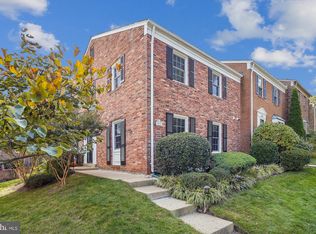
    Look no further if you are in search of an updated townhouse that is move in ready. Welcome to this gorgeous all sided brick end unit close to Vienna Metro in desirable Stonehurst. With almost 2,500 sq feet of finished living space, 3 bedrooms and a much desired study on the lower level, which can be used as a 4th bedroom, 2 full and 2 half baths, this home has it all. On the main entry level, the living and dining areas are expansive and a delight for the family. Nothing beats spending time with the family in front of the wood burning fireplace in the living room. Light floods the area through the windows on two sides, a great reason to own an end unit. A beautiful, updated kitchen with granite counters, backsplash, stainless steel appliances and recessed lighting is exactly what the chef ordered. Wonderful flat panel cabinets that reach up to the ceiling give the kitchen a luxurious look. A much-desired separate pantry is a welcome addition. The home has been freshly painted and many updates done, including new light fixtures prior to the listing. The powder room has a brand-new vanity and new LVP flooring. The upper level has a spacious master suite, an updated full bath and a walk-in closet. Two other bedrooms and an updated hall bath round off the top floor. The walkout lower level has a large recreation room for you to relax and enjoy your evenings in front of the second wood burning fireplace. A much needed separate study/office that can double as a bedroom is on this level. New Luxury Vinyl Plank has just been installed on this level. Walkout to an enclosed backyard with a lovely deck/patio and mature landscaping in the rear. A good-sized storage, laundry and utility room is just off the recreation room. Stonehurst has a large community play area and a tot lot. It is close to walking trails and in an awesome location, close to Vienna Metro, Rt 50, 29, I-66 and 495 and plenty of shopping, dining and entertaining, as well as a new Giant just down the road. Catch the metro bus right outside or cut through the community to the metro. This is a beautiful place to call your own.

    This property is off market, which means it's not currently listed for sale or rent on Zillow. This may be different from what's available on other websites or public sources.

    Facts & features

    Interior

    Bedrooms & bathrooms
    • Bedrooms: 3
    • Bathrooms: 4
    • Full bathrooms: 2
    • 1/2 bathrooms: 2
    Heating
    • Forced air, Gas
    Cooling
    • Central
    Appliances
    • Included: Dishwasher, Dryer, Microwave, Refrigerator, Washer
    • Laundry: In Unit
    Features
    • Flooring: Tile
    • Has fireplace: Yes
    Interior area
    • Total interior livable area: 2,482 sqft

    Property

    Features
    • Exterior features: Brick
    Lot
    • Size: 2,613 Square Feet
    Details
    • Parcel number: 0484110137

    Construction

    Type & style
    • Home type: Townhouse
    Materials
    • brick
    • Roof: Other
    Condition
    • Year built: 1972

    Community & HOA

    HOA
    • Has HOA: Yes
    • HOA fee: $345 monthly
    Location
    • Region: Fairfax

    Financial & listing details

    • Price per square foot: $324/sqft
    • Tax assessed value: $728,790
    • Annual tax amount: $8,425

    Price history

    DateEventPrice
    10/14/2021Sold$672,000$271/sqft
    Source: Bright MLS #VAFX2021396 Report a problem
    9/28/2021Pending sale$672,000$271/sqft
    Source: Bright MLS #VAFX2021396 Report a problem
    9/17/2021Contingent$672,000$271/sqft
    Source: Bright MLS #VAFX2021396 Report a problem
    9/10/2021Listed for sale$672,000+23.3%$271/sqft
    Source: Bright MLS #VAFX2021396 Report a problem
    7/19/2019Listing removed$2,700$1/sqft
    Source: Long & Foster Real Estate, Inc. #VAFX1073156 Report a problem
    7/6/2019Listed for rent$2,700+3.8%$1/sqft
    Source: Long & Foster Real Estate, Inc. #VAFX1073156 Report a problem
    7/17/2018Listing removed$2,600$1/sqft
    Source: Long & Foster Real Estate, Inc. #1001994404 Report a problem
    7/6/2018Listed for rent$2,600$1/sqft
    Source: Long & Foster Real Estate, Inc. #1001994404 Report a problem
    10/17/2015Listing removed$2,600$1/sqft
    Source: Long & Foster Real Estate, Inc. #FX8764974 Report a problem
    10/6/2015Listed for rent$2,600$1/sqft
    Source: Long & Foster Real Estate, Inc. #FX8764974 Report a problem
    5/16/2006Sold$545,000$220/sqft
    Source: Public Record Report a problem

    Public tax history

    YearProperty taxesTax assessment
    2025$8,425 +4.5%$728,790 +4.7%
    2024$8,064 +5.1%$696,100 +2.4%
    2023$7,672 +5%$679,830 +6.4%
    2022$7,306 $638,950 +16.5%
    2021-- $548,290 +0.2%
    2020$6,475 +8.4%$547,140 +8.4%
    2019$5,971 +2%$504,530 +2%
    2018$5,856 +1.9%$494,790
    2017$5,745 +2.3%$494,790 +2.1%
    2016$5,616 +6%$484,790 +2.1%
    2015$5,297 +3.5%$474,610 +3.3%
    2014$5,117 $459,530 +7.9%
    2013-- $425,890 +5%
    2012-- $405,510 -2.8%
    2011-- $416,990 +0.4%
    2010-- $415,480 -3%
    2009-- $428,120 -11.2%
    2008-- $482,260 -2.2%
    2007-- $493,100 +63.3%
    2003-- $301,915 +23%
    2002-- $245,460 +14%
    2001-- $215,315
    Find assessor info on the county website

    Neighborhood: Merrifield

    Nearby schools

    GreatSchools rating
    Schools provided by the listing agent
    • Elementary: FAIRHILL
    • Middle: JACKSON
    • High: FALLS CHURCH
    • District: FAIRFAX COUNTY PUBLIC SCHOOLS

    Source: The MLS. This data may not be complete. We recommend contacting the local school district to confirm school assignments for this home.

    Get a cash offer in 3 minutes
    Find out how much your home could sell for in as little as 3 minutes with a no-obligation cash offer.
    Estimated market value
    $804,600
    Get a cash offer in 3 minutes
    Find out how much your home could sell for in as little as 3 minutes with a no-obligation cash offer.
    Estimated market value
    $804,600