Open house Saturday, September 14th from 12-2pm! Nice price reduction too, now is the time to buy!!! Gorgeous & Updated 3-level townhome in popular Stonehurst! Prepared to be wowed! This beauty offers refinished hardwood flooring throughout the main & upper levels as well as both staircases and offers engineered flooring in the lower level, cleaning will be a breeze! A new renovated kitchen is at your fingertips, complete with new White Shaker cabinetry, spacious pantry, new quartz countertops, subway tile backsplash and stainless steel appliances. New recessed lighting throughout. A lovely dining room is positioned towards the front of the home and takes in a beautiful bay window that can also serve as a buffet for larger gatherings or a sunny spot for your houseplants. The spacious living room is just off the kitchen perfectly sized for a variety of seating arrangements and showcases a gorgeous picture window taking in the rear courtyard views, you'll enjoy all of the blooming trees and gardens. There is a conveniently placed updated powder room on the main level for guests and a handy coat closet. The upper level showcases two grand bedrooms, each with ample closet space and both host full bathrooms. One of the bathrooms has been recently fully renovated in upscale finishes. The other full bath has been refreshed in recent years. The lower level of this home hosts a cozy recreation room, with a wide set of French doors looking out to the courtyard for maximum daylight, a gorgeous brick wood burning fireplace warms up the space in chilly days and a half bath is located down the hall. Another coat closet is offered as well as a large storage room, which includes the washer and dryer (laundry tub in as-is condition). Roof 2018, new flu liner for the fireplace in 2021, renovated kitchen 2023, renovated powder room and one upper bath 2022, refinished hardwood flooring and stairs 2022, new paint 2022. New Flu liner for the fireplace, 2021. Windows have been replaced, outside HVAC 2015. A superb location walkable to the new Giant Food, close shopping in Fairfax, Vienna, and the Mosaic District as well as a myriad of restaurants and shopping opportunities. A short 1-mile walk to the Vienna/Fairfax GMU Metro Station! A conveniently placed bus stop is at the entrance of the community, and several parks nearby. This home has been meticulously maintained and turn key ready for its new owners! Welcome home!
Sold for $635,000
$635,000
9222 Annhurst St, Fairfax, VA 22031
2beds
1,860sqft
Townhouse
Built in 1969
1,600 Square Feet Lot
$681,700 Zestimate®
$341/sqft
$3,279 Estimated rent
Home value
$681,700
$648,000 - $716,000
$3,279/mo
Zestimate® history
Owner options
List your home for rent
$3,279/mo
Rent Zestimate®
Find your next renter with Zillow Rental Manager. Plus, with online applications, you can quickly screen prospective tenants – for free.
$3,279/mo
Rent Zestimate®
Refinance and save
$4,379/mo
Est. payment
Refinancing to a lower rate could help reduce your monthly payments and save thousands over the life of the loan.
$4,379/mo
Est. payment
Explore your selling options
Work with a Zillow partner agent
Leverage their expertise and Zillow's premium Showcase listings to get your home seen by more buyers.
Get startedList with your own agent
Get your home in front of millions of buyers by listing it on Zillow.
Learn how to do itSell it yourself
Take full control of how buyers see your home on Zillow by listing For Sale by Owner (FSBO).
List your homeWhat's special
Zillow last checked:
Listing updated:
Listed by:
Lisa Smith 703-987-0056,
Pearson Smith Realty, LLC
Bought with:
Dana Campbell, 0225253844
Samson Properties
Jason Cheperdak, 0226009835
Samson Properties
Source: Bright MLS,MLS#: VAFX2197488
Facts & features
Interior
Bedrooms & bathrooms
- Bedrooms: 2
- Bathrooms: 4
- Full bathrooms: 2
- 1/2 bathrooms: 2
- Main level bathrooms: 1
Basement
- Area: 420
Heating
- Central, Natural Gas
Cooling
- Central Air, Electric
Appliances
- Included: Microwave, Dishwasher, Disposal, Dryer, Exhaust Fan, Oven/Range - Electric, Refrigerator, Stainless Steel Appliance(s), Washer, Water Heater, Gas Water Heater
- Laundry: Lower Level
Features
- Attic, Crown Molding, Chair Railings, Floor Plan - Traditional, Formal/Separate Dining Room, Kitchen - Galley, Pantry, Recessed Lighting, Bathroom - Stall Shower, Upgraded Countertops, Walk-In Closet(s), Dry Wall
- Flooring: Hardwood, Engineered Wood, Tile/Brick, Wood
- Doors: French Doors, Storm Door(s)
- Windows: Double Pane Windows
- Basement: Walk-Out Access,Full,Connecting Stairway
- Number of fireplaces: 1
- Fireplace features: Corner, Brick, Wood Burning, Mantel(s)
Interior area
- Total structure area: 2,160
- Total interior livable area: 1,860 sqft
- Finished area above ground: 1,440
- Finished area below ground: 420
Property
Parking
- Parking features: Assigned, Unassigned, On Street
- Has uncovered spaces: Yes
- Details: Assigned Parking, Assigned Space #: 9222
Accessibility
- Accessibility features: None
Features
- Levels: Three
- Stories: 3
- Exterior features: Extensive Hardscape
- Pool features: None
- Fencing: Back Yard
- Has view: Yes
- View description: Garden, Courtyard
Lot
- Size: 1,600 Square Feet
- Features: Landscaped
Details
- Additional structures: Above Grade, Below Grade
- Parcel number: 0484 11 0041
- Zoning: 213
- Special conditions: Standard
Construction
Type & style
- Home type: Townhouse
- Architectural style: Colonial
- Property subtype: Townhouse
Materials
- Brick
- Foundation: Concrete Perimeter
- Roof: Asphalt
Condition
- Excellent
- New construction: No
- Year built: 1969
Utilities & green energy
- Sewer: Public Sewer
- Water: Public
Community & HOA
Community
- Security: Smoke Detector(s)
- Subdivision: Stonehurst
HOA
- Has HOA: Yes
- Amenities included: Common Grounds, Picnic Area, Jogging Path
- Services included: Common Area Maintenance, Management, Reserve Funds, Trash, Snow Removal, Maintenance Grounds
- HOA fee: $397 quarterly
- HOA name: STONEHURST HOA
Location
- Region: Fairfax
Financial & listing details
- Price per square foot: $341/sqft
- Tax assessed value: $600,750
- Annual tax amount: $6,960
- Date on market: 8/21/2024
- Listing agreement: Exclusive Right To Sell
- Ownership: Fee Simple
Price history
| Date | Event | Price |
|---|---|---|
| 10/4/2024 | Sold | $635,000$341/sqft |
Source:  Bright MLS #VAFX2197488 Report a problem Bright MLS #VAFX2197488 Report a problem | ||
| 9/20/2024 | Pending sale | $635,000$341/sqft |
Source: Bright MLS #VAFX2197488 Report a problem | ||
| 9/15/2024 | Contingent | $635,000$341/sqft |
Source: Bright MLS #VAFX2197488 Report a problem | ||
| 9/12/2024 | Price change | $635,000-2.3%$341/sqft |
Source: Bright MLS #VAFX2197488 Report a problem | ||
| 8/25/2024 | Price change | $649,990-5.8%$349/sqft |
Source: Bright MLS #VAFX2197488 Report a problem | ||
| 8/21/2024 | Listed for sale | $689,990+66.3%$371/sqft |
Source: Bright MLS #VAFX2197488 Report a problem | ||
| 7/2/2015 | Sold | $415,000$223/sqft |
Source: Public Record Report a problem | ||
Public tax history
| Year | Property taxes | Tax assessment |
|---|---|---|
| 2025 | $7,603 +9.2% | $657,670 +9.5% |
| 2024 | $6,960 +4.3% | $600,750 +1.6% |
| 2023 | $6,671 +4.9% | $591,110 +6.2% |
| 2022 | $6,362 | $556,370 +11.1% |
| 2021 | -- | $500,920 +0.2% |
| 2020 | $5,914 +9.3% | $499,710 +9.3% |
| 2019 | $5,411 +1.9% | $457,180 +1.9% |
| 2018 | $5,310 +1.9% | $448,670 |
| 2017 | $5,209 +2.5% | $448,670 +2.3% |
| 2016 | $5,082 +5.2% | $438,670 +1.4% |
| 2015 | $4,829 +3.8% | $432,740 +3.6% |
| 2014 | $4,651 | $417,720 +8.2% |
| 2013 | -- | $385,890 +5.2% |
| 2012 | -- | $366,910 -2.7% |
| 2011 | -- | $376,990 +1.5% |
| 2010 | -- | $371,320 -3.7% |
| 2009 | -- | $385,480 -9.1% |
| 2008 | -- | $423,950 -5.2% |
| 2007 | -- | $447,000 +78.5% |
| 2003 | -- | $250,475 +23% |
| 2002 | -- | $203,640 +14% |
| 2001 | -- | $178,630 |
Find assessor info on the county website
Neighborhood: Merrifield
Nearby homes
- $724,4003 bd3 ba1.6k sqft9224 Annhurst St, Fairfax, VA 22031Off Market
- $810,5003 bd4 ba1.7k sqft9220 Annhurst St, Fairfax, VA 22031Off Market
- $704,0003 bd4 ba1.6k sqft9226 Annhurst St, Fairfax, VA 22031Off Market
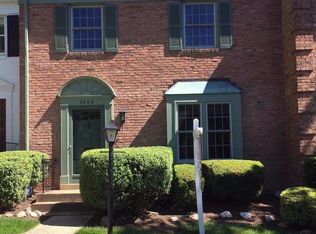
- $784,9003 bd3 ba2k sqft9218 Annhurst St, Fairfax, VA 22031Off Market
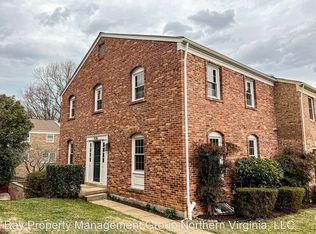
- $649,5003 bd3 ba1.4k sqft9228 Annhurst St, Fairfax, VA 22031Off Market
- $730,5003 bd4 ba2.2k sqft9230 Annhurst St, Fairfax, VA 22031Sold
- $796,4003 bd4 ba2.4k sqft9213 Bailey Ln, Fairfax, VA 22031Off Market
- $701,8003 bd3 ba2.1k sqft9216 Annhurst St, Fairfax, VA 22031Off Market
Nearby schools
GreatSchools rating
- 8/10Fairhill Elementary SchoolGrades: PK-6Distance: 0.9 mi
- 4/10Jackson Middle SchoolGrades: 7-8Distance: 2 mi
- 4/10Falls Church High SchoolGrades: 9-12Distance: 3.2 mi
Schools provided by the listing agent
- Elementary: Fairhill
- Middle: Jackson
- High: Falls Church
- District: Fairfax County Public Schools
Source: Bright MLS. This data may not be complete. We recommend contacting the local school district to confirm school assignments for this home.
Get a cash offer in 3 minutes
Find out how much your home could sell for in as little as 3 minutes with a no-obligation cash offer.
Estimated market value
$681,700
Get a cash offer in 3 minutes
Find out how much your home could sell for in as little as 3 minutes with a no-obligation cash offer.
Estimated market value
$681,700
- Virginia
- Fairfax County
- Fairfax
- 22031
- Merrifield
- 9222 Annhurst St
Nearby cities
Nearby neighborhoods
Nearby zip codes
Other Fairfax Topics
