ELEGANT 2-LEVEL EXPANSION WITH LUXURIOUS UPGRADES IN BETHESDA Welcome to this stunning 4-level Colonial, featuring exceptional curb appeal and a remarkable 2-story, 800 sq. ft. addition. Nestled in a prestigious neighborhood where the next door recently sold for $3.8 million, this home has been impeccably updated to blend luxury with functionality. Set on a tranquil 0.57-acre wooded lot in the highly sought-after Churchill High School district, this nearly 5,000 sq. ft. residence offers 6 bedrooms, 4.5 bathrooms, 2 kitchens, 2 laundry rooms, and a walk-out lower level that functions as a fully equipped 2-bedroom apartment. Perfect for multi-generational living or rental income, this unique property offers unparalleled versatility. The main floor boasts a spacious Living Room with gleaming hardwood floors, classic crown molding, abundant natural light, and a cozy wood-burning fireplace—ideal for entertaining or unwinding. Adjacent, a formal Dining Room flows seamlessly into a recently renovated Chef’s gourmet Kitchen. Highlights include a Quartz waterfall island, stainless steel hood, brand-new refrigerator, and high-end stainless steel appliances. With brand new LVP flooring, the kitchen opens into an expansive, versatile space that serves as a breakfast area, play room, or an office, and a morning room with access to a breezeway that leads to the 2-car garage. Step into an inviting Family Room addition with sliding glass doors, leading to a sizable Trex deck, perfect for outdoor gatherings. Rounding out the main level is a convenient powder room, situated behind the foyer. The upper level features a luxurious 16’ x 25’ primary suite addition, showcasing a spa-like bathroom with a free-standing soaking tub, oversized glass shower, double vanity, and a custom walk-in closet. A near-by laundry closet adds convenience. The guest suite with an en-suite bathroom, two additional bedrooms with built-in storage, and a shared hall bathroom complete this level. An oversized attic loft offers additional bonus space, perfect for a playroom, storage, or an office. The walk-up lower level is designed to impress, featuring a large recreation room, second kitchen, two legal bedrooms, full bathroom, and a second laundry room. With abundant natural light and private access, this level offers the perfect set up for guests or tenants. Recent upgrades include a new roof (2022), new windows (2022), energy-efficient heat pump (2022), basement flooring (2023), new refrigerator (2024), new high-end water treatment system (2024), and luxury vinyl plank flooring in the kitchen and family room (2025). Enjoy the serene backyard with direct access to trails leading into Cabin John Park, while being minutes from I-495, I-270, River Road, and Potomac Village. Proximity to NIH, downtown Bethesda, and premier dining and shopping further enhance this home’s incredible value.
Sold for $1,500,000
$1,500,000
9211 Hollyoak Dr, Bethesda, MD 20817
6beds
4,942sqft
Single Family Residence
Built in 1958
0.57 Acres Lot
$1,476,000 Zestimate®
$304/sqft
$6,489 Estimated rent
Home value
$1,476,000
$1.34M - $1.62M
$6,489/mo
Zestimate® history
Owner options
List your home for rent
$6,489/mo
Rent Zestimate®
Find your next renter with Zillow Rental Manager. Plus, with online applications, you can quickly screen prospective tenants – for free.
$6,489/mo
Rent Zestimate®
Refinance and save
$9,219/mo
Est. payment
Refinancing to a lower rate could help reduce your monthly payments and save thousands over the life of the loan.
$9,219/mo
Est. payment
Explore your selling options
Work with a Zillow partner agent
Leverage their expertise and Zillow's premium Showcase listings to get your home seen by more buyers.
Get startedList with your own agent
Get your home in front of millions of buyers by listing it on Zillow.
Learn how to do itSell it yourself
Take full control of how buyers see your home on Zillow by listing For Sale by Owner (FSBO).
List your homeWhat's special
Quartz waterfall islandCozy wood-burning fireplaceCustom walk-in closetExceptional curb appealOversized glass showerSizable trex deckGleaming hardwood floors
Zillow last checked:
Listing updated:
Listed by:
Michelle Yu 240-888-5076,
Long & Foster Real Estate, Inc.,
Listing Team: Michelle Yu Team
Bought with:
Mary Saltzman
Compass
Source: Bright MLS,MLS#: MDMC2161086
Facts & features
Interior
Bedrooms & bathrooms
- Bedrooms: 6
- Bathrooms: 5
- Full bathrooms: 4
- 1/2 bathrooms: 1
- Main level bathrooms: 1
Basement
- Area: 1374
Heating
- Forced Air, Other, Heat Pump, Electric
Cooling
- Central Air, Electric
Appliances
- Included: Dishwasher, Disposal, Dryer, Oven/Range - Electric, Range Hood, Refrigerator, Stainless Steel Appliance(s), Washer, Electric Water Heater
Features
- 2nd Kitchen, Attic, Breakfast Area, Built-in Features, Chair Railings, Crown Molding, Floor Plan - Traditional, Formal/Separate Dining Room, Kitchen - Gourmet, Kitchen Island, Primary Bath(s), Recessed Lighting, Soaking Tub, Bathroom - Stall Shower, Bathroom - Tub Shower, Walk-In Closet(s)
- Flooring: Ceramic Tile, Hardwood, Laminate, Wood
- Doors: Sliding Glass
- Windows: Replacement, Sliding, Double Pane Windows, Window Treatments
- Basement: Other
- Number of fireplaces: 2
Interior area
- Total structure area: 5,216
- Total interior livable area: 4,942 sqft
- Finished area above ground: 3,842
- Finished area below ground: 1,100
Property
Parking
- Total spaces: 2
- Parking features: Garage Faces Front, Driveway, Asphalt, Attached
- Attached garage spaces: 2
- Has uncovered spaces: Yes
Accessibility
- Accessibility features: None
Features
- Levels: Three and One Half
- Stories: 3.5
- Patio & porch: Screened
- Exterior features: Sidewalks
- Pool features: None
Lot
- Size: 0.57 Acres
Details
- Additional structures: Above Grade, Below Grade
- Parcel number: 161000857851
- Zoning: R200
- Special conditions: Standard
Construction
Type & style
- Home type: SingleFamily
- Architectural style: Colonial
- Property subtype: Single Family Residence
Materials
- Brick
- Foundation: Brick/Mortar, Slab
- Roof: Shingle
Condition
- Excellent
- New construction: No
- Year built: 1958
Utilities & green energy
- Sewer: Public Sewer
- Water: Well
Community & HOA
Community
- Subdivision: Potomac Outside
HOA
- Has HOA: No
Location
- Region: Bethesda
Financial & listing details
- Price per square foot: $304/sqft
- Tax assessed value: $924,167
- Annual tax amount: $11,646
- Date on market: 1/16/2025
- Listing agreement: Exclusive Right To Sell
- Ownership: Fee Simple
Price history
| Date | Event | Price |
|---|---|---|
| 2/20/2025 | Sold | $1,500,000-3.2%$304/sqft |
Source:  Bright MLS #MDMC2161086 Report a problem Bright MLS #MDMC2161086 Report a problem | ||
| 1/21/2025 | Pending sale | $1,550,000$314/sqft |
Source: Bright MLS #MDMC2161086 Report a problem | ||
| 1/21/2025 | Contingent | $1,550,000$314/sqft |
Source: Bright MLS #MDMC2161086 Report a problem | ||
| 1/16/2025 | Listed for sale | $1,550,000+12.7%$314/sqft |
Source: Bright MLS #MDMC2161086 Report a problem | ||
| 7/23/2024 | Listing removed | -- |
Source:  Long & Foster Broker Feed #MDMC2133598 Report a problem Long & Foster Broker Feed #MDMC2133598 Report a problem | ||
| 7/18/2024 | Listed for rent | $5,950$1/sqft |
Source: Bright MLS #MDMC2140676 Report a problem | ||
| 7/9/2024 | Price change | $1,375,000-3.5%$278/sqft |
Source: Long & Foster Broker Feed #MDMC2133598 Report a problem | ||
| 6/25/2024 | Price change | $1,425,000-3.4%$288/sqft |
Source: Bright MLS #MDMC2133598 Report a problem | ||
| 6/9/2024 | Price change | $1,475,000-4.8%$298/sqft |
Source: Long & Foster Broker Feed #MDMC2133598 Report a problem | ||
| 5/31/2024 | Listed for sale | $1,550,000+103.9%$314/sqft |
Source: Long & Foster Broker Feed #MDMC2133598 Report a problem | ||
| 1/9/2014 | Sold | $760,000+4.8%$154/sqft |
Source: Public Record Report a problem | ||
| 11/19/2013 | Pending sale | $725,000$147/sqft |
Source: Coldwell Banker Residential Brokerage - Annapolis Plaza #MC8224289 Report a problem | ||
| 11/15/2013 | Listed for sale | $725,000$147/sqft |
Source: Coldwell Banker Residential Brokerage - Annapolis Plaza #MC8224289 Report a problem | ||
Public tax history
| Year | Property taxes | Tax assessment |
|---|---|---|
| 2025 | $12,325 +13.6% | $1,053,300 +11.8% |
| 2024 | $10,846 +13.3% | $942,167 +13.4% |
| 2023 | $9,575 +20.5% | $831,033 +15.4% |
| 2022 | $7,944 +0.1% | $719,900 |
| 2021 | $7,937 -0.1% | $719,900 |
| 2020 | $7,942 -9.7% | $719,900 -11.6% |
| 2019 | $8,800 -0.2% | $814,800 +2.1% |
| 2018 | $8,816 -0.4% | $798,000 +2.2% |
| 2017 | $8,848 +5.2% | $781,200 +2.2% |
| 2016 | $8,408 | $764,400 +2.2% |
| 2015 | $8,408 | $748,000 +2.2% |
| 2014 | $8,408 | $731,600 +2.3% |
| 2013 | -- | $715,200 |
| 2012 | -- | $715,200 |
| 2011 | -- | $715,200 -11.8% |
| 2010 | -- | $810,800 +0.7% |
| 2009 | -- | $805,242 +0.7% |
| 2008 | -- | $799,686 +0.7% |
| 2007 | -- | $794,130 +14.5% |
| 2006 | -- | $693,856 +16.9% |
| 2005 | -- | $593,583 +20.3% |
| 2004 | -- | $493,310 |
| 2003 | -- | $493,310 +17.8% |
| 2002 | -- | $418,596 +9.8% |
| 2001 | -- | $381,240 |
Find assessor info on the county website
Neighborhood: 20817
Nearby homes
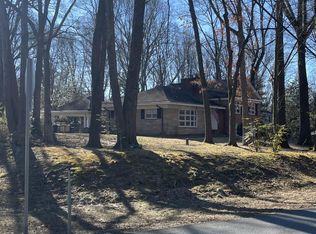
- $1,250,0004 bd2 ba2.7k sqft9221 Hollyoak Dr, Bethesda, MD 20817Off Market
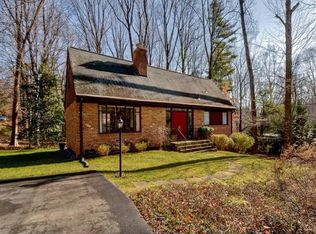
- $3,850,0006 bd7 ba9.1k sqft9221 Hollyoak Dr, Bethesda, MD 20817Sold

- $1,728,7003 bd3 ba2.4k sqft9205 Hollyoak Dr, Bethesda, MD 20817Off Market
- $2,538,000-- bd8 ba5.6k sqft7945 Deepwell Dr, Bethesda, MD 20817Off Market
- $1,558,100-- bd3 ba2.5k sqft9218 Laurel Oak Dr, Bethesda, MD 20817Off Market
- $2,450,0007 bd10 ba9.2k sqft9200 Hollyoak Dr, Bethesda, MD 20817Sold
- $1,144,800-- bd3 ba2.2k sqft9210 Laurel Oak Dr, Bethesda, MD 20817Off Market
- $1,435,0004 bd3 ba3.1k sqft7905 Carteret Rd, Bethesda, MD 20817Sold
Nearby schools
GreatSchools rating
- 10/10Seven Locks Elementary SchoolGrades: K-5Distance: 0.3 mi
- 9/10Cabin John Middle SchoolGrades: 6-8Distance: 1.7 mi
- 9/10Winston Churchill High SchoolGrades: 9-12Distance: 2.5 mi
Schools provided by the listing agent
- Elementary: Seven Locks
- Middle: Cabin John
- High: Winston Churchill
- District: Montgomery County Public Schools
Source: Bright MLS. This data may not be complete. We recommend contacting the local school district to confirm school assignments for this home.
Get a cash offer in 3 minutes
Find out how much your home could sell for in as little as 3 minutes with a no-obligation cash offer.
Estimated market value
$1,476,000
Get a cash offer in 3 minutes
Find out how much your home could sell for in as little as 3 minutes with a no-obligation cash offer.
Estimated market value
$1,476,000
- Maryland
- Montgomery County
- Bethesda
- 20817
- 9211 Hollyoak Dr
Nearby cities
Nearby neighborhoods
Nearby zip codes
Other Bethesda Topics
