Discover the epitome of luxury living in this exceptional home crafted by the acclaimed Castlewood Custom Builders. Situated on a meticulously landscaped over half-acre corner lot, surrounded by serene trees, this masterpiece spans three levels of unparalleled elegance and superior craftsmanship. Step inside to experience the pinnacle of fine living, where every detail has been meticulously curated. The first level boasts grand 11-foot ceilings adorned with exquisite millwork, including beamed ceilings and panel moldings that create an atmosphere of timeless sophistication. Custom Woodhaven cabinetry and built-ins are seamlessly integrated throughout, offering both functionality and beauty. Indulge your culinary passions in the gourmet kitchen equipped with top-of-the-line appliances, perfect for creating memorable meals and entertaining guests. Gas lanterns illuminate the pathways outside, adding a touch of warmth and charm to the exterior. Entertain in style with amenities such as a dedicated wine storage room, ideal for the connoisseur, and a versatile space that can be transformed into your personal golf simulator or theatre room—a haven for relaxation and recreation. This home represents the pinnacle of modern luxury, where attention to detail meets comfort and functionality. With a thoughtful design that caters to every aspect of sophisticated living, it is a true sanctuary for those accustomed to the very best. Agent Related to Owner
Sold for $3,850,000
$3,850,000
9221 Hollyoak Dr, Bethesda, MD 20817
6beds
9,143sqft
Single Family Residence
Built in 2024
0.65 Acres Lot
$3,861,300 Zestimate®
$421/sqft
$5,585 Estimated rent
Home value
$3,861,300
$3.55M - $4.21M
$5,585/mo
Zestimate® history
Owner options
List your home for rent
$5,585/mo
Rent Zestimate®
Find your next renter with Zillow Rental Manager. Plus, with online applications, you can quickly screen prospective tenants – for free.
$5,585/mo
Rent Zestimate®
Refinance and save
$19,100/mo
Est. payment
Refinancing to a lower rate could help reduce your monthly payments and save thousands over the life of the loan.
$19,100/mo
Est. payment
Explore your selling options
Work with a Zillow partner agent
Leverage their expertise and Zillow's premium Showcase listings to get your home seen by more buyers.
Get startedList with your own agent
Get your home in front of millions of buyers by listing it on Zillow.
Learn how to do itSell it yourself
Take full control of how buyers see your home on Zillow by listing For Sale by Owner (FSBO).
List your homeWhat's special
Zillow last checked:
Listing updated:
Listed by:
Tyler Wood 301-704-6921,
RE/MAX Realty Services
Bought with:
Raj Auluck, 85212
S A R Associates, Inc.
Source: Bright MLS,MLS#: MDMC2139866
Facts & features
Interior
Bedrooms & bathrooms
- Bedrooms: 6
- Bathrooms: 7
- Full bathrooms: 5
- 1/2 bathrooms: 2
- Main level bathrooms: 2
Basement
- Area: 2875
Heating
- Zoned, Central, Programmable Thermostat, Natural Gas, Electric
Cooling
- Zoned, Central Air, Programmable Thermostat, Electric
Appliances
- Included: Gas Water Heater, Water Heater
Features
- Built-in Features, Breakfast Area, Butlers Pantry, Chair Railings, Crown Molding, Double/Dual Staircase, Open Floorplan, Kitchen - Gourmet, Recessed Lighting, Soaking Tub, Walk-In Closet(s)
- Flooring: Hardwood, Luxury Vinyl, Ceramic Tile, Wood
- Basement: Concrete,Finished
- Has fireplace: No
Interior area
- Total structure area: 9,143
- Total interior livable area: 9,143 sqft
- Finished area above ground: 6,268
- Finished area below ground: 2,875
Property
Parking
- Total spaces: 3
- Parking features: Garage Faces Side, Garage Door Opener, Oversized, Attached
- Attached garage spaces: 3
Accessibility
- Accessibility features: None
Features
- Levels: Three
- Stories: 3
- Pool features: None
Lot
- Size: 0.65 Acres
- Features: Corner Lot
Details
- Additional structures: Above Grade, Below Grade
- Parcel number: 161000865428
- Zoning: R200
- Special conditions: Standard
Construction
Type & style
- Home type: SingleFamily
- Architectural style: Colonial
- Property subtype: Single Family Residence
Materials
- HardiPlank Type, Brick, Stone
- Foundation: Concrete Perimeter
- Roof: Architectural Shingle,Metal
Condition
- Excellent
- New construction: Yes
- Year built: 2024
Details
- Builder name: Castlewood Custom Builders
Utilities & green energy
- Sewer: Public Sewer
- Water: Public
Community & HOA
Community
- Security: Fire Sprinkler System
- Subdivision: None Available
HOA
- Has HOA: No
Location
- Region: Bethesda
Financial & listing details
- Price per square foot: $421/sqft
- Tax assessed value: $487,800
- Annual tax amount: $9,996
- Date on market: 7/11/2024
- Listing agreement: Exclusive Agency
- Ownership: Fee Simple
Price history
| Date | Event | Price |
|---|---|---|
| 12/20/2024 | Sold | $3,850,000-3.7%$421/sqft |
Source:  Bright MLS #MDMC2139866 Report a problem Bright MLS #MDMC2139866 Report a problem | ||
| 11/15/2024 | Pending sale | $3,998,000$437/sqft |
Source: Bright MLS #MDMC2139866 Report a problem | ||
| 7/11/2024 | Listed for sale | $3,998,000$437/sqft |
Source: Bright MLS #MDMC2139866 Report a problem | ||
| 1/18/2024 | Listing removed | -- |
Source: Bright MLS #MDMC2109662 Report a problem | ||
| 10/6/2023 | Listed for sale | $3,998,000+233.2%$437/sqft |
Source: Bright MLS #MDMC2109662 Report a problem | ||
| 8/2/2023 | Sold | $1,200,000+64.4%$131/sqft |
Source: Public Record Report a problem | ||
| 3/7/2021 | Listing removed | -- |
Source: Zillow Rental Manager Report a problem | ||
| 3/5/2021 | Listed for rent | $3,900 |
Source: Zillow Rental Manager Report a problem | ||
| 2/26/2016 | Sold | $730,000$80/sqft |
Source: Public Record Report a problem | ||
Public tax history
| Year | Property taxes | Tax assessment |
|---|---|---|
| 2025 | $45,732 +714.4% | $3,731,900 +665% |
| 2024 | $5,616 -39.6% | $487,800 -39.5% |
| 2023 | $9,293 +8.5% | $806,533 +4% |
| 2022 | $8,561 +2.6% | $775,800 +2.6% |
| 2021 | $8,340 +2.6% | $756,500 +2.6% |
| 2020 | $8,133 +2.7% | $737,200 +2.7% |
| 2019 | $7,916 -0.2% | $717,900 |
| 2018 | $7,931 -2.5% | $717,900 |
| 2017 | $8,136 +4.7% | $717,900 -2.6% |
| 2016 | $7,774 | $737,000 +0.9% |
| 2015 | $7,774 | $730,500 +0.9% |
| 2014 | $7,774 | $724,000 +0.9% |
| 2013 | -- | $717,500 |
| 2012 | -- | $717,500 |
| 2011 | -- | $717,500 -10.2% |
| 2010 | -- | $799,000 +3% |
| 2009 | -- | $775,786 +3.1% |
| 2008 | -- | $752,573 +3.2% |
| 2007 | -- | $729,360 +15.3% |
| 2006 | -- | $632,506 +18.1% |
| 2005 | -- | $535,653 +22.1% |
| 2004 | -- | $438,800 |
| 2003 | -- | $438,800 +12.1% |
| 2002 | -- | $391,600 +6.4% |
| 2001 | -- | $368,000 |
Find assessor info on the county website
Neighborhood: 20817
Nearby homes
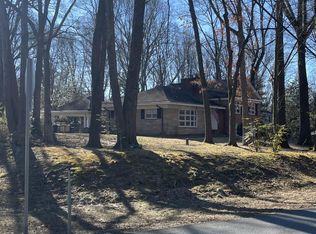
- $1,274,5004 bd2 ba2.7k sqft9221 Hollyoak Dr, Bethesda, MD 20817Off Market
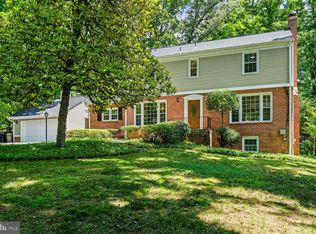
- $1,500,0006 bd5 ba4.9k sqft9211 Hollyoak Dr, Bethesda, MD 20817Sold
- $1,594,400-- bd3 ba2.5k sqft9218 Laurel Oak Dr, Bethesda, MD 20817Off Market
- $1,368,9004 bd4 ba4k sqft9301 Hollyoak Dr, Bethesda, MD 20817Off Market
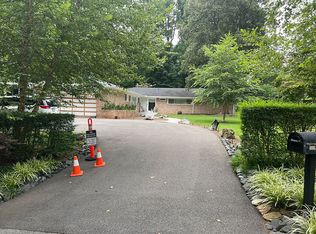
- $1,995,0006 bd5 ba4.2k sqft9225 Laurel Oak Dr, Bethesda, MD 20817Sold
- $1,137,700-- bd3 ba2.2k sqft9210 Laurel Oak Dr, Bethesda, MD 20817Off Market
- $1,767,0003 bd3 ba2.4k sqft9205 Hollyoak Dr, Bethesda, MD 20817Off Market
- $1,577,200-- bd3 ba2.6k sqft7904 Deepwell Dr, Bethesda, MD 20817Off Market
Nearby schools
GreatSchools rating
- 10/10Seven Locks Elementary SchoolGrades: K-5Distance: 0.3 mi
- 9/10Cabin John Middle SchoolGrades: 6-8Distance: 1.7 mi
- 9/10Winston Churchill High SchoolGrades: 9-12Distance: 2.5 mi
Schools provided by the listing agent
- District: Montgomery County Public Schools
Source: Bright MLS. This data may not be complete. We recommend contacting the local school district to confirm school assignments for this home.
Get a cash offer in 3 minutes
Find out how much your home could sell for in as little as 3 minutes with a no-obligation cash offer.
Estimated market value
$3,861,300
Get a cash offer in 3 minutes
Find out how much your home could sell for in as little as 3 minutes with a no-obligation cash offer.
Estimated market value
$3,861,300
- Maryland
- Montgomery County
- Bethesda
- 20817
- 9221 Hollyoak Dr
Nearby cities
Nearby neighborhoods
Nearby zip codes
Other Bethesda Topics
