Skip main navigation
Pending
  • Listed by: PRO RLTYSRVCS Eastside • Teresa Nielsen
    $429,900

    9211 S J Street, Tacoma, WA 98444

    2beds
    1,456sqft
    : 
    Loading
    Get pre-qualified
    Single Family Residence
    Built in 1979
    7,100 Square Feet Lot
    $431,700 Zestimate®
    $295/sqft
    $-- HOA

    What's special

    Chicken coopCustom closet wall systemGenerous bonus spaceRaised gardensLarge fully fenced lotLarge-screen projector stays
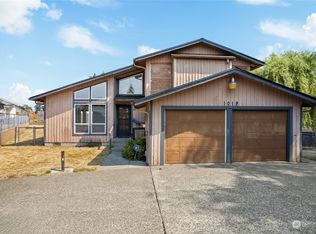
    A South Tacoma gem — two owners, solid bones, loads of character, and a yard that dreams are made of. Upstairs you'll find a living room with wood-burning fireplace, and a kitchen and dining room that step out to a huge covered deck — a perfect indoor/outdoor flow. The primary bedroom features a continental door for privacy, custom closet wall system, and an updated full bath. The second bedroom rounds out the upper level. Downstairs opens into a generous bonus space with an adjacent full bath — use it as a media room, family room, or easily convert back to a 3rd bedroom. Pellet stove keeps it cozy year-round and the large-screen projector stays. Outside, the large fully fenced lot is ready for the good life — greenhouse, raised gardens, chicken coop, and a solar-lit shed/shop. Attached extra-large 2-car garage. Urban homestead vibes with a real neighborhood feel. Minutes to I-5, JBLM, Wapato Park, and South Tacoma dining.
    37 days
    |
    190
    |
    10
    |

    Likely to sell faster than

    Zillow last checked:

    Listing updated:

    Listed by:

    Teresa Nielsen,

    PRO RLTYSRVCS Eastside

    Source: NWMLS as distributed by MLS GRID,MLS#: 2536168MLS Logo

      Facts & features

      Interior

      Bedrooms & bathrooms
      • Bedrooms: 2
      • Bathrooms: 2
      • Full bathrooms: 1
      • 3/4 bathrooms: 1
      • Main level bathrooms: 1
      • Main level bedrooms: 2
      Primary bedroom
      • Level: Main
      Bedroom
      • Level: Main
      Bathroom full
      • Level: Main
      Bathroom three quarter
      • Level: Lower
      Dining room
      • Level: Main
      Entry hall
      • Level: Split
      Family room
      • Level: Lower
      Kitchen with eating space
      • Level: Main
      Living room
      • Level: Main
      Utility room
      • Level: Garage
      Heating
      • Fireplace, Forced Air, Stove/Free Standing, Wall Furnace, Electric
      Cooling
      • None
      Appliances
      • Included: Dishwasher, Disposal, Dryer, Refrigerator, Stove(s)/Range(s), Washer, Dishwasher(s), Dryer(s), Garbage Disposal, Refrigerator(s), Washer(s), Water Heater Location: garage
      Features
      • Ceiling Fan(s), Dining Room
      • Flooring: Bamboo/Cork, Laminate, Carpet
      • Windows: Dbl Pane/Storm Window
      • Basement: Daylight,Finished
      • Number of fireplaces: 2
      • Fireplace features: Electric, Pellet Stove, Wood Burning, Lower Level: 1, Upper Level: 1, Fireplace
      Interior area
      • Total structure area: 1,456
      • Total interior livable area: 1,456 sqft

      Property

      Parking
      • Total spaces: 4
      • Parking features: Driveway, Attached Garage, Off Street
      • Has attached garage: Yes
      • Covered spaces: 2
      • Uncovered spaces: 2
      Features
      • Levels: Multi/Split
      • Entry location: Split
      • Patio & porch: Ceiling Fan(s), Dbl Pane/Storm Window, Dining Room, Fireplace
      Lot
      • Size: 7,100 Square Feet
      • Features: Curbs, Paved, Sidewalk, Cable TV, Deck, Fenced-Fully, High Speed Internet, Outbuildings
      • Topography: Level,Partial Slope
      • Residential vegetation: Garden Space
      Details
      • Parcel number: 2222000160
      • Special conditions: Standard

      Construction

      Type & style
      • Home type: SingleFamily
      • Architectural style: Split Entry
      • Property subtype: Single Family Residence
      Materials
      • Metal/Vinyl
      • Foundation: Poured Concrete, Slab
      • Roof: Composition
      Condition
      • Good
      • Year built: 1979

      Utilities & green energy

      • Electric: Company: TPU
      • Sewer: STEP Sewer, Company: TPU
      • Water: Public, Company: TPU
      • Utilities for property: Xfinity Or Rainier Connect

      Community & HOA

      Community
      • Subdivision: Fern Hill
      Location
      • Region: Tacoma

      Financial & listing details

      • Price per square foot: $295/sqft
      • Tax assessed value: $422,900
      • Annual tax amount: $4,605
      • Date on market: 6/23/2026
      • Cumulative days on market: 20 days
      • Listing terms: Conventional,FHA,State Bond,VA Loan
      • Inclusions: Dishwasher(s), Dryer(s), Garbage Disposal, Refrigerator(s), Stove(s)/Range(s), Washer(s)

        Estimated market value

        $431,700

        $410,000 - $453,000

        $2,206/mo

        Price history

        DateEventPrice
        6/20/2026Pending sale$429,900$295/sqft
        Source: NWMLS as distributed by MLS GRID #2536168 Report a problem
        6/6/2026Listed for sale$429,900+30.3%$295/sqft
        Source: NWMLS as distributed by MLS GRID #2536168 Report a problem
        3/18/2020Sold$330,000+6.5%$227/sqft
        Source: NWMLS as distributed by MLS GRID #1556562 Report a problem
        2/19/2020Pending sale$310,000$213/sqft
        Source: Dove Realty, Inc. #1556562 Report a problem
        2/17/2020Listed for sale$310,000$213/sqft
        Source: Dove Realty, Inc. #1556562 Report a problem

        Public tax history

        YearProperty taxesTax assessment
        2024$4,605 +5.8%$422,900 +8.2%
        2023$4,351 +5.7%$390,700 -1.4%
        2022$4,116 +7.5%$396,200 +18.7%
        2021$3,830 +26.4%$333,800 +29.3%
        2019$3,031 -4.9%$258,100 +10.8%
        2018$3,188 +27.8%$233,000 +15.5%
        2017$2,495 $201,700 +30.4%
        2016$2,495 $154,700 +7.9%
        2014$2,495 +21.5%$143,400 +14.8%
        2013$2,054 $124,900 +6.8%
        2012-- $116,900 -16.5%
        2011-- $140,000 -6.4%
        2010-- $149,600 -14.5%
        2009-- $175,000 -7%
        2008$2,303 $188,200 -4.3%
        2007$2,303 +26.4%$196,700 +85%
        2002$1,823 +5.4%$106,300 -0.1%
        2001$1,729 $106,400
        Find assessor info on the county website

        Monthly payment

        Est. payment

        Payment breakdown

        Explore the cost of this home by adjusting the details. Changes won't be saved.
        All calculations are estimates and provided by Zillow, Inc. for informational purposes only. Actual amounts may vary.
        HOA fees may include property taxes on listings classified as Co-Ops. Contact the listing agent and/or owner for fee details.
        Mortgage interest rates are dependent on a number of factors, including credit score, down payment, and repayment length. Interest rate data provided by Zillow Group Marketplace, Inc. as of 1/1/1970 from various mortgage lenders with which we have lead or other similar arrangements; the Estimated Payment is an average of those rates.
        See how much you could borrow to make a competitive offer.

        Climate risks

        Neighborhood: South End

        Getting around

        27 / 100
        Car-Dependent
        47 / 100
        Somewhat Bikeable

        Nearby schools

        GreatSchools rating

        A local agent can set up tours, give advice and negotiate with sellers.

        Browse local experts

        Similar homes