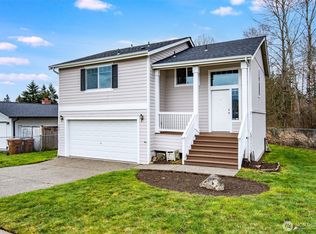
Welcome home to this spacious 4-bedroom, 2.75-bath home nestled on a quiet cul-de-sac with a peaceful greenbelt backdrop! The open kitchen and living area features vaulted ceilings and a great layout for everyday living and entertaining. Enjoy the outdoors from the deck or patio, with a fully fenced backyard offering a garden area and shed. Plenty of parking with a large RV parking area plus a 2-car garage. Roof is less than 10 years old and exterior paint was completed approximately 5 years ago. Conveniently located near I-5, shopping, restaurants, schools, and JBLM. Home is sold AS-IS.
Pending
Listed by: John L. Scott, Inc. • Jen Russell • 206-683-7442
$489,999
9023 S K Street, Tacoma, WA 98444
4beds
1,966sqft
Single Family Residence
Built in 1998
8,289 Square Feet Lot
$492,400 Zestimate®
$249/sqft
$-- HOA
What's special
Deck or patioPeaceful greenbelt backdropQuiet cul-de-sacFully fenced backyardVaulted ceilingsGarden areaLarge rv parking area
- --
- on Zillow
- 16
- views
- 1
- save
Likely to sell faster than
Zillow last checked:
Listing updated:
Listed by:
Jen Russell 206-683-7442 jenrussell@johnlscott.com,
John L. Scott, Inc.
Source: NWMLS as distributed by MLS GRID,MLS#: 2570280
Facts & features
Interior
Bedrooms & bathrooms
- Bedrooms: 4
- Bathrooms: 3
- Full bathrooms: 2
- 3/4 bathrooms: 1
- Main level bathrooms: 2
- Main level bedrooms: 3
Primary bedroom
- Level: Main
Bedroom
- Level: Lower
Bedroom
- Level: Main
Bedroom
- Level: Main
Bathroom full
- Level: Lower
Bathroom full
- Level: Main
Bathroom three quarter
- Level: Main
Family room
- Level: Lower
Kitchen with eating space
- Level: Main
Living room
- Level: Main
Utility room
- Level: Lower
Heating
- Fireplace, Forced Air, Electric
Cooling
- None
Appliances
- Included: Washer, Washer(s), Water Heater: gas, Water Heater Location: garage
Features
- Bath Off Primary
- Flooring: Vinyl, Carpet
- Basement: None
- Number of fireplaces: 1
- Fireplace features: Gas, Main Level: 1, Fireplace
Interior area
- Total structure area: 1,966
- Total interior livable area: 1,966 sqft
Property
Parking
- Total spaces: 2
- Parking features: Attached Garage, RV Parking
- Has attached garage: Yes
- Covered spaces: 2
Features
- Levels: Multi/Split
- Patio & porch: Bath Off Primary, Fireplace, Vaulted Ceiling(s), Walk-In Closet(s), Water Heater
Lot
- Size: 8,289 Square Feet
- Features: Corner Lot, Cul-De-Sac, Dead End Street, Paved, Cable TV, Deck, Fenced-Fully, Patio, RV Parking
- Topography: Level
- Residential vegetation: Garden Space
Details
- Parcel number: 5001720090
- Special conditions: Standard
Construction
Type & style
- Home type: SingleFamily
- Architectural style: Split Entry
- Property subtype: Single Family Residence
Materials
- Wood Siding
- Foundation: Poured Concrete
- Roof: Composition
Condition
- Fair
- Year built: 1998
Utilities & green energy
- Electric: Company: PSE
- Sewer: Available, Company: TPU
- Water: Public, Company: TPU
Community & HOA
Community
- Subdivision: Fern Hill
Location
- Region: Tacoma
Financial & listing details
- Price per square foot: $249/sqft
- Tax assessed value: $506,700
- Annual tax amount: $5,492
- Date on market: 8/21/2026
- Listing terms: Conventional,FHA,VA Loan
- Inclusions: Washer(s)
Estimated market value
$492,400
$468,000 - $517,000
$3,045/mo
Price history
| Date | Event | Price |
|---|---|---|
| 8/25/2026 | Pending sale | $489,999$249/sqft |
Source:  NWMLS as distributed by MLS GRID #2570280 Report a problem NWMLS as distributed by MLS GRID #2570280 Report a problem | ||
| 8/21/2026 | Listed for sale | $489,999+271.6%$249/sqft |
Source: NWMLS as distributed by MLS GRID #2570280 Report a problem | ||
| 8/12/1998 | Sold | $131,850$67/sqft |
Source: Public Record Report a problem | ||
Public tax history
| Year | Property taxes | Tax assessment |
|---|---|---|
| 2025 | $5,523 +0.6% | $506,700 +0.4% |
| 2024 | $5,492 +6.3% | $504,500 +8.7% |
| 2023 | $5,168 +2.3% | $464,200 -4.6% |
| 2022 | $5,052 +7.5% | $486,500 +18.7% |
| 2021 | $4,700 +643.4% | $409,800 +27.9% |
| 2019 | $632 -6.2% | $320,300 +10.1% |
| 2018 | $674 -7.7% | $291,000 +12.3% |
| 2017 | $731 -28.1% | $259,100 +30.3% |
| 2016 | $1,017 | $198,800 +8.2% |
| 2014 | $1,017 +15.8% | $183,800 +14.7% |
| 2013 | $878 | $160,300 +7.7% |
| 2012 | -- | $148,800 -19% |
| 2011 | -- | $183,600 -5% |
| 2010 | -- | $193,300 -13.5% |
| 2009 | -- | $223,400 -5.5% |
| 2008 | $2,927 | $236,300 -5.6% |
| 2007 | $2,927 +21.6% | $250,200 +78% |
| 2002 | $2,408 +0.5% | $140,600 |
| 2001 | $2,397 | $140,600 |
Find assessor info on the county website
Monthly payment
Est. payment
Payment breakdown
Explore the cost of this home by adjusting the details. Changes won't be saved.Climate risks
Neighborhood: South End

Similar homes
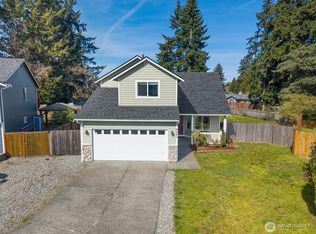
- $489,0003 bd2 ba1.3k sqft1310 S 94th Street, Tacoma, WA 98444Active
 MLS ID #2566708, Susan Perez. NWMLS as distributed by MLS GRID
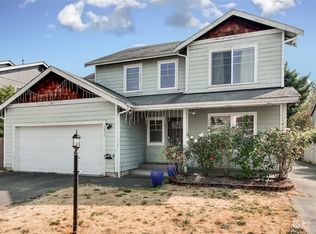
 - $514,9004 bd3 ba1.9k sqftGolden Oaks, Tacoma, WA 98445Active
 MLS ID #2572954, Lisa Dufresne. NWMLS as distributed by MLS GRID
 - $489,9504 bd3 ba2.2k sqft12212 47th Avenue E, Tacoma, WA 98446Active
 MLS ID #2583257, Ashley Saldana. NWMLS as distributed by MLS GRID
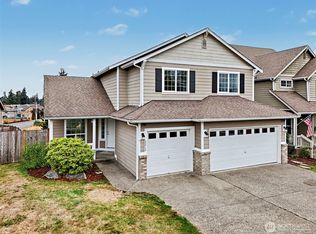
 - $499,9994 bd3 ba2.1k sqft2213 189th Street E, Tacoma, WA 98445Active
 MLS ID #2584233, Nicole Grace Perez. NWMLS as distributed by MLS GRID
