Views for Days! Enjoy panoramic sights of the St. Louis River and Spirit Mountain from this one-level living home with a lower level. This 3+ bedroom, 2-bath gem offers a beautifully updated kitchen featuring hickory cabinets and quartz countertops. The dining area currently includes a pantry cabinet, which could easily be removed or relocated for added space. The living room takes full advantage of the views, offering a relaxing space to watch the seasons change. Down the hall are three comfortable bedrooms and a full bath. On your way to the lower level, you’ll pass the entry to the attached 2-car garage. Downstairs offers even more space with a large family room, brand-new fireplace, fresh carpeting, a 3/4 bath, and a non-conforming fourth bedroom—perfect for guests or a home office. The spacious utility/laundry room rounds out the lower level. Outside, the functional paved driveway leads to your attached garage, and the fully fenced backyard is ideal for pets or playtime. A great blend of comfort, function, and those unbeatable views.
Sold for $334,900
$334,900
9211 W Skyline Pkwy, Duluth, MN 55810
3beds
1,996sqft
Single Family Residence
Built in 1965
2.77 Acres Lot
$346,900 Zestimate®
$168/sqft
$2,499 Estimated rent
Home value
$346,900
$298,000 - $402,000
$2,499/mo
Zestimate® history
Owner options
List your home for rent
$2,499/mo
Rent Zestimate®
Find your next renter with Zillow Rental Manager. Plus, with online applications, you can quickly screen prospective tenants – for free.
$2,499/mo
Rent Zestimate®
Refinance and save
$2,090/mo
Est. payment
Refinancing to a lower rate could help reduce your monthly payments and save thousands over the life of the loan.
$2,090/mo
Est. payment
Explore your selling options
Work with a Zillow partner agent
Leverage their expertise and Zillow's premium Showcase listings to get your home seen by more buyers.
Get startedList with your own agent
Get your home in front of millions of buyers by listing it on Zillow.
Learn how to do itSell it yourself
Take full control of how buyers see your home on Zillow by listing For Sale by Owner (FSBO).
List your homeWhat's special
Brand-new fireplaceFully fenced backyardOne-level livingFresh carpetingUpdated kitchenHickory cabinetsQuartz countertops
Zillow last checked:
Listing updated:
Listed by:
Mike Raivala 218-591-6453,
RE/MAX Results
Bought with:
Loren Johnston, MN 20541796
Lewis & Clark, LLC
Source: Lake Superior Area Realtors as distributed by MLS GRID,MLS#: 6119701
Facts & features
Interior
Bedrooms & bathrooms
- Bedrooms: 3
- Bathrooms: 2
- Full bathrooms: 1
- 3/4 bathrooms: 1
- Main level bedrooms: 1
Rooms
- Room types: Den/Office, Family/Rec, Pantry, Utility Room, Non-Conforming Bedroom
Bedroom
- Level: Main
- Area: 120 Square Feet
- Dimensions: 10 x 12
Bedroom
- Level: Main
- Area: 100 Square Feet
- Dimensions: 10 x 10
Bedroom
- Level: Main
- Area: 90 Square Feet
- Dimensions: 9 x 10
Dining room
- Level: Main
- Area: 88 Square Feet
- Dimensions: 11 x 8
Family room
- Level: Lower
- Area: 262.5 Square Feet
- Dimensions: 12.5 x 21
Kitchen
- Level: Main
- Area: 93.5 Square Feet
- Dimensions: 8.5 x 11
Laundry
- Level: Lower
- Area: 148.5 Square Feet
- Dimensions: 11 x 13.5
Living room
- Level: Main
- Area: 234 Square Feet
- Dimensions: 18 x 13
Office
- Level: Lower
- Area: 160 Square Feet
- Dimensions: 10 x 16
Rec room
- Level: Lower
- Area: 154 Square Feet
- Dimensions: 11 x 14
Heating
- Boiler, Hot Water
Appliances
- Included: Water Heater-Gas, Dryer, Microwave, Range, Refrigerator, Washer
- Laundry: Dryer Hook-Ups, Washer Hookup
Features
- Ceiling Fan(s), Natural Woodwork
- Windows: Energy Windows, Vinyl Windows
- Basement: Full,Drainage System,Finished,Bath,Den/Office,Family/Rec Room,Utility Room,Washer Hook-Ups,Dryer Hook-Ups
- Number of fireplaces: 1
- Fireplace features: Electric
Interior area
- Total interior livable area: 1,996 sqft
- Finished area above ground: 998
- Finished area below ground: 998
Property
Parking
- Total spaces: 2
- Parking features: Off Street, Asphalt, Attached, Electrical Service, Insulation, Slab
- Attached garage spaces: 2
- Has uncovered spaces: Yes
Features
- Patio & porch: Deck, Porch
- Exterior features: Rain Gutters
- Fencing: Fenced
- Has view: Yes
- View description: River, Panoramic, City Lights
- Has water view: Yes
- Water view: River
Lot
- Size: 2.77 Acres
- Dimensions: 385 x 720 irrg
- Features: Corner Lot, Pub. Transit (w/in 6 blk), Many Trees, High
- Residential vegetation: Heavily Wooded
Details
- Parcel number: 010274500290
Construction
Type & style
- Home type: SingleFamily
- Architectural style: Ranch
- Property subtype: Single Family Residence
Materials
- Metal, Frame/Wood
- Foundation: Concrete Perimeter
- Roof: Asphalt Shingle
Condition
- Previously Owned
- Year built: 1965
Utilities & green energy
- Electric: Minnesota Power, Other, Proctor Public Utilities
- Sewer: Public Sewer
- Water: Public
- Utilities for property: Cable, DSL, Satellite
Community & HOA
HOA
- Has HOA: No
Location
- Region: Duluth
Financial & listing details
- Price per square foot: $168/sqft
- Tax assessed value: $248,700
- Annual tax amount: $2,983
- Date on market: 5/30/2025
- Cumulative days on market: 6 days
- Listing terms: Cash,Conventional,FHA,USDA Loan,VA Loan
- Road surface type: Paved
Price history
| Date | Event | Price |
|---|---|---|
| 6/30/2025 | Sold | $334,900$168/sqft |
Source:  Lake Superior Area Realtors as distributed by MLS GRID #6119701 Report a problem Lake Superior Area Realtors as distributed by MLS GRID #6119701 Report a problem | ||
| 6/5/2025 | Pending sale | $334,900$168/sqft |
Source: Lake Superior Area Realtors as distributed by MLS GRID #6119701 Report a problem | ||
| 5/30/2025 | Listed for sale | $334,900+42.5%$168/sqft |
Source: Lake Superior Area Realtors as distributed by MLS GRID #6119701 Report a problem | ||
| 1/27/2021 | Sold | $235,000+2.2%$118/sqft |
Source: Lake Superior Area Realtors as distributed by MLS GRID #6094310 Report a problem | ||
| 12/10/2020 | Pending sale | $229,900$115/sqft |
Source: Real Living Messina & Associates, Inc. #6094310 Report a problem | ||
| 12/8/2020 | Listed for sale | $229,900$115/sqft |
Source: Real Living Messina & Associates, Inc. #6094310 Report a problem | ||
Public tax history
| Year | Property taxes | Tax assessment |
|---|---|---|
| 2024 | $3,280 -1.9% | $248,700 |
| 2023 | $3,342 +11.4% | $248,700 +3.2% |
| 2022 | $3,000 +12.4% | $240,900 +19.3% |
| 2021 | $2,668 | $202,000 +16.3% |
| 2020 | $2,668 | $173,700 |
| 2019 | $2,668 +27.4% | $173,700 +22.3% |
| 2018 | $2,094 -19.4% | $142,000 |
| 2017 | $2,598 +24.1% | $142,000 +5.1% |
| 2016 | $2,094 +4.5% | $135,100 +4.2% |
| 2015 | $2,004 +4.9% | $129,700 |
| 2014 | $1,910 +4.6% | $129,700 |
| 2013 | $1,827 -1.6% | $129,700 -4.6% |
| 2012 | $1,856 +14.7% | $136,000 -8.1% |
| 2011 | $1,618 -4.5% | $148,000 -5% |
| 2010 | $1,695 | $155,800 |
| 2009 | $1,695 +1.6% | $155,800 -7.2% |
| 2008 | $1,669 -3.9% | $167,900 +3% |
| 2007 | $1,737 +4.2% | $163,000 |
| 2006 | $1,667 +11.6% | $163,000 +26.9% |
| 2004 | $1,494 -4.6% | $128,400 +12% |
| 2003 | $1,566 +17.9% | $114,600 +10% |
| 2002 | $1,328 +10.6% | $104,200 +8.5% |
| 2001 | $1,201 +1.8% | $96,000 +8.5% |
| 2000 | $1,179 | $88,500 |
Find assessor info on the county website
Neighborhood: Bayview Heights
Nearby homes
- $320,0002 bd2 ba2.3k sqft9119 W Skyline Pkwy, Duluth, MN 55810Sold

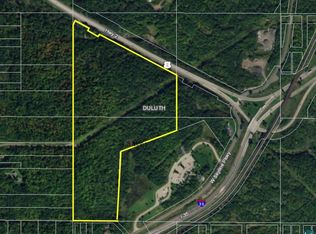
- $--46.56 Acres85XX W Skyline Pkwy, Duluth, MN 55810Off Market
- $303,0002 bd2 ba1.2k sqft9107 W Skyline Pkwy, Duluth, MN 55810Off Market

- $264,5003 bd1 ba792 sqft602 S Boundary Ave, Duluth, MN 55810Off Market

- $--1 bd1 ba700 sqft9001 W Skyline Pkwy #2, Duluth, MN 55810Off Market
- $361,300-- bd-- ba1.4k sqft26 Waterview Dr, Proctor, MN 55810Off Market
- $875,0004 bd3 ba2.7k sqft9001 W Skyline Pkwy, Duluth, MN 55810Sold
- $3,900-- bd-- ba-- sqft9001 W Skyline Pkwy, Duluth, MN 55810Off Market
Nearby schools
GreatSchools rating
- 6/10Bay View Elementary SchoolGrades: PK-5Distance: 1.4 mi
- 6/10A.I. Jedlicka Middle SchoolGrades: 6-8Distance: 1.5 mi
- 9/10Proctor Senior High SchoolGrades: 9-12Distance: 1.5 mi


Get pre-qualified for a loan
At Zillow Home Loans, we can pre-qualify you in as little as 5 minutes with no impact to your credit score.An equal housing lender. NMLS #10287.
Sell for more on Zillow
Get a Zillow Showcase℠ listing at no additional cost and you could sell for .
$346,900
2% more
+$6,938
With Zillow Showcase(estimated)
$353,838
- Minnesota
- Saint Louis County
- Duluth
- 55810
- Bayview Heights
- 9211 W Skyline Pkwy
Nearby cities
Nearby neighborhoods
Nearby zip codes
Other Duluth Topics
