Skip main navigation
Sold for $615,000
  • $615,000

    9211 Willowgate, Goodrich, MI 48438

    3beds
    4,048sqft
    Single Family Residence
    Built in 2018
    2.29 Acres Lot
    $655,200 Zestimate®
    $152/sqft
    $5,318 Estimated rent

    Home value

    $655,200

    $583,000 - $740,000

    $5,318/mo

    Zestimate® history
    Loading
    Loading...

    Owner options

    List your home for rent

    $5,318/mo

    Rent Zestimate®

    Find your next renter with Zillow Rental Manager. Plus, with online applications, you can quickly screen prospective tenants – for free.

    Learn more

    $5,318/mo

    Rent Zestimate®

    Refinance and save

    $4,352/mo

    Est. payment

    Refinancing to a lower rate could help reduce your monthly payments and save thousands over the life of the loan.

    See today's rates

    $4,352/mo

    Est. payment

    Explore your selling options

    Work with a Zillow partner agent

    Leverage their expertise and Zillow's premium Showcase listings to get your home seen by more buyers.

    Get started

    List with your own agent

    Get your home in front of millions of buyers by listing it on Zillow.

    Learn how to do it

    Sell it yourself

    Take full control of how buyers see your home on Zillow by listing For Sale by Owner (FSBO).

    List your home

    What's special

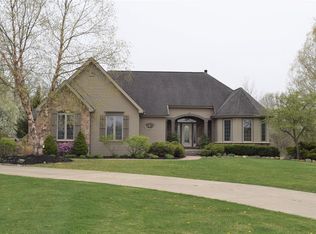
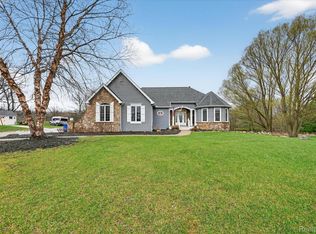
    Welcome to this stunning custom ranch home in the highly sought-after Willowgate Crossing subdivision! Nestled on a quiet cul-de-sac and set on nearly 2.5 acres, this home offers an unbeatable blend of privacy and natural beauty. Step inside to discover an amazing open floor plan designed for both comfort and style. The custom kitchen is a chefs dream, featuring granite countertops, a subway tile backsplash, a gas cooktop, stainless steel appliances and elegant tray ceiling. A convenient office/den is located just off the kitchen, perfect for remote work or study. The spacious great room is a showstopper with vaulted ceilings, a gas fireplace surrounded by gorgeous shiplap and stone, creating a warm and inviting atmosphere. The primary suite is a true retreat, offering a tray ceiling, a spa-like bath with a soaking tub, a walk-in tiled shower, granite countertops, and dual sinks. The finished walkout basement adds even more living space, featuring an additional living room, a full bath, a workshop area, and ample storage. Outside, enjoy the new composite deck, a new aggregate patio, and the peaceful wooded backdrop. Additional highlights include an awesome mudroom with built ins, a three-car side-entry garage, and a brand-new roof (2024). All appliances stay just move in and enjoy! Don’t miss this rare opportunity to own a newer construction home already equipped with all of the extras with the perfect combination of luxury, space, and tranquility. Schedule your showing today!

    Zillow last checked:

    Listing updated:

    Listed by:

    Keri Sorenson 248-705-6550,

    National Realty Centers, Inc

    Bought with:

    Vence J McBride, 6501394486

    Keller Williams Paint Creek

    Source: Realcomp II,MLS#: 20250008403MLS Logo

    Facts & features

    Interior

    Bedrooms & bathrooms
    • Bedrooms: 3
    • Bathrooms: 4
    • Full bathrooms: 3
    • 1/2 bathrooms: 1
    Primary bedroom
    • Level: Entry
    • Dimensions: 16 x 14
    Bedroom
    • Level: Entry
    • Dimensions: 11 x 15
    Bedroom
    • Level: Entry
    • Dimensions: 11 x 11
    Primary bathroom
    • Level: Entry
    • Dimensions: 10 x 11
    Other
    • Level: Entry
    • Dimensions: 5 x 13
    Other
    • Level: Basement
    • Dimensions: 11 x 7
    Other
    • Level: Entry
    • Dimensions: 6 x 6
    Family room
    • Level: Basement
    • Dimensions: 39 x 19
    Great room
    • Level: Entry
    • Dimensions: 15 x 23
    Kitchen
    • Level: Entry
    • Dimensions: 15 x 22
    Laundry
    • Level: Entry
    • Dimensions: 7 x 10
    Library
    • Level: Entry
    • Dimensions: 12 x 12
    Other
    • Level: Basement
    • Dimensions: 21 x 13
    Heating
    • Forced Air, Natural Gas
    Cooling
    • Ceiling Fans, Central Air
    Appliances
    • Included: Dishwasher, Disposal, Dryer, Free Standing Electric Oven, Free Standing Refrigerator, Gas Cooktop, Humidifier, Microwave, Range Hood, Stainless Steel Appliances, Washer
    • Laundry: Electric Dryer Hookup, Laundry Room, Washer Hookup
    Features
    • High Speed Internet, Programmable Thermostat
    • Basement: Finished,Walk Out Access
    • Has fireplace: Yes
    • Fireplace features: Gas, Great Room
    Interior area
    • Total interior livable area: 4,048 sqft
    • Finished area above ground: 2,248
    • Finished area below ground: 1,800

    Property

    Parking
    • Total spaces: 3
    • Parking features: Three Car Garage, Attached, Electricityin Garage, Garage Door Opener, Side Entrance
    • Attached garage spaces: 3
    Features
    • Levels: One
    • Stories: 1
    • Entry location: GroundLevelwSteps
    • Patio & porch: Deck, Patio, Porch
    • Exterior features: Lighting
    • Pool features: None
    • Fencing: Fencingnot Allowed
    Lot
    • Size: 2.29 Acres
    • Dimensions: 289 x 396 x 237 x 374 x 75
    • Features: Wooded
    Details
    • Parcel number: 0221601020
    • Special conditions: Short Sale No,Standard

    Construction

    Type & style
    • Home type: SingleFamily
    • Architectural style: Contemporary,Craftsman,Ranch
    • Property subtype: Single Family Residence
    Materials
    • Brick, Vinyl Siding
    • Foundation: Basement, Poured, Sump Pump
    • Roof: Asphalt
    Condition
    • New construction: No
    • Year built: 2018

    Utilities & green energy

    • Sewer: Septic Tank, Shared Septic
    • Water: Well

    Community & neighborhood

    Security
    • Security features: Carbon Monoxide Detectors, Smoke Detectors
    Location
    • Region: Goodrich

    HOA & financial

    HOA
    • Has HOA: Yes
    • HOA fee: $350 annually

    Other

    Other facts
    • Listing agreement: Exclusive Right To Sell
    • Listing terms: Cash,Conventional,FHA,Va Loan

    Price history

    DateEventPrice
    3/18/2025Sold$615,000+2.5%$152/sqft
    Source: Realcomp II #20250008403 Report a problem
    2/22/2025Pending sale$600,000$148/sqft
    Source: Realcomp II #20250008403 Report a problem
    2/9/2025Listed for sale$600,000+33.9%$148/sqft
    Source: Realcomp II #20250008403 Report a problem
    4/10/2019Sold$448,000+1094.7%$111/sqft
    Source: Public Record Report a problem
    6/16/2017Sold$37,500+354.5%$9/sqft
    Source: Public Record Report a problem
    7/25/2012Sold$8,250$2/sqft
    Source: MiRealSource #20308589 Report a problem

    Public tax history

    YearProperty taxesTax assessment
    2025$9,808 +3.7%$272,100 +3.8%
    2024$9,454 $262,200 +5.6%
    2023-- $248,200 +11.3%
    2022-- $223,000 +4.9%
    2021-- $212,500 +9.8%
    2020-- $193,600 +26.8%
    2019-- $152,700 +967.8%
    2018$166 -84%$14,300
    2017$1,040 +0.2%$14,300
    2016$1,038 $14,300
    2015$1,038 $14,300 -4.7%
    2012-- $15,000 -26.1%
    2011-- $20,300 -11.7%
    2010-- $23,000 -34.3%
    2008$25 $35,000 -23.6%
    2006-- $45,800
    2005-- $45,800
    2004-- $45,800
    2003-- $45,800
    2002-- $45,800

    Find assessor info on the county website

    Neighborhood: 48438

    Nearby schools

    GreatSchools rating
    Get a cash offer in 3 minutes
    Find out how much your home could sell for in as little as 3 minutes with a no-obligation cash offer.
    Estimated market value
    $655,200
    Get a cash offer in 3 minutes
    Find out how much your home could sell for in as little as 3 minutes with a no-obligation cash offer.
    Estimated market value
    $655,200