Skip main navigation
Sold for $607,000
  • $607,000

    9254 Willowgate, Goodrich, MI 48438

    3beds
    4,042sqft
    Single Family Residence
    Built in 2004
    2.38 Acres Lot
    $610,100 Zestimate®
    $150/sqft
    $4,603 Estimated rent

    Home value

    $610,100

    $549,000 - $677,000

    $4,603/mo

    Zestimate® history
    Loading
    Loading...

    Owner options

    List your home for rent

    $4,603/mo

    Rent Zestimate®

    Find your next renter with Zillow Rental Manager. Plus, with online applications, you can quickly screen prospective tenants – for free.

    Learn more

    $4,603/mo

    Rent Zestimate®

    Refinance and save

    $4,307/mo

    Est. payment

    Refinancing to a lower rate could help reduce your monthly payments and save thousands over the life of the loan.

    See today's rates

    $4,307/mo

    Est. payment

    Explore your selling options

    Work with a Zillow partner agent

    Leverage their expertise and Zillow's premium Showcase listings to get your home seen by more buyers.

    Get started

    List with your own agent

    Get your home in front of millions of buyers by listing it on Zillow.

    Learn how to do it

    Sell it yourself

    Take full control of how buyers see your home on Zillow by listing For Sale by Owner (FSBO).

    List your home

    What's special

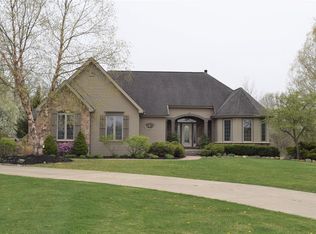
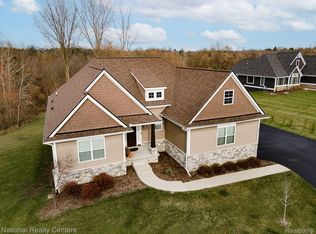
    Welcome Home to this custom-built, well-maintained ranch on 2.3 Private Acres. Discover the perfect blend of subdivision convenience and total privacy in this 3-bedroom, 3.5-bathroom ranch. Nestled on a sprawling 2.3-acre lot surrounded by nature, this home offers a serene retreat with high-end finishes and thoughtful design throughout. The Heart of the Home is the impressive living room, where soaring vaulted ceilings and a cozy fireplace create an inviting atmosphere. The space bathes in natural light thanks to oversized windows that offer picturesque views of the wooded backyard. The chef-inspired kitchen is a standout, featuring Hardwood flooring, abundant cabinetry and storage, and a large center island for meal prep and casual dining. Seamless flow to the laundry room for ultimate convenience. Main Level offers first-floor laundry with storage. A master suite, featuring elegant bay windows, a spacious walk-in closet, and a spa-like ensuite bath equipped with a jetted tub and an oversized shower. Working from home is a breeze in the dedicated private library, which offers a quiet space for focus. The fully finished walkout basement doubles your living space, providing the perfect setup for a home theater, gym, or recreation area. After a long day, unwind in your private indoor sauna. Did I mention the house has a whole-house generator and lawn sprinklers! Added are two bonus rooms, the 3rd bedroom could be an office or bedroom, and the basement offers an additional bonus room that could be used as a bedroom or in-law quarters. This is a must-see!

    Zillow last checked:

    Listing updated:

    Listed by:

    Karen Luckett 810-338-0292,

    Five Star Real Estate Davison

    Bought with:

    Sarah Green, 6502401727

    The Brokerage Real Estate Enthusiasts

    Source: Realcomp II,MLS#: 20261022300MLS Logo

    Facts & features

    Interior

    Bedrooms & bathrooms
    • Bedrooms: 3
    • Bathrooms: 4
    • Full bathrooms: 3
    • 1/2 bathrooms: 1
    Primary bedroom
    • Level: Entry
    • Area: 286
    • Dimensions: 26 X 11
    Bedroom
    • Level: Entry
    • Area: 99
    • Dimensions: 11 X 9
    Bedroom
    • Level: Entry
    • Area: 120
    • Dimensions: 12 X 10
    Primary bathroom
    • Level: Entry
    • Area: 216
    • Dimensions: 18 X 12
    Other
    • Level: Basement
    • Area: 48
    • Dimensions: 8 X 6
    Other
    • Level: Basement
    • Area: 56
    • Dimensions: 8 X 7
    Other
    • Level: Basement
    • Area: 100
    • Dimensions: 10 X 10
    Dining room
    • Level: Entry
    • Area: 96
    • Dimensions: 12 X 8
    Great room
    • Level: Basement
    • Area: 1176
    • Dimensions: 42 X 28
    Other
    • Level: Basement
    • Area: 140
    • Dimensions: 14 X 10
    Kitchen
    • Level: Entry
    • Area: 180
    • Dimensions: 15 X 12
    Other
    • Level: Basement
    • Area: 210
    • Dimensions: 15 X 14
    Laundry
    • Level: Entry
    • Area: 120
    • Dimensions: 12 X 10
    Living room
    • Level: Entry
    • Area: 240
    • Dimensions: 16 X 15
    Heating
    • Forced Air, Natural Gas
    Cooling
    • Ceiling Fans, Central Air
    Appliances
    • Included: Bar Fridge, Dishwasher, Dryer, Free Standing Gas Range, Free Standing Refrigerator, Microwave, Other, Washer
    • Laundry: Gas Dryer Hookup, Laundry Room
    Features
    • Central Vacuum, Entrance Foyer, High Speed Internet, Programmable Thermostat, Wet Bar
    • Windows: Egress Windows
    • Basement: Finished,Walk Out Access,Walk Up Access
    • Has fireplace: Yes
    • Fireplace features: Basement, Gas, Living Room
    Interior area
    • Total interior livable area: 4,042 sqft
    • Finished area above ground: 2,021
    • Finished area below ground: 2,021

    Property

    Parking
    • Total spaces: 2
    • Parking features: Two Car Garage, Attached, Driveway, Electricityin Garage, Garage Door Opener, Garage Faces Side
    • Attached garage spaces: 2
    Features
    • Levels: One
    • Stories: 1
    • Entry location: GroundLevelwSteps
    • Patio & porch: Covered, Deck, Patio, Porch
    • Exterior features: Balcony
    • Pool features: None
    • Fencing: Fencing Allowed
    Lot
    • Size: 2.38 Acres
    • Dimensions: 211 x 482 x 244 x 519
    • Features: Corner Lot, Hilly Ravine, Native Plants, Vacation Home, Wooded
    Details
    • Additional structures: Outbuildings Allowed, Sheds, Sheds Allowed
    • Parcel number: 0221601017
    • Special conditions: Short Sale No,Standard

    Construction

    Type & style
    • Home type: SingleFamily
    • Architectural style: Ranch
    • Property subtype: Single Family Residence
    Materials
    • Brick, Vinyl Siding, Wood Siding
    • Foundation: Basement, Block, Sump Pump
    • Roof: Asphalt
    Condition
    • New construction: No
    • Year built: 2004
    • Major remodel year: 2024

    Utilities & green energy

    • Electric: Volts 220, Generator
    • Sewer: Septic Tank, Shared Septic
    • Water: Well
    • Utilities for property: Above Ground Utilities, Cable Available, Underground Utilities

    Community & neighborhood

    Security
    • Security features: Security System Leased, Smoke Detectors
    Location
    • Region: Goodrich
    • Subdivision: WILLOWGATE CROSSING

    HOA & financial

    HOA
    • Has HOA: Yes
    • HOA fee: $350 annually

    Other

    Other facts
    • Listing agreement: Exclusive Right To Sell
    • Listing terms: Cash,Conventional,FHA,Va Loan

    Price history

    DateEventPrice
    5/8/2026Sold$607,000-2.9%$150/sqft
    Source: Realcomp II #20261022300 Report a problem
    4/30/2026Pending sale$625,000$155/sqft
    Source: Realcomp II #20261022300 Report a problem
    4/11/2026Listed for sale$625,000+5.9%$155/sqft
    Source: Realcomp II #20261022300 Report a problem
    9/6/2024Sold$590,000-1.7%$146/sqft
    Source: Realcomp II #20240045008 Report a problem
    8/7/2024Pending sale$600,000$148/sqft
    Source: Realcomp II #20240045008 Report a problem
    6/28/2024Listed for sale$600,000+9.1%$148/sqft
    Source: Realcomp II #20240045008 Report a problem
    6/14/2022Sold$550,000+22.2%$136/sqft
    Source: Public Record Report a problem
    8/22/2019Sold$450,000-5.3%$111/sqft
    Source: Public Record Report a problem
    5/31/2019Price change$475,000-5%$118/sqft
    Source: Real Estate For A Cause #219035958 Report a problem
    5/4/2019Listed for sale$499,999+4066.7%$124/sqft
    Source: Real Estate For A Cause #219035958 Report a problem
    2/20/2003Sold$12,000$3/sqft
    Source: Public Record Report a problem

    Public tax history

    YearProperty taxesTax assessment
    2025$10,477 +4.1%$296,400 +2.8%
    2024$10,067 $288,400 +15.5%
    2023-- $249,600 +11.7%
    2022-- $223,500 +3.7%
    2021-- $215,600 +16.2%
    2020-- $185,500 +1.3%
    2019-- $183,200 +4.6%
    2018$1,446 -71.3%$175,200 -1.6%
    2017$5,037 +0.5%$178,100 +47.4%
    2016$5,011 $120,861 -25.7%
    2015$5,011 $162,700 +42.7%
    2012-- $114,000 -7.8%
    2011-- $123,700 -9%
    2010-- $136,000 -21.1%
    2008$147 $172,400 -13.2%
    2006-- $198,700 +90.3%
    2005-- $104,400 +81.9%
    2004-- $57,400 +4.2%
    2003-- $55,100
    2002-- $55,100

    Find assessor info on the county website

    Neighborhood: 48438

    Nearby schools

    GreatSchools rating
    Get a cash offer in 3 minutes
    Find out how much your home could sell for in as little as 3 minutes with a no-obligation cash offer.
    Estimated market value
    $610,100
    Get a cash offer in 3 minutes
    Find out how much your home could sell for in as little as 3 minutes with a no-obligation cash offer.
    Estimated market value
    $610,100