Skip main navigation
Sold
  • Listed by: Berkshire Hathaway HS NW
    Bought with: Real Broker LLC
    $1,725,000

    9212 11th Avenue NW, Seattle, WA 98117

    5beds
    3,098sqft
    Single Family Residence
    Built in 2018
    5,423.22 Square Feet Lot
    $1,710,000 Zestimate®
    $557/sqft
    $7,423 Estimated rent

    Home value

    $1,710,000

    $1.59M - $1.85M

    $7,423/mo

    Zestimate® history
    Loading
    Loading...

    Owner options

    List your home for rent

    $7,423/mo

    Rent Zestimate®

    Find your next renter with Zillow Rental Manager. Plus, with online applications, you can quickly screen prospective tenants – for free.

    Learn more

    $7,423/mo

    Rent Zestimate®

    Refinance and save

    $10,530/mo

    Est. payment

    Refinancing to a lower rate could help reduce your monthly payments and save thousands over the life of the loan.

    See today's rates

    $10,530/mo

    Est. payment

    Explore your selling options

    Work with a Zillow partner agent

    Leverage their expertise and Zillow's premium Showcase listings to get your home seen by more buyers.

    Get started

    List with your own agent

    Get your home in front of millions of buyers by listing it on Zillow.

    Learn how to do it

    Sell it yourself

    Take full control of how buyers see your home on Zillow by listing For Sale by Owner (FSBO).

    List your home

    What's special

    Warm hardwood floorsSpacious primary suiteAbundant cabinetryStainless steel appliancesOpen light-filled main level
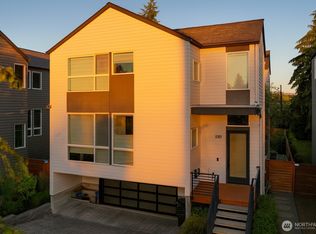
    Perched on a quiet street in Seattle's sought-after Crown Hill neighborhood, this modern 2018-built home blends contemporary design with everyday livability across three thoughtfully designed levels. Step inside to an open, light-filled main level where warm hardwood floors lead you through spacious living and dining areas perfect for gathering and entertaining. At the heart of the home, the sleek kitchen features quartz countertops, stainless steel appliances, and abundant cabinetry. Combining style and function for both everyday meals and weekend hosting. With five bedrooms and three and a half baths spread across three stories, the home offers exceptional flexibility for modern living. The upper levels provide comfortable retreats, including a spacious primary suite, while additional bedrooms easily accommodate guests, home offices, or creative spaces. Thoughtful finishes and modern construction create a space that feels both refined and welcoming. Outside, a fully fenced yard offers a private space for relaxing, gardening, pets, or summer barbecues. A two-car garage with an electric vehicle charging station adds convenience and future-ready functionality. Located in vibrant Crown Hill, you're just minutes from neighborhood parks, cafés, shops, and the energy of Ballard.

    Zillow last checked:

    Listing updated:

    Listed by:

    Jason Liberty,

    Berkshire Hathaway HS NW

    Bought with:

    Brennen Clouse, 23013298

    Real Broker LLC

    Mary Burns, 23012636

    Real Broker LLC

    Source: NWMLS as distributed by MLS GRID,MLS#: 2492043MLS Logo

    Facts & features

    Interior

    Bedrooms & bathrooms
    • Bedrooms: 5
    • Bathrooms: 4
    • Full bathrooms: 3
    • 1/2 bathrooms: 1
    • Main level bathrooms: 1
    Primary bedroom
    • Level: Second
    Bedroom
    • Level: Lower
    Bedroom
    • Level: Third
    Bedroom
    • Level: Third
    Bedroom
    • Level: Third
    Bathroom full
    • Level: Lower
    Bathroom full
    • Level: Second
    Bathroom full
    • Level: Second
    Other
    • Level: Main
    Den office
    • Level: Main
    Dining room
    • Level: Main
    Entry hall
    • Level: Split
    Kitchen with eating space
    • Level: Main
    Living room
    • Level: Main
    Utility room
    • Level: Second
    Heating
    • Fireplace, Ductless, Wall Furnace, Electric
    Cooling
    • Ductless
    Appliances
    • Included: Dishwasher, Disposal, Dryer, Refrigerator, Stove(s)/Range(s), Tankless Water Heater, Washer, Dishwasher(s), Dryer(s), Garbage Disposal, Refrigerator(s), Washer(s), Water Heater: Tankless, Water Heater Location: Garage
    Features
    • Bath Off Primary, Dining Room, High Tech Cabling, Pantry
    • Flooring: Ceramic Tile, Hardwood, Carpet
    • Windows: Dbl Pane/Storm Window
    • Basement: None
    • Number of fireplaces: 1
    • Fireplace features: Gas, Main Level: 1, Fireplace
    Interior area
    • Total interior livable area: 3,098 sqft

    Property

    Parking
    • Total spaces: 4
    • Parking features: Driveway, Attached Garage
    • Has attached garage: Yes
    • Covered spaces: 2
    • Uncovered spaces: 2
    Features
    • Entry location: Split
    • Patio & porch: Bath Off Primary, Dbl Pane/Storm Window, Dining Room, Fireplace, High Tech Cabling, Pantry, Vaulted Ceiling(s), Walk-In Closet(s), Water Heater
    • Has view: Yes
    • View description: Mountain(s)
    Lot
    • Size: 5,423 sqft
    • Dimensions: 40 x 146
    • Features: Curbs, Drought Resistant Landscape, Paved, Cable TV, Deck, Electric Car Charging, Fenced-Fully, Gas Available, Patio
    • Topography: Level,Partial Slope
    • Residential vegetation: Garden Space
    Details
    • Parcel number: 1862400234
    • Zoning: SFR
    • Zoning description: Jurisdiction: City
    • Special conditions: Standard

    Construction

    Type & style
    • Home type: SingleFamily
    • Architectural style: Modern,3 Story
    • Property subtype: Single Family Residence
    Materials
    • Cement/Concrete
    • Foundation: Slab
    • Roof: Composition
    Condition
    • Good
    • Year built: 2018
    • Major remodel year: 2018
    Details
    • Builder name: Sage Homes

    Utilities & green energy

    • Electric: Company: Seattle City Light
    • Sewer: Sewer Connected, Company: SPU
    • Water: Public, Company: SPU

    Community & neighborhood

    Location
    • Region: Seattle
    • Subdivision: Crown Hill

    Other

    Other facts
    • Listing terms: Conventional,FHA,VA Loan
    • Cumulative days on market: 18 days

    Price history

    DateEventPrice
    5/7/2026Sold$1,725,000-4.2%$557/sqft
    Source: NWMLS as distributed by MLS GRID #2492043 Report a problem
    4/1/2026Pending sale$1,799,950$581/sqft
    Source: NWMLS as distributed by MLS GRID #2492043 Report a problem
    3/15/2026Listed for sale$1,799,950+52.5%$581/sqft
    Source: NWMLS as distributed by MLS GRID #2492043 Report a problem
    2/15/2019Sold$1,179,950$381/sqft
    Source: NWMLS as distributed by MLS GRID #1384468 Report a problem

    Public tax history

    YearProperty taxesTax assessment
    2025$15,095 +13.4%$1,450,000 +5.6%
    2024$13,316 -6.7%$1,373,000 -8.2%
    2023$14,265 +5.1%$1,495,000 -5.8%
    2022$13,573 +4.2%$1,587,000 +13.3%
    2021$13,020 +12.2%$1,401,000 +18.7%
    2020$11,604 -0.3%$1,180,000 -1.6%
    2019$11,641 +265.8%$1,199,000 +274.7%
    2018$3,183 +15.6%$320,000 +68.6%
    2017$2,753 $189,800 -41.7%
    2016-- $325,300

    Find assessor info on the county website

    Neighborhood: Crown Hill

    Nearby schools

    GreatSchools rating
    Schools provided by the listing agent
    • Elementary: Loyal Heights
    • Middle: Whitman Mid
    • High: Ingraham High

    Source: NWMLS as distributed by MLS GRID. This data may not be complete. We recommend contacting the local school district to confirm school assignments for this home.

    Get a cash offer in 3 minutes
    Find out how much your home could sell for in as little as 3 minutes with a no-obligation cash offer.
    Estimated market value
    $1,710,000
    Get a cash offer in 3 minutes
    Find out how much your home could sell for in as little as 3 minutes with a no-obligation cash offer.
    Estimated market value
    $1,710,000