Skip main navigation
Off market
  • $767,100

    9212 E Lakepoint St, Wichita, KS 67226

    4beds
    5,874sqft
    Patio/Garden Home
    Built in 1984
    9,147 Square Feet Lot
    $767,100 Zestimate®
    $131/sqft
    $2,916 Estimated rent

    Home value

    $767,100

    $713,000 - $828,000

    $2,916/mo

    Zestimate® history
    Loading
    Loading...

    Owner options

    List your home for rent

    $2,916/mo

    Rent Zestimate®

    Find your next renter with Zillow Rental Manager. Plus, with online applications, you can quickly screen prospective tenants – for free.

    Learn more

    $2,916/mo

    Rent Zestimate®

    Refinance and save

    $6,217/mo

    Est. payment

    Refinancing to a lower rate could help reduce your monthly payments and save thousands over the life of the loan.

    See today's rates

    $6,217/mo

    Est. payment

    Explore your selling options

    Work with a Zillow partner agent

    Leverage their expertise and Zillow's premium Showcase listings to get your home seen by more buyers.

    Get started

    List with your own agent

    Get your home in front of millions of buyers by listing it on Zillow.

    Learn how to do it

    Sell it yourself

    Take full control of how buyers see your home on Zillow by listing For Sale by Owner (FSBO).

    List your home

    What's special

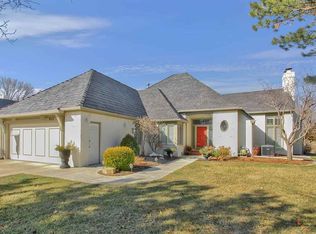
    Welcome home! Exquisite Woodspring patio home, nestled on an incredible lot overlooking both water and the 13th fairway at Tallgrass, offers a low maintenance lifestyle for the distinguished buyer. The well appointed floor plan was designed for effortless indoor/outdoor living and entertaining. Large windows spanning the home soak the living spaces with natural sunlight and provide breathtaking views from nearly every room. Enjoy spacious rooms, gorgeous walnut hardwood flooring, white trim, wood beams, coffered and vaulted ceilings, formal dining, three fireplaces, plantation shutters, crown molding, LED lighting throughout, main floor hearth room, abundant built-ins, extraordinary storage, and a new DaVinci tile roof. A picturesque living room showcases a vaulted wood beamed ceiling and a fireplace with marble surround flanked by large windows adorned with white plantation shutters; this inviting room flows seamlessly into a generous formal dining room with a glass sliding door that opens onto the East patio. The remodeled gourmet hearth kitchen, ideal for entertaining and everyday living, is well suited for any cook with granite countertops, professional grade appliances, double ovens, a gas range, coffered ceiling with recessed lighting, travertine and wood flooring, a walk-in pantry, soft close cabinets, pull out shelving, an appliance garage, and a wet bar. Retreat to a true master suite featuring a wall of windows, crown molding, a fireplace, built-in bookcases, three closets, and a remodeled bathroom with marble countertops, an expansive vanity with dual sinks and a makeup counter, travertine shower with a rain head, air bubble tub, private toilet and built-ins galore. A gracious powder room, laundry room and guest suite round out the first level. You'll love hanging out in the fully finished lower level complete with a family room with a brick fireplace and a wet bar, game room, two large bedrooms with lake views, a bonus room ideal for an office or exercise room, a full bathroom and incredible storage. Extend your living space outdoors in a serene setting with a remodeled wrap around deck, patio and embellished landscaping. Recent maintenance updates include: new A/C condensers and coils, new humidifiers, new sump pumps with battery back-up, fresh interior and exterior paint, new garage door opener with App remote, new ceiling fans in kitchen and living room, and new instant hot/cold filtered water dispenser in the kitchen. Quality built with smart design, immaculately maintained, conveniently located, and tastefully updated, this charmer offers everything you want in a lock and leave lifestyle. Pride of ownership shows throughout!

    This property is off market, which means it's not currently listed for sale or rent on Zillow. This may be different from what's available on other websites or public sources.
    Facts & features

    Interior

    Bedrooms & bathrooms
    • Bedrooms: 4
    • Bathrooms: 3
    • Full bathrooms: 2
    • 1/2 bathrooms: 1
    Heating
    • Forced air, Gas
    Cooling
    • Central
    Appliances
    • Included: Dishwasher, Garbage disposal, Microwave, Range / Oven, Refrigerator
    • Laundry: Main Level, Separate Room
    Features
    • Ceiling Fan(s), Wet Bar, Pantry, Walk-In Closet(s), Vaulted Ceiling(s), Foyer, Storage, Formal, Exercise Room
    • Basement: Finished
    • Has fireplace: Yes
    • Fireplace features: Wood Burning, Living Room, Master Bedroom, Three+, Rec Room/Den
    Interior area
    • Total interior livable area: 5,874 sqft
    • Finished area below ground: 2937

    Property

    Parking
    • Parking features: Garage - Attached
    Features
    • Patio & porch: Patio
    • Exterior features: Brick
    • Spa features: Bath
    • Waterfront features: Waterfront w/o Access
    • Frontage type: Paved Frontage
    Lot
    • Size: 9,147 sqft
    • Features: Sidewalks, On Golf Course, Pond/Lake
    Details
    • Parcel number: 087113050140300119
    • Other equipment: Range Hood

    Construction

    Type & style
    • Home type: SingleFamily
    • Architectural style: Ranch
    • Property subtype: Patio/Garden Home
    Materials
    • Other
    • Foundation: Other
    • Roof: Composition
    Condition
    • Year built: 1984

    Utilities & green energy

    • Sewer: Sewer
    • Water: Public
    • Utilities for property: Natural Gas

    Community & neighborhood

    Security
    • Security features: Security System
    Location
    • Region: Wichita

    HOA & financial

    HOA
    • Has HOA: Yes
    • HOA fee: $2,200 monthly

    Other

    Other facts
    • WaterSource: Public
    • Flooring: Carpet, Tile
    • Heating: Forced Air, Gas
    • Appliances: Dishwasher, Range/Oven, Refrigerator, Disposal, Humidifier, Microwave
    • AssociationYN: true
    • FireplaceYN: true
    • InteriorFeatures: Ceiling Fan(s), Wet Bar, Pantry, Walk-In Closet(s), Vaulted Ceiling(s), Foyer, Storage, Formal, Exercise Room
    • Basement: Finished, Full, Daylight
    • ArchitecturalStyle: Ranch
    • GarageYN: true
    • AttachedGarageYN: true
    • SpaYN: true
    • HeatingYN: true
    • CoolingYN: true
    • FireplaceFeatures: Wood Burning, Living Room, Master Bedroom, Three+, Rec Room/Den
    • PatioAndPorchFeatures: Patio
    • FireplacesTotal: 3
    • WaterfrontYN: true
    • LotFeatures: Sidewalks, On Golf Course, Pond/Lake
    • Roof: Composition
    • ElectricOnPropertyYN: True
    • ExteriorFeatures: Sprinkler System
    • ParkingFeatures: Attached, Garage Door Opener, Oversized
    • CoveredSpaces: 2
    • Cooling: Central Air, Electric
    • SecurityFeatures: Security System
    • Sewer: Sewer
    • LaundryFeatures: Main Level, Separate Room
    • SpaFeatures: Bath
    • RoomKitchenLevel: Main
    • RoomLivingRoomLevel: Main
    • BelowGradeFinishedArea: 2937
    • RoomMasterBedroomLevel: Main
    • FrontageType: Paved Frontage
    • BelowGradeFinishedAreaSource: court house
    • Utilities: Natural Gas
    • OtherEquipment: Range Hood
    • RoomBasementFeatures: Game Room, 2 Bedroom, 1 Bath, Bsmt Rec/Family Room, 1 Add. Finished Room, Bsmt Storage, Bsmt Wet Bar
    • RoomMasterBedroomFeatures: Master Bdrm on Main Level, Master Bedroom Bath, Sep. Tub/Shower/Mstr Bdrm
    • ConstructionMaterials: Masonry-Brick
    • PropertySubType: Patio/Garden Home
    • WaterfrontFeatures: Waterfront w/o Access
    • MlsStatus: Active

    Price history

    DateEventPrice
    8/27/2020Sold--
    Source: BHHS PenFed solds #-1446695935044857805 Report a problem
    7/24/2020Pending sale$599,900$102/sqft
    Source: ReeceNichols South Central Kansas - East #577734 Report a problem
    7/14/2020Price change$599,900-4%$102/sqft
    Source: ReeceNichols South Central Kansas - East #577734 Report a problem
    5/21/2020Price change$625,000-3.8%$106/sqft
    Source: ReeceNichols South Central Kansas - East #577734 Report a problem
    2/20/2020Listed for sale$650,000+8.3%$111/sqft
    Source: ReeceNichols South Central Kansas #577734 Report a problem
    4/30/2017Sold--
    Source: Agent Provided Report a problem
    4/24/2017Pending sale$600,000$102/sqft
    Source: J.P. Weigand & Sons #528354 Report a problem
    4/24/2017Listed for sale$600,000$102/sqft
    Source: J.P. Weigand & Sons #528354 Report a problem
    2/21/2017Listing removed$600,000$102/sqft
    Source: J.P. WEIGAND & SONS E 13TH #528354 Report a problem
    1/25/2017Price change$600,000-7.7%$102/sqft
    Source: J.P. WEIGAND & SONS E 13TH #528354 Report a problem
    11/22/2016Listed for sale$650,000+18.2%$111/sqft
    Source: J.P. WEIGAND & SONS E 13TH #528354 Report a problem
    7/25/2008Sold--
    Source: SCKMLS as distributed by MLS GRID #235031 Report a problem
    4/21/2008Listed for sale$549,900$94/sqft
    Source: Listhub #235031 Report a problem

    Public tax history

    YearProperty taxesTax assessment
    2025$8,671 +0.5%$73,624 +4%
    2024$8,631 +0%$70,795
    2023$8,629 +6%$70,795
    2022$8,138 -3.8%--
    2021$8,457 +3.7%--
    2020$8,154 +17.8%$64,285 +17.3%
    2019$6,921 +4%$54,798 +3.5%
    2018$6,657 +8.9%$52,935
    2017$6,113 +105.5%--
    2016$2,974 -51.2%--
    2015$6,092 -0.6%--
    2014$6,131 --
    2013-- --
    2012-- --
    2011-- $47,024 +8.8%
    2008-- $43,217 +3%
    2007-- $41,964
    2006-- $41,964 +4.2%
    2005-- $40,273
    2004-- $40,273
    2003-- $40,273
    2002-- $40,273
    2000-- $40,273

    Find assessor info on the county website

    Neighborhood: 67226

    Nearby schools

    GreatSchools rating
    Schools provided by the listing agent
    • Elementary: Benton
    • Middle: Circle
    • High: Circle
    • District: Circle School District (Usd 375)

    Source: The MLS. This data may not be complete. We recommend contacting the local school district to confirm school assignments for this home.

    Get pre-qualified for a loan
    At Zillow Home Loans, we can pre-qualify you in as little as 5 minutes with no impact to your credit score.

    An equal housing lender. NMLS #10287.

    Sell for more on Zillow
    Get a Zillow Showcase℠ listing at no additional cost and you could sell for .
    $767,100
    2% more
    +$15,342
    With Zillow Showcase(estimated)
    $782,442