Skip main navigation
Sold-co-op w/mbr
  • $579,600

    9220 E Lakepoint Dr, Wichita, KS 67226

    3beds
    5,962sqft
    Patio Home
    Built in 1984
    9,583 Square Feet Lot
    $579,600 Zestimate®
    $97/sqft
    $2,868 Estimated rent

    Home value

    $579,600

    $498,000 - $678,000

    $2,868/mo

    Zestimate® history
    Loading
    Loading...

    Owner options

    List your home for rent

    $2,868/mo

    Rent Zestimate®

    Find your next renter with Zillow Rental Manager. Plus, with online applications, you can quickly screen prospective tenants – for free.

    Learn more

    $2,868/mo

    Rent Zestimate®

    Refinance and save

    $5,835/mo

    Est. payment

    Refinancing to a lower rate could help reduce your monthly payments and save thousands over the life of the loan.

    See today's rates

    $5,835/mo

    Est. payment

    Explore your selling options

    Work with a Zillow partner agent

    Leverage their expertise and Zillow's premium Showcase listings to get your home seen by more buyers.

    Get started

    List with your own agent

    Get your home in front of millions of buyers by listing it on Zillow.

    Learn how to do it

    Sell it yourself

    Take full control of how buyers see your home on Zillow by listing For Sale by Owner (FSBO).

    List your home

    What's special

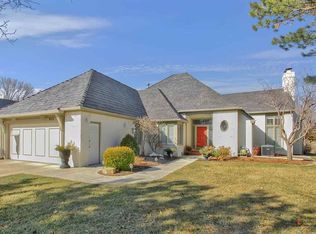
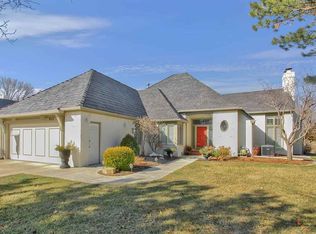
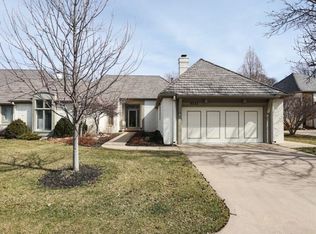
    !!PRICE IMPROVEMENT!! Welcome to the one you've been waiting for in beautiful Woodspring at Tallgrass!! COMPLETELY REMODELED and move-in ready with BRAND NEW DaVinci Roof to be installed prior to closing! Complete with ALL NEW granite countertops, new hardwood flooring and drenched in an abundance of natural light. This one is a show-stopper backing to the 13th fairway, this gorgeous patio home boasts a beautiful painted brick exterior and newly updated landscaping. The generous floor plan of almost 6,000 square feet features exquisite living with 3 oversized bedrooms & 3.5 bathrooms. Upon entering, you are greeted into the foyer which overlooks the formal living space anchored by the the hardwood flooring and large windows with inviting views of the outdoor space and golf course. Through the formal entry, you're wowed by the towering vaulted ceilings, decorative fireplace, and adjacent views of both the formal dining and main floor office each overlooking the outdoor living space. The gourmet kitchen featuring granite countertops, painted cabinetry, eating bar/island, and adjoining hearth room to make entertaining a breeze!! Large windows throughout the main floor accentuate the beautiful views of the mature trees and golf course. You will love the master suite; this spacious bedroom is appointed with a dedicated sitting space with decorative fireplace & spa-like master en suite with stand alone tub, tiled shower and two huge closets. Completing the main level is an additional bedroom with a dedicated full bathroom, a half bath for guests opposite the foyer and main floor laundry with storage cabinetry. Downstairs is perfect for casual get-togethers with a full wet bar, spacious family room with fireplace, one additional bedroom and bathroom, a bonus room to be used as an arcade, pool table, play area or possibly exercise room. If you're not completely convinced yet, this home also has a 2 car garage with brand new door & a lush lawn maintained by a sprinkler system and cared for by the HOA. This home is completely turn-key, in exceptional condition and ready to be yours! Perfectly located south of K96 with ease access to shopping, dining as well as medical centers!! Don't miss your chance at this amazing opportunity; this home surely will not last! Schedule your private showing today!

    This property is off market, which means it's not currently listed for sale or rent on Zillow. This may be different from what's available on other websites or public sources.

    Zillow last checked:

    Listing updated:

    Listed by:

    Shane Phillips 316-295-0696,

    Reece Nichols South Central Kansas

    Bought with:

    Phyllis Zimmerman, SP00048233

    Source: SCKMLS as distributed by MLS GRID,MLS#: 609841

    Facts & features

    Interior

    Bedrooms & bathrooms
    • Bedrooms: 3
    • Bathrooms: 4
    • Full bathrooms: 3
    • 1/2 bathrooms: 1
    Primary bedroom
    • Description: Carpet
    • Level: Main
    • Area: 420
    • Dimensions: 14x30
    Dining room
    • Description: Wood
    • Level: Main
    • Area: 238
    • Dimensions: 14x17
    Hearth room
    • Description: Wood
    • Level: Main
    • Area: 280
    • Dimensions: 14x20
    Kitchen
    • Description: Wood
    • Level: Main
    • Area: 510
    • Dimensions: 15x34
    Living room
    • Description: Wood
    • Level: Main
    • Area: 875
    • Dimensions: 25x35
    Heating
    • Forced Air, Natural Gas
    Cooling
    • Central Air, Electric
    Appliances
    • Included: Dishwasher, Disposal
    • Laundry: Lower Level, Main Level, 220 equipment
    Features
    • Ceiling Fan(s), Walk-In Closet(s), Vaulted Ceiling(s), Wet Bar
    • Flooring: Hardwood
    • Basement: Finished
    • Number of fireplaces: 3
    • Fireplace features: Three or More, Living Room, Family Room, Master Bedroom, Glass Doors
    Interior area
    • Total interior livable area: 5,962 sqft
    • Finished area above ground: 2,991
    • Finished area below ground: 2,971

    Property

    Parking
    • Total spaces: 2
    • Parking features: Gated, Attached
    • Garage spaces: 2
    Features
    • Levels: One
    • Stories: 1
    • Patio & porch: Deck
    • Exterior features: Guttering - ALL, Sprinkler System, Other
    Lot
    • Size: 9,583 Square Feet
    • Features: On Golf Course
    Details
    • Parcel number: 1130501403001.18

    Construction

    Type & style
    • Home type: SingleFamily
    • Architectural style: Ranch,Traditional
    • Property subtype: Patio Home
    Materials
    • Brick
    • Foundation: Full, Day Light
    • Roof: Wood
    Condition
    • Year built: 1984

    Utilities & green energy

    • Gas: Natural Gas Available
    • Utilities for property: Sewer Available, Natural Gas Available, Public

    Community & HOA

    Community
    • Features: Golf, Greenbelt, Lake, Add’l Dues May Apply
    • Security: Security Lights
    • Subdivision: WOODSPRING
    HOA
    • Has HOA: Yes
    • Services included: Maintenance Grounds, Snow Removal, Trash, Other - See Remarks, Gen. Upkeep for Common Ar
    • HOA fee: $2,800 annually
    Location
    • Region: Wichita

    Financial & listing details

    • Price per square foot: $97/sqft
    • Annual tax amount: $6,327
    • Date on market: 4/9/2022
    • Cumulative days on market: 63 days
    • Ownership: Individual
    • Road surface type: Paved

    Price history

    Price history is unavailable.

    Public tax history

    Tax history is unavailable.

    Neighborhood: 67226

    Nearby schools

    GreatSchools rating
    Schools provided by the listing agent
    • Elementary: Circle Greenwich
    • Middle: Circle
    • High: Circle

    Source: SCKMLS as distributed by MLS GRID. This data may not be complete. We recommend contacting the local school district to confirm school assignments for this home.

    Get pre-qualified for a loan
    At Zillow Home Loans, we can pre-qualify you in as little as 5 minutes with no impact to your credit score.

    An equal housing lender. NMLS #10287.

    Sell for more on Zillow
    Get a Zillow Showcase℠ listing at no additional cost and you could sell for .
    $579,600
    2% more
    +$11,592
    With Zillow Showcase(estimated)
    $591,192