OFFER DEADLINE - TUESDAY , FEBRUARY 25 @ 6:00 PM. (changed!) Stunning stone front rancher nestled in desirable Moores Orchard, offers privacy and charm on a spacious .22 acres next to an 11 acre Forest Conservation Easement. Step inside to an open-concept floor plan bathed in natural light, creating a warm and inviting atmosphere. The Living Room boasts cathedral ceilings and a cozy gas fireplace, perfect for relaxing and entertaining. A large Dining Room area compliments the Kitchen. The main Level Primary suite is a serene retreat with an attached bathroom with dual vanities, a soaking tub, separate shower and a generously sized walk-in closet. A second bedroom exists and a full bathroom. Step outside the Kitchen slider to a large deck with a retractable awning. Laundry Room is on the Main level. The finished basement expands your living space with a large recreation room, full bathroom and third bedroom with an egress slider to exit on the rear patio. Additional highlights include ample storage, a two car side loading garage, and the peace of mind of a whole house generator. Roof 2017, HVAC 2018, Refrigerator 2018, Dishwasher 2022, Kitchen Slider 2021, Retractable Deck Awning new motor 2019. Don't miss your chance to see this incredible home!
Sold for $520,000
$520,000
9212 Georgia Belle Dr, Perry Hall, MD 21128
3beds
1,671sqft
Single Family Residence
Built in 2002
9,834 Square Feet Lot
$530,200 Zestimate®
$311/sqft
$2,733 Estimated rent
Home value
$530,200
$482,000 - $583,000
$2,733/mo
Zestimate® history
Owner options
List your home for rent
$2,733/mo
Rent Zestimate®
Find your next renter with Zillow Rental Manager. Plus, with online applications, you can quickly screen prospective tenants – for free.
$2,733/mo
Rent Zestimate®
Refinance and save
$3,411/mo
Est. payment
Refinancing to a lower rate could help reduce your monthly payments and save thousands over the life of the loan.
$3,411/mo
Est. payment
Explore your selling options
Work with a Zillow partner agent
Leverage their expertise and Zillow's premium Showcase listings to get your home seen by more buyers.
Get startedList with your own agent
Get your home in front of millions of buyers by listing it on Zillow.
Learn how to do itSell it yourself
Take full control of how buyers see your home on Zillow by listing For Sale by Owner (FSBO).
List your homeWhat's special
Zillow last checked:
Listing updated:
Listed by:
Michelle Kahl 410-790-8402,
Coldwell Banker Realty,
Listing Team: The Sparr Team Of Coldwell Banker Realty
Bought with:
Andy Ahn, 17355
Realty 1 Maryland, LLC
Source: Bright MLS,MLS#: MDBC2117818
Facts & features
Interior
Bedrooms & bathrooms
- Bedrooms: 3
- Bathrooms: 3
- Full bathrooms: 3
- Main level bathrooms: 2
- Main level bedrooms: 2
Rooms
- Room types: Living Room, Dining Room, Primary Bedroom, Bedroom 2, Bedroom 3, Kitchen, Recreation Room, Storage Room, Primary Bathroom, Full Bath
Primary bedroom
- Features: Flooring - Carpet
- Level: Main
- Area: 168 Square Feet
- Dimensions: 14 x 12
Bedroom 2
- Features: Flooring - Carpet
- Level: Main
- Area: 150 Square Feet
- Dimensions: 15 x 10
Bedroom 3
- Features: Flooring - Carpet
- Level: Lower
- Area: 154 Square Feet
- Dimensions: 14 x 11
Primary bathroom
- Features: Soaking Tub, Bathroom - Stall Shower, Flooring - Ceramic Tile
- Level: Main
- Area: 64 Square Feet
- Dimensions: 8 x 8
Dining room
- Features: Flooring - Carpet
- Level: Main
- Area: 208 Square Feet
- Dimensions: 16 x 13
Other
- Features: Bathroom - Tub Shower, Flooring - Laminated
- Level: Main
- Area: 44 Square Feet
- Dimensions: 11 x 4
Other
- Features: Flooring - Laminated
- Level: Lower
- Area: 44 Square Feet
- Dimensions: 11 x 4
Kitchen
- Features: Flooring - Laminated
- Level: Main
- Area: 150 Square Feet
- Dimensions: 15 x 10
Living room
- Features: Fireplace - Gas, Flooring - Carpet
- Level: Main
- Area: 225 Square Feet
- Dimensions: 15 x 15
Recreation room
- Features: Flooring - Carpet
- Level: Lower
- Area: 480 Square Feet
- Dimensions: 24 x 20
Storage room
- Features: Flooring - Concrete
- Level: Lower
- Area: 570 Square Feet
- Dimensions: 30 x 19
Heating
- Forced Air, Natural Gas
Cooling
- Central Air, Electric
Appliances
- Included: Gas Water Heater
Features
- Basement: Connecting Stairway,Full,Improved,Interior Entry,Exterior Entry,Sump Pump
- Has fireplace: No
Interior area
- Total structure area: 3,335
- Total interior livable area: 1,671 sqft
- Finished area above ground: 1,671
- Finished area below ground: 0
Property
Parking
- Total spaces: 2
- Parking features: Built In, Garage Faces Side, Garage Door Opener, Attached, Driveway
- Attached garage spaces: 2
- Has uncovered spaces: Yes
Accessibility
- Accessibility features: None
Features
- Levels: Two
- Stories: 2
- Patio & porch: Deck
- Exterior features: Awning(s)
- Pool features: None
Lot
- Size: 9,834 Square Feet
Details
- Additional structures: Above Grade, Below Grade
- Parcel number: 04112300011927
- Zoning: RESIDENTIAL
- Special conditions: Standard
Construction
Type & style
- Home type: SingleFamily
- Architectural style: Ranch/Rambler
- Property subtype: Single Family Residence
Materials
- Stone, Vinyl Siding
- Foundation: Other
Condition
- New construction: No
- Year built: 2002
Utilities & green energy
- Sewer: Public Sewer
- Water: Public
Community & HOA
Community
- Subdivision: Moores Orchard
HOA
- Has HOA: Yes
- HOA fee: $180 annually
Location
- Region: Perry Hall
Financial & listing details
- Price per square foot: $311/sqft
- Tax assessed value: $315,733
- Annual tax amount: $3,827
- Date on market: 2/22/2025
- Listing agreement: Exclusive Right To Sell
- Listing terms: Cash,Conventional,FHA,VA Loan
- Ownership: Fee Simple
Price history
| Date | Event | Price |
|---|---|---|
| 3/21/2025 | Sold | $520,000+8.4%$311/sqft |
Source:  Bright MLS #MDBC2117818 Report a problem Bright MLS #MDBC2117818 Report a problem | ||
| 2/26/2025 | Pending sale | $479,900$287/sqft |
Source: Bright MLS #MDBC2117818 Report a problem | ||
| 2/25/2025 | Listing removed | $479,900$287/sqft |
Source: Bright MLS #MDBC2117818 Report a problem | ||
| 2/23/2025 | Listed for sale | $479,900+49.9%$287/sqft |
Source: Bright MLS #MDBC2117818 Report a problem | ||
| 11/15/2002 | Sold | $320,115$192/sqft |
Source: Public Record Report a problem | ||
Public tax history
| Year | Property taxes | Tax assessment |
|---|---|---|
| 2025 | $4,636 +21.1% | $338,667 +7.3% |
| 2024 | $3,827 +7.8% | $315,733 +7.8% |
| 2023 | $3,549 +1% | $292,800 |
| 2022 | $3,514 +1% | $292,800 +2% |
| 2021 | $3,478 +1% | $287,000 +1% |
| 2020 | $3,443 | $284,100 |
| 2019 | $3,443 | $284,100 |
| 2018 | $3,443 -0.8% | $284,100 -0.8% |
| 2017 | $3,472 -17.2% | $286,500 +3.2% |
| 2016 | $4,192 | $277,733 +3.3% |
| 2015 | $4,192 | $268,967 +3.4% |
| 2014 | $4,192 | $260,200 |
| 2013 | -- | $260,200 |
| 2012 | -- | $260,200 -12.1% |
| 2011 | -- | $296,000 |
| 2010 | -- | $296,000 |
| 2009 | -- | $296,000 -5.3% |
| 2008 | -- | $312,560 +13% |
| 2007 | -- | $276,610 +14.9% |
| 2006 | -- | $240,660 +17.6% |
| 2005 | -- | $204,710 +1.1% |
| 2004 | -- | $202,542 +1.1% |
| 2003 | -- | $200,376 +1650% |
| 2002 | -- | $11,450 |
| 2001 | -- | $11,450 |
Find assessor info on the county website
Neighborhood: 21128
Nearby homes
- $649,900-- bd3 ba3.3k sqft9210 Georgia Belle Dr, Perry Hall, MD 21128Off Market
- $563,7004 bd3 ba2.3k sqft9208 Georgia Belle Dr, Perry Hall, MD 21128Off Market
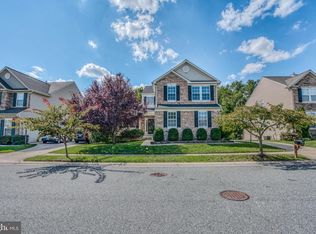
- $687,8004 bd4 ba4.4k sqft9209 Georgia Belle Dr, Perry Hall, MD 21128Off Market
- $527,6003 bd2 ba1.6k sqft9207 Georgia Belle Dr, Perry Hall, MD 21128Off Market
- $647,9005 bd4 ba2.6k sqft9211 Georgia Belle Dr, Perry Hall, MD 21128Off Market
- $655,400-- bd3 ba3k sqft9206 Georgia Belle Dr, Perry Hall, MD 21128Off Market
- $661,9005 bd3 ba3.6k sqft9213 Georgia Belle Dr, Perry Hall, MD 21128Off Market
- $632,500-- bd2 ba3.1k sqft5001 Crest Haven Way, Perry Hall, MD 21128Off Market
Nearby schools
GreatSchools rating
- 9/10Chapel Hill Elementary SchoolGrades: PK-5Distance: 0.2 mi
- 5/10Perry Hall Middle SchoolGrades: 6-8Distance: 2.3 mi
- 5/10Perry Hall High SchoolGrades: 9-12Distance: 1.9 mi
Schools provided by the listing agent
- Elementary: Chapel Hill
- Middle: Perry Hall
- High: Perry Hall
- District: Baltimore County Public Schools
Source: Bright MLS. This data may not be complete. We recommend contacting the local school district to confirm school assignments for this home.
Get a cash offer in 3 minutes
Find out how much your home could sell for in as little as 3 minutes with a no-obligation cash offer.
Estimated market value
$530,200
Get a cash offer in 3 minutes
Find out how much your home could sell for in as little as 3 minutes with a no-obligation cash offer.
Estimated market value
$530,200
- Maryland
- Baltimore County
- Perry Hall
- 21128
- 9212 Georgia Belle Dr
Nearby cities
Nearby zip codes
Other Perry Hall Topics
