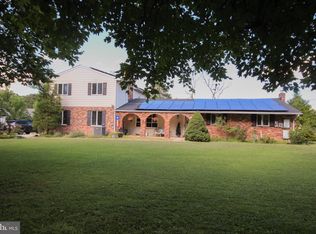
UPDATED: Multiple offers received. All offers should be submitted by Sunday, Sept. 27 at noon. Welcome to 9207 Georgia Belle Drive in Perry Hall! This spacious 3-bedroom, 3-bath home offers a versatile floor plan with plenty of room for comfortable living, entertaining, and everyday life. One of only a few ranchers in the Moore's Orchard neighborhood. The finished lower level features new carpet and provides valuable additional living space, along with a bonus room offering flexibility for a home office, gym, playroom, guest space, or hobby room. The basement also features a pool table that conveys with the home, making this space perfect for entertaining family and friends. The lower level also includes walk-out stairs leading directly to the yard, providing convenient access to the outdoors and adding even more functionality to the space. Step outside and enjoy the beautiful deck overlooking the beautiful fenced-in yard—a wonderful setting for outdoor dining, entertaining, relaxing, or enjoying time with family and friends. A home generator provides added peace of mind and convenience. With three full bathrooms, multiple living areas, a finished walk-out lower level, new basement carpet, deck, and private fenced yard, this home offers an appealing combination of space, flexibility, and outdoor enjoyment. Conveniently located in Perry Hall near shopping, dining, parks, schools, and major commuter routes, 9207 Georgia Belle Drive is ready to welcome its next owner. Don't miss the opportunity to make this wonderful property your new home!
Pending
$552,000
9207 Georgia Belle Dr, Perry Hall, MD 21128
3beds
2,928sqft
Single Family Residence
Built in 2003
10,601 Square Feet Lot
$552,200 Zestimate®
$189/sqft
$19/mo HOA
What's special
Finished lower levelFenced-in yardPrivate fenced yardVersatile floor plan
- 31 days
- 479
- 13
Likely to sell faster than
Zillow last checked:
Listing updated:
Listed by:
Amy Dean 410-652-8453,
Berkshire Hathaway HomeServices PenFed Realty 410-515-5300
Source: Bright MLS,MLS#: MDBC2175524
Facts & features
Interior
Bedrooms & bathrooms
- Bedrooms: 3
- Bathrooms: 3
- Full bathrooms: 3
- Main level bathrooms: 2
- Main level bedrooms: 3
Basement
- Area: 1664
Heating
- Central, Natural Gas
Cooling
- Central Air, Electric
Appliances
- Included: Gas Water Heater
Features
- Basement: Finished,Walk-Out Access
- Number of fireplaces: 1
Interior area
- Total structure area: 3,328
- Total interior livable area: 2,928 sqft
- Finished area above ground: 1,664
- Finished area below ground: 1,264
Property
Parking
- Total spaces: 2
- Parking features: Garage Door Opener, Attached
- Attached garage spaces: 2
Accessibility
- Accessibility features: None
Features
- Levels: Two
- Stories: 2
- Exterior features: Other
- Pool features: None
Lot
- Size: 10,601 Square Feet
Details
- Additional structures: Above Grade, Below Grade
- Parcel number: 04112300011917
- Zoning: RESIDENTIAL
- Special conditions: Standard
Construction
Type & style
- Home type: SingleFamily
- Architectural style: Raised Ranch/Rambler
- Property subtype: Single Family Residence
Materials
- Stone, Vinyl Siding
- Foundation: Permanent
Condition
- New construction: No
- Year built: 2003
Utilities & green energy
- Sewer: Public Sewer
- Water: Public
Community & HOA
Community
- Subdivision: Moores Orchard
HOA
- Has HOA: Yes
- HOA fee: $115 semi-annually
- HOA name: MOORES ORCHARD HOA
Location
- Region: Perry Hall
Financial & listing details
- Price per square foot: $189/sqft
- Tax assessed value: $439,000
- Annual tax amount: $5,316
- Date on market: 9/23/2026
- Listing agreement: Exclusive Right To Sell
- Listing terms: Cash,Conventional,FHA,VA Loan
- Ownership: Fee Simple
Estimated market value
$552,200
$525,000 - $580,000
$3,479/mo
Price history
| Date | Event | Price |
|---|---|---|
| 9/29/2026 | Pending sale | $552,000+1.8%$189/sqft |
Source:  Bright MLS #MDBC2175524 Report a problem | ||
| 9/27/2026 | Listing removed | $542,500$185/sqft |
Source: Bright MLS #MDBC2175524 Report a problem | ||
| 9/23/2026 | Listed for sale | $542,500+42.8%$185/sqft |
Source: Bright MLS #MDBC2175524 Report a problem | ||
| 8/4/2011 | Sold | $380,000-1.3%$130/sqft |
Source: Public Record Report a problem | ||
| 6/2/2011 | Price change | $384,900-1.3%$131/sqft |
Source: Long & Foster Real Estate #BC7589631 Report a problem | ||
| 5/21/2011 | Price change | $389,900-2.5%$133/sqft |
Source: Long & Foster Real Estate #BC7589631 Report a problem | ||
| 5/17/2011 | Price change | $399,900-2%$137/sqft |
Source: Long & Foster Real Estate #BC7589631 Report a problem | ||
| 5/1/2011 | Listed for sale | $407,900+9%$139/sqft |
Source: Long & Foster Real Estate #BC7589631 Report a problem | ||
| 1/15/2004 | Sold | $374,090$128/sqft |
Source: Public Record Report a problem | ||
Public tax history
| Year | Property taxes | Tax assessment |
|---|---|---|
| 2026 | $5,316 +2.3% | $439,000 +7.5% |
| 2025 | $5,194 +13.6% | $408,200 +8.2% |
| 2024 | $4,574 +8.9% | $377,400 +8.9% |
| 2023 | $4,201 +1.2% | $346,600 |
| 2022 | $4,153 +1.2% | $346,600 +2.3% |
| 2021 | $4,105 +1.2% | $338,667 +1.2% |
| 2020 | $4,057 +0.9% | $334,700 |
| 2019 | $4,021 +0.9% | $334,700 +1.8% |
| 2018 | $3,985 +0.9% | $328,833 +0.9% |
| 2017 | $3,950 -5.6% | $325,900 +3.8% |
| 2016 | $4,185 | $313,933 +4% |
| 2015 | $4,185 | $301,967 +4.1% |
| 2014 | $4,185 | $290,000 |
| 2013 | -- | $290,000 |
| 2012 | -- | $290,000 -17.7% |
| 2011 | -- | $352,400 +0.1% |
| 2010 | -- | $352,132 +0.1% |
| 2009 | -- | $351,826 +0.1% |
| 2008 | -- | $351,520 +10.7% |
| 2007 | -- | $317,410 +12% |
| 2006 | -- | $283,300 +13.7% |
| 2005 | -- | $249,190 +1.8% |
| 2004 | -- | $244,696 +1599.3% |
| 2003 | -- | $14,400 +23.6% |
| 2002 | -- | $11,650 |
| 2001 | -- | $11,650 |
Find assessor info on the county website
Monthly payment
Est. payment
Payment breakdown
Explore the cost of this home by adjusting the details. Changes won't be saved.Climate risks
Neighborhood: 21128
Nearby schools
Schools provided by the listing agent
- District: Baltimore County Public Schools
Source: Bright MLS. This data may not be complete. We recommend contacting the local school district to confirm school assignments for this home.
- $682,7004 bd4 ba4.4k sqft9209 Georgia Belle Dr, Perry Hall, MD 21128Off Market
- $663,500-- bd2 ba3.1k sqft5002 Crest Haven Way, Perry Hall, MD 21128Off Market
- $627,200-- bd2 ba3.1k sqft5001 Crest Haven Way, Perry Hall, MD 21128Off Market
- $726,2004 bd4 ba4.5k sqft5003 Crest Haven Way, Perry Hall, MD 21128Off Market
Similar homes
- $469,9004 bd3 ba2.3k sqft9204 Cowenton Ave, Perry Hall, MD 21128For Sale
 MLS ID #MDBC2178894, Trish Jugler, Integrity Real Estate. Bright MLS
- $--5 bd4 ba3.2k sqft5312 Myers Orchard Way, Perry Hall, MD 21128Auction
 Auction.com 1
- $698,5994 bd4 ba3.1k sqft9307 Georgia Belle Dr, Perry Hall, MD 21128For Sale
 MLS ID #MDBC2173228, Maria Rosario Delacruz, Residential Plus Real Estate Services. Bright MLS
- $629,9995 bd4 ba3.4k sqft5400 Thirteen Mile Ln, White Marsh, MD 21162For Sale
 MLS ID #MDBC2177274, Leslie Wang, Samson Properties. Bright MLS
- $475,0004 bd4 ba2.7k sqft7839 Bagley Ave, Parkville, MD 21234For SaleMLS ID #MDBC2179148, Mark B Althoff, Coldwell Banker Realty. Bright MLS
- $624,9004 bd5 ba3.6k sqft708 Karen Dr, Kingsville, MD 21087For SaleMLS ID #MDHR2061340, Jeremy McDonough, Mr. Lister Realty. Bright MLS
- $580,0003 bd2 ba1.6k sqft606 Lancelot Ln, Bel Air, MD 21015For SaleMLS ID #MDHR2061176, Bob Rich, Long & Foster Real Estate, Inc.. Bright MLS
- $549,3334 bd4 ba1.9k sqft400 Gresham Ct, Bel Air, MD 21014For SaleMLS ID #MDHR2061130, Steve Kuzma, Weichert, Realtors - Diana Realty. Bright MLS
- $500,0003 bd3 ba2.5k sqft2708 Hunting Ridge Ct, Baldwin, MD 21013For SaleMLS ID #MDHR2060004, Harrison Greenough, Berkshire Hathaway HomeServices Homesale Realty. Bright MLS
- $569,9004 bd4 ba1.8k sqft742 High Plain Dr, Bel Air, MD 21014For SaleMLS ID #MDHR2059788, Kim Taylor, American Premier Realty, LLC. Bright MLS
- $465,0004 bd4 ba1.9k sqft9 Kristal Ct, Baltimore, MD 21236For SaleMLS ID #MDBC2175266, Jo Davenport, Cummings & Co. Realtors. Bright MLS
- $569,9004 bd4 ba1.9k sqft1 Hardy Ct, Baltimore, MD 21204For SaleMLS ID #MDBC2173118, Walter Peng, Signature Home Realty LLC. Bright MLS
- $389,9003 bd3 ba1.7k sqft4834 Vicky Rd, Baltimore, MD 21236For SaleMLS ID #MDBC2166660, Justin Pladna, Picket Fence Properties LLC. Bright MLS
- $585,0004 bd3 ba3.3k sqft2415 Chetwood Cir, Lutherville Timonium, MD 21093For SaleMLS ID #MDBC2173032, Syed Zeeshan, Prime Real Estate. Bright MLS
- $485,0004 bd4 ba3.3k sqft1219 Bush Rd, Abingdon, MD 21009For SaleMLS ID #MDHR2052792, Rebecca Ravera, Real Broker, LLC. Bright MLS
- $285,0004 bd2 ba1.6k sqft416 Earls Rd, Baltimore, MD 21220For SaleMLS ID #MDBC2178802, Cheryl Frederick, Long & Foster Real Estate, Inc.. Bright MLS
