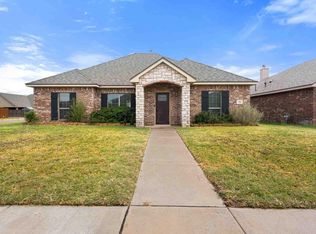
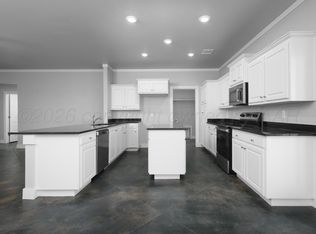
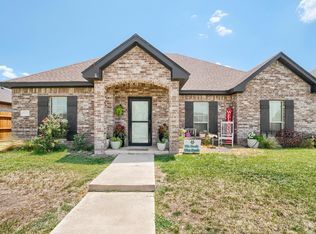
Fresh, move-in ready, and in the heart of Hillside Terrace! This 3 bed, 2 bath home with a 2-car garage offers a dedicated office, fresh interior paint, and brand-new sod, so there's nothing to do but unpack. Enjoy easy-care hard surfaces throughout with no carpet anywhere. The split floor plan puts the primary suite on its own for extra privacy, with a spacious en suite bath and a walk-in closet. Bedrooms 2 and 3 sit on the other side of the home and share a full hall bath. All of this is just a short walk from Hillside Elementary. Schedule your showing today!
For sale
$285,000
9212 Perry Ave, Amarillo, TX 79119
3beds
1,668sqft
Single Family Residence
Built in 2009
6,969 Square Feet Lot
$283,400 Zestimate®
$171/sqft
$-- HOA
What's special
Dedicated officeFresh interior paintSplit floor planBrand-new sodSpacious en suite bathWalk-in closetEasy-care hard surfaces throughout
- 10 days
- 309
- 35
Likely to sell faster than
Zillow last checked:
Listing updated:
Listed by:
Jordan Maxwell 806-420-9029,
Myatt Realty Group
Source: AMMLS,MLS#: 26-7672
Facts & features
Interior
Bedrooms & bathrooms
- Bedrooms: 3
- Bathrooms: 2
- Full bathrooms: 2
Rooms
- Room types: Living Areas, Office
Appliances
- Included: Dishwasher, Cooktop
- Laundry: Laundry Room
Features
- Number of fireplaces: 1
Interior area
- Total structure area: 1,668
- Total interior livable area: 1,668 sqft
Property
Parking
- Total spaces: 2
- Parking features: Garage Faces Rear
- Attached garage spaces: 2
Features
- Levels: One
Lot
- Size: 6,969 Square Feet
Details
- Parcel number: 139067
- Zoning description: 0200 - SW Amarillo in City Limits
Construction
Type & style
- Home type: SingleFamily
- Property subtype: Single Family Residence
Materials
- Brick
- Foundation: Slab
- Roof: Composition
Condition
- New construction: No
- Year built: 2009
Utilities & green energy
- Sewer: Public Sewer
- Water: City
Community & HOA
HOA
- Has HOA: No
Location
- Region: Amarillo
Financial & listing details
- Price per square foot: $171/sqft
- Tax assessed value: $275,201
- Date on market: 9/25/2026
- Listing terms: Conventional
Estimated market value
$283,400
$269,000 - $298,000
$2,361/mo
Price history
| Date | Event | Price |
|---|---|---|
| 9/25/2026 | Listed for sale | $285,000+46.2%$171/sqft |
Source:  AMMLS #26-7672 Report a problem AMMLS #26-7672 Report a problem | ||
| 9/15/2020 | Sold | -- |
Source: Agent Provided Report a problem | ||
| 8/16/2020 | Pending sale | $194,900$117/sqft |
Source: Lusso Realty #20-4327 Report a problem | ||
| 8/6/2020 | Listed for sale | $194,900$117/sqft |
Source: Lusso Realty #20-4327 Report a problem | ||
| 7/26/2020 | Pending sale | $194,900$117/sqft |
Source: Lusso Realty #20-4327 Report a problem | ||
| 7/17/2020 | Listed for sale | $194,900+4.2%$117/sqft |
Source: Lusso Realty #20-4327 Report a problem | ||
| 10/1/2017 | Listing removed | $187,000$112/sqft |
Source: Lyons Realty #17-107842 Report a problem | ||
| 7/17/2017 | Listed for sale | $187,000+3.9%$112/sqft |
Source: Lyons Realty #17-107842 Report a problem | ||
| 2/22/2016 | Listing removed | $179,900$108/sqft |
Source: Mitchell Realty #16-95993 Report a problem | ||
| 2/15/2016 | Listed for sale | $179,900$108/sqft |
Source: Mitchell Realty #16-95993 Report a problem | ||
Public tax history
| Year | Property taxes | Tax assessment |
|---|---|---|
| 2025 | -- | $275,201 +2.2% |
| 2024 | $774 -79.8% | $269,206 -1.7% |
| 2023 | $3,837 -29.8% | $273,980 +9.9% |
| 2022 | $5,464 +15.6% | $249,345 +23.3% |
| 2021 | $4,727 | $202,259 +4.3% |
| 2020 | -- | $193,959 +3.1% |
| 2019 | $4,317 +0.7% | $188,176 |
| 2018 | $4,288 +0.9% | $188,176 -0.1% |
| 2017 | $4,251 +4.8% | $188,304 +7.2% |
| 2016 | $4,057 +9.6% | $175,663 |
| 2015 | $3,703 | $175,663 +3.2% |
| 2014 | $3,703 | $170,264 +0.3% |
| 2013 | -- | $169,685 |
| 2012 | -- | $169,685 |
| 2011 | -- | $169,685 |
| 2010 | -- | $169,685 +8177.3% |
| 2009 | -- | $2,050 |
Find assessor info on the county website
Monthly payment
Est. payment
Payment breakdown
Explore the cost of this home by adjusting the details. Changes won't be saved.Climate risks
Neighborhood: 79119
Nearby schools
Schools provided by the listing agent
- Elementary: Hillside
- Middle: Greenways/West Plains
- High: West Plains High School
Source: AMMLS. This data may not be complete. We recommend contacting the local school district to confirm school assignments for this home.
Similar homes
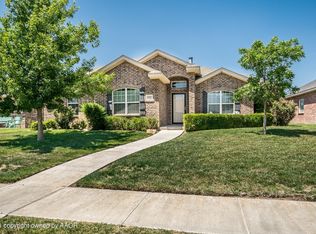
- $276,0003 bd2 ba1.6k sqft9011 Buccola Ave, Amarillo, TX 79119For Sale
 MLS ID #26-7881, Misty Taylor, Moreland Real Estate Group. AMMLS
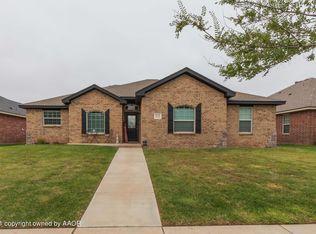
 - $269,0003 bd2 ba1.5k sqft7201 Sinclair St, Amarillo, TX 79119For Sale
 MLS ID #26-7863, JT Haynes, Triangle Realty, LLC. AMMLS
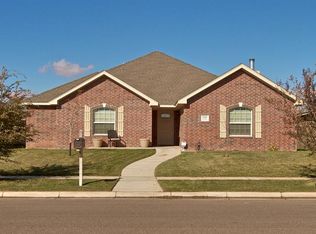
 - $280,0003 bd2 ba1.6k sqft7204 Wilkerson St, Amarillo, TX 79119New Construction
 MLS ID #26-7882, Ben Caballero, HomesUSA.com. AMMLS
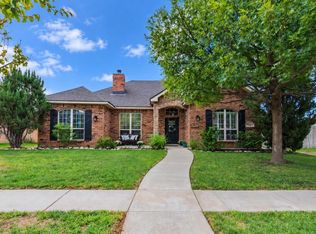
 - $299,0004 bd3 ba1.9k sqft6811 Nancy Ellen St, Amarillo, TX 79119For Sale
 MLS ID #26-7781, Lori Horner Realty Group, Lori Horner Realty Group. AMMLS
 - $275,0003 bd2 ba1.7k sqft7103 Nick St, Amarillo, TX 79119For SaleMLS ID #26-7323, Landon Moreland, Moreland Real Estate Group. AMMLS
- $278,0003 bd2 ba1.6k sqft7305 Beeson St, Amarillo, TX 79119For SaleMLS ID #26-6608, Bailey Bural, Real Broker, LLC. AMMLS
- $250,0003 bd2 ba1.4k sqft9607 Asher Ave, Amarillo, TX 79119For SaleMLS ID #26-7594, Devin Cook, Keller Williams Realty Amarillo. AMMLS
- $310,0003 bd2 ba1.7k sqft9609 Cagle Dr, Amarillo, TX 79119For SaleMLS ID #26-7777, Tia Van Ryn, Regal, REALTORS. AMMLS
- $299,9004 bd2 ba1.6k sqft9816 Asher Ave, Amarillo, TX 79119For SaleMLS ID #26-7417, Jessica Wineinger, Executive Realty. AMMLS
- $251,0003 bd2 ba1.7k sqft7128 Mosley St, Amarillo, TX 79119For SaleMLS ID #26-5662, Jamie Ried, Coldwell Banker First Equity. AMMLS
- $299,9003 bd2 ba2k sqft8903 Witmer Ct, Amarillo, TX 79119For SaleMLS ID #26-7493, The Thurman Group, Keller Williams Realty Amarillo. AMMLS
- $300,0003 bd2 ba1.8k sqft9609 Westin Dr, Amarillo, TX 79119For SaleMLS ID #26-7466, Vanessa Diaz, Our Texas Real Estate. AMMLS
- $350,0003 bd2 ba2k sqft9003 Staten Island St, Amarillo, TX 79119For SaleMLS ID #26-7800, Stephanie Atkinson, All Directions Real Estate. AMMLS
