Skip main navigation
Sold for $345,000
  • $345,000

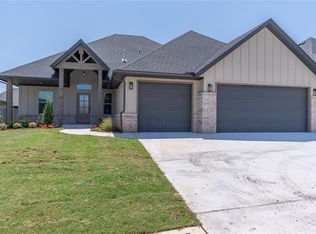
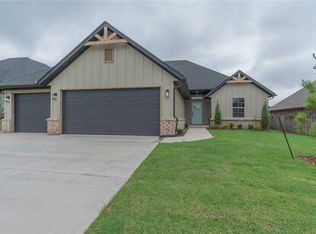
    9212 SW 42nd St, Oklahoma City, OK 73179

    3beds
    1,881sqft
    Single Family Residence
    Built in 2023
    7,753 Square Feet Lot
    $346,300 Zestimate®
    $183/sqft
    $2,033 Estimated rent

    Home value

    $346,300

    Estimated sales range

    Not available

    $2,033/mo

    Zestimate® history
    Loading
    Loading...

    Owner options

    List your home for rent

    $2,033/mo

    Rent Zestimate®

    Find your next renter with Zillow Rental Manager. Plus, with online applications, you can quickly screen prospective tenants – for free.

    Learn more

    $2,033/mo

    Rent Zestimate®

    Refinance and save

    $2,603/mo

    Est. payment

    Refinancing to a lower rate could help reduce your monthly payments and save thousands over the life of the loan.

    See today's rates

    $2,603/mo

    Est. payment

    Explore your selling options

    Work with a Zillow partner agent

    Leverage their expertise and Zillow's premium Showcase listings to get your home seen by more buyers.

    Get started

    List with your own agent

    Get your home in front of millions of buyers by listing it on Zillow.

    Learn how to do it

    Sell it yourself

    Take full control of how buyers see your home on Zillow by listing For Sale by Owner (FSBO).

    List your home

    What's special

    3 Bed + 2 Bath + Study+ 3 Car Garage; This home is absolutely gorgeous! Sleek & chic, with the perfect touch of cozy! Earthtone finishes, quartz counter tops, wood look flooring throughout. Open concept living and kitchen, with tons of natural light. Ample cabinet and counter space in this kitchen built for a chef! Large center island with seating space, stainless steel appliances and coffee bar area. Laundry room conveniently connected to the walk in master closet. Master bedroom ensuite features a soaker tub, walk in shower and duals sinks. In ground storm shelter located in the garage. Mustang Schools, close to the highway, turnpike, shopping and restaurants! Refrigerator/washer/dryer can remain with the home!

    Zillow last checked:

    Listing updated:

    Listed by:

    Lauren Wright 405-406-4899,

    Keller Williams Realty Elite

    Bought with:

    Reilly K Burke, 152611

    MK Partners INC

    Source: MLSOK/OKCMAR as distributed by MLS GRID,MLS#: 1168673MLS Logo

    Facts & features

    Interior

    Bedrooms & bathrooms
    • Bedrooms: 3
    • Bathrooms: 2
    • Full bathrooms: 2
    Primary bedroom
    • Description: Ceiling Fan,Walk In Closet
    Bedroom
    • Description: Ceiling Fan
    Bedroom
    • Description: Ceiling Fan
    Bathroom
    • Description: Full Bath,His & Hers Bath,Tub & Shower
    Bathroom
    • Description: Full Bath,Tub & Shower
    Kitchen
    • Description: Island,Kitchen,Pantry
    Living room
    • Description: Ceiling Fan,Family/Den,Fireplace,L Shaped,Vaulted Ceiling
    Study
    • Description: Ceiling Fan,Living Room
    Appliances
    • Included: Dishwasher, Disposal, Microwave, Free-Standing Gas Oven, Free-Standing Gas Range
    Features
    • Paint Woodwork
    • Flooring: Tile
    • Windows: Window Treatments
    • Number of fireplaces: 1
    • Fireplace features: Insert
    Interior area
    • Total structure area: 1,881
    • Total interior livable area: 1,881 sqft

    Property

    Parking
    • Total spaces: 3
    • Parking features: Concrete
    • Garage spaces: 3
    Features
    • Levels: One
    • Stories: 1
    • Patio & porch: Patio, Porch
    • Fencing: Wood
    Lot
    • Size: 7,753 Square Feet
    • Features: Interior Lot
    Details
    • Parcel number: 9212SW42nd73179
    • Special conditions: None

    Construction

    Type & style
    • Home type: SingleFamily
    • Architectural style: Cape Cod,Traditional
    • Property subtype: Single Family Residence
    Materials
    • Brick
    • Foundation: Slab
    • Roof: Composition
    Condition
    • Year built: 2023
    Details
    • Builder name: JP Gibbons Homes

    Utilities & green energy

    • Utilities for property: Cable Available, High Speed Internet, Public

    Community & HOA

    HOA
    • Has HOA: Yes
    • Services included: Common Area Maintenance
    • HOA fee: $450 annually
    Location
    • Region: Oklahoma City

    Financial & listing details

    • Price per square foot: $183/sqft
    • Tax assessed value: $328,363
    • Annual tax amount: $4,000
    • Date on market: 5/8/2025
    • Electric utility on property: Yes

    Price history

    DateEventPrice
    7/14/2025Sold$345,000-1.4%$183/sqft
    Source: MLSOK/OKCMAR as distributed by MLS GRID #1168673 Report a problem
    6/13/2025Pending sale$349,999$186/sqft
    Source: MLSOK/OKCMAR as distributed by MLS GRID #1168673 Report a problem
    5/8/2025Listed for sale$349,999+4.5%$186/sqft
    Source: MLSOK/OKCMAR as distributed by MLS GRID #1168673 Report a problem
    1/18/2024Sold$335,000$178/sqft
    Source: MLSOK/OKCMAR as distributed by MLS GRID #1092160 Report a problem

    Public tax history

    YearProperty taxesTax assessment
    2025$4,500 +4900%$38,468 +4863.6%
    2024$90 +2.3%$775
    2023$88 -1.1%$775
    2022$89 $775
    2021-- --
    Find assessor info on the county website

    Neighborhood: 73179

    Nearby schools

    GreatSchools rating
    Schools provided by the listing agent
    • Elementary: Prairie View ES
    • Middle: Mustang North MS
    • High: Mustang HS

    Source: MLSOK/OKCMAR as distributed by MLS GRID. This data may not be complete. We recommend contacting the local school district to confirm school assignments for this home.

    Get a cash offer in 3 minutes
    Find out how much your home could sell for in as little as 3 minutes with a no-obligation cash offer.
    Estimated market value
    $346,300
    Get a cash offer in 3 minutes
    Find out how much your home could sell for in as little as 3 minutes with a no-obligation cash offer.
    Estimated market value
    $346,300