Your dream home awaits in Cedar Ridge at Morgan Creek! Located in the sought-after Mustang School District, this brand-new, custom-built four-bedroom home offers the perfect blend of style, comfort, and modern convenience. Step inside and fall in love with the thoughtfully designed layout featuring 1,800 sq ft of beautifully finished space, 2.5 bathrooms, and a spacious three-car garage—perfect for families or anyone who loves extra storage. From the moment you walk in, you'll notice the attention to detail: stunning tile floors in the main areas, plush cut Berber carpet in the bedrooms, custom cabinetry throughout, and quartz countertops that bring a touch of luxury to everyday living. The great room is a true showstopper, featuring a vaulted ceiling with a cedar beam and a cozy custom fireplace—ideal for relaxing evenings or entertaining guests. The kitchen is a chef’s dream with an oversized island, breakfast bar, and plenty of space to gather.Unwind in the serene primary suite complete with a whirlpool tub, tiled shower, and a custom vanity designed for both comfort and style. Step outside to enjoy the oversized covered patio—perfect for morning coffee or summer barbecues. Enjoy peace of mind with energy-efficient features, a pre-wired security system, and a one-year builder warranty. And here's the best part: The builder is offering $7,000 toward your closing costs or upgrades, and when you work with the preferred lender, you’ll receive an additional $1,500—making this beautiful new home even more affordable.
Sold for $339,950
$339,950
9217 SW 43rd St, Oklahoma City, OK 73179
4beds
1,800sqft
Single Family Residence
Built in 2025
7,753 Square Feet Lot
$340,000 Zestimate®
$189/sqft
$1,995 Estimated rent
Home value
$340,000
Estimated sales range
Not available
$1,995/mo
Zestimate® history
Owner options
List your home for rent
$1,995/mo
Rent Zestimate®
Find your next renter with Zillow Rental Manager. Plus, with online applications, you can quickly screen prospective tenants – for free.
$1,995/mo
Rent Zestimate®
Refinance and save
$2,109/mo
Est. payment
Refinancing to a lower rate could help reduce your monthly payments and save thousands over the life of the loan.
$2,109/mo
Est. payment
Explore your selling options
Work with a Zillow partner agent
Leverage their expertise and Zillow's premium Showcase listings to get your home seen by more buyers.
Get startedList with your own agent
Get your home in front of millions of buyers by listing it on Zillow.
Learn how to do itSell it yourself
Take full control of how buyers see your home on Zillow by listing For Sale by Owner (FSBO).
List your homeWhat's special
Tiled showerCustom vanityThoughtfully designed layoutWhirlpool tubSerene primary suiteCustom-built four-bedroom homeStunning tile floors
Zillow last checked:
Listing updated:
Listed by:
Tara Levinson 405-414-8750,
LRE Realty LLC
Bought with:
Emily Vy, 206604
Spearhead Realty Group LLC
Source: MLSOK/OKCMAR as distributed by MLS GRID,MLS#: 1189477
Facts & features
Interior
Bedrooms & bathrooms
- Bedrooms: 4
- Bathrooms: 3
- Full bathrooms: 2
- 1/2 bathrooms: 1
Heating
- Central
Cooling
- Has cooling: Yes
Appliances
- Included: Dishwasher, Disposal, Microwave, Water Heater, Free-Standing Gas Oven, Free-Standing Gas Range
- Laundry: Laundry Room
Features
- Ceiling Fan(s), Paint Woodwork
- Number of fireplaces: 1
- Fireplace features: Other
Interior area
- Total structure area: 1,800
- Total interior livable area: 1,800 sqft
Property
Parking
- Total spaces: 3
- Parking features: Concrete
- Garage spaces: 3
Features
- Levels: One
- Stories: 1
- Patio & porch: Patio
Lot
- Size: 7,753 Square Feet
- Features: Interior Lot
Details
- Parcel number: 9217SW43rd73179
- Special conditions: None
Construction
Type & style
- Home type: SingleFamily
- Architectural style: Traditional
- Property subtype: Single Family Residence
Materials
- Brick & Frame
- Foundation: Slab
- Roof: Composition
Condition
- Year built: 2025
Details
- Builder name: Vintage Custom Homes
Utilities & green energy
- Utilities for property: Cable Available, Public
Community & HOA
HOA
- Has HOA: Yes
- Services included: Greenbelt
- HOA fee: $400 annually
Location
- Region: Oklahoma City
Financial & listing details
- Price per square foot: $189/sqft
- Tax assessed value: $6,462
- Annual tax amount: $90
- Date on market: 9/4/2025
- Electric utility on property: Yes
Price history
| Date | Event | Price |
|---|---|---|
| 12/5/2025 | Sold | $339,950$189/sqft |
Source:  MLSOK/OKCMAR as distributed by MLS GRID #1189477 Report a problem MLSOK/OKCMAR as distributed by MLS GRID #1189477 Report a problem | ||
| 10/18/2025 | Pending sale | $339,950$189/sqft |
Source: MLSOK/OKCMAR as distributed by MLS GRID #1189477 Report a problem | ||
| 10/10/2025 | Price change | $339,950-1.7%$189/sqft |
Source: MLSOK/OKCMAR as distributed by MLS GRID #1189477 Report a problem | ||
| 9/4/2025 | Listed for sale | $345,950$192/sqft |
Source: MLSOK/OKCMAR as distributed by MLS GRID #1189477 Report a problem | ||
| 9/2/2025 | Listing removed | $345,950$192/sqft |
Source: MLSOK/OKCMAR as distributed by MLS GRID #1171992 Report a problem | ||
| 6/29/2025 | Listed for sale | $345,950$192/sqft |
Source: MLSOK/OKCMAR as distributed by MLS GRID #1171992 Report a problem | ||
| 6/29/2025 | Pending sale | $345,950$192/sqft |
Source: MLSOK/OKCMAR as distributed by MLS GRID #1171992 Report a problem | ||
| 5/29/2025 | Listed for sale | $345,950$192/sqft |
Source: MLSOK/OKCMAR as distributed by MLS GRID #1171992 Report a problem | ||
| 5/28/2025 | Listing removed | $345,950$192/sqft |
Source: MLSOK/OKCMAR as distributed by MLS GRID #1158084 Report a problem | ||
| 3/4/2025 | Listed for sale | $345,950+506.9%$192/sqft |
Source: MLSOK/OKCMAR as distributed by MLS GRID #1158084 Report a problem | ||
| 10/14/2024 | Sold | $57,000$32/sqft |
Source: Public Record Report a problem | ||
Public tax history
| Year | Property taxes | Tax assessment |
|---|---|---|
| 2025 | $91 +1.1% | $775 |
| 2024 | $90 +2.3% | $775 |
| 2023 | $88 -1.1% | $775 |
| 2022 | $89 | $775 |
| 2021 | -- | -- |
Find assessor info on the county website
Neighborhood: 73179
Nearby homes
- $321,9004 bd2 ba1.8k sqft9332 SW 43rd St, Oklahoma City, OK 73179Sold

- $366,9503 bd3 ba1.9k sqft9221 SW 43rd St, Oklahoma City, OK 73179Sold
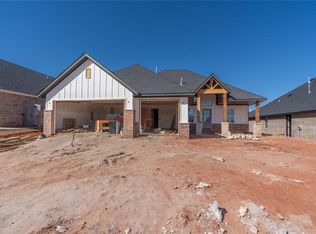
- $314,7004 bd2 ba1.7k sqft9225 SW 43rd St, Oklahoma City, OK 73179Off Market
- $365,9993 bd3 ba1.9k sqft9216 SW 42nd St, Oklahoma City, OK 73179Sold
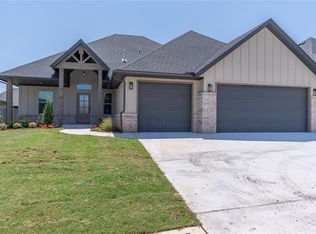
- $340,5004 bd3 ba2k sqft9213 SW 43rd St, Oklahoma City, OK 73179Off Market
- $345,0003 bd2 ba1.8k sqft9212 SW 42nd St, Oklahoma City, OK 73179Sold
- $334,0804 bd3 ba2k sqft9212 SW 43rd St, Oklahoma City, OK 73179Sold
- $355,0004 bd2 ba-- sqft9216 SW 43rd St, Oklahoma City, OK 73179Sold
Nearby schools
GreatSchools rating
- 7/10Prairie View Elementary SchoolGrades: PK-4Distance: 1.1 mi
- 9/10Mustang North Middle SchoolGrades: 7-8Distance: 3 mi
- 8/10Mustang High SchoolGrades: 9-12Distance: 3.9 mi
Schools provided by the listing agent
- Elementary: Prairie View ES
- Middle: Mustang North MS
- High: Mustang HS
Source: MLSOK/OKCMAR as distributed by MLS GRID. This data may not be complete. We recommend contacting the local school district to confirm school assignments for this home.
Get a cash offer in 3 minutes
Find out how much your home could sell for in as little as 3 minutes with a no-obligation cash offer.
Estimated market value
$340,000
Get a cash offer in 3 minutes
Find out how much your home could sell for in as little as 3 minutes with a no-obligation cash offer.
Estimated market value
$340,000
- Oklahoma
- Canadian County
- Oklahoma City
- 73179
- 9217 SW 43rd St
Nearby cities
Nearby neighborhoods
Nearby zip codes
Other Oklahoma City Topics
