Skip main navigation
Sold for $685,000
  • $685,000

    9213 Osprey Ct, Columbia, MD 21045

    4beds
    2,350sqft
    Single Family Residence
    Built in 1971
    0.32 Acres Lot
    $686,700 Zestimate®
    $291/sqft
    $4,018 Estimated rent

    Home value

    $686,700

    $645,000 - $728,000

    $4,018/mo

    Zestimate® history
    Loading
    Loading...

    Owner options

    List your home for rent

    $4,018/mo

    Rent Zestimate®

    Find your next renter with Zillow Rental Manager. Plus, with online applications, you can quickly screen prospective tenants – for free.

    Learn more

    $4,018/mo

    Rent Zestimate®

    Refinance and save

    $5,553/mo

    Est. payment

    Refinancing to a lower rate could help reduce your monthly payments and save thousands over the life of the loan.

    See today's rates

    $5,553/mo

    Est. payment

    Explore your selling options

    Work with a Zillow partner agent

    Leverage their expertise and Zillow's premium Showcase listings to get your home seen by more buyers.

    Get started

    List with your own agent

    Get your home in front of millions of buyers by listing it on Zillow.

    Learn how to do it

    Sell it yourself

    Take full control of how buyers see your home on Zillow by listing For Sale by Owner (FSBO).

    List your home

    What's special

    Separate bonus roomFresh finishes throughoutFinished walkout basementOne-car garageWell-appointed bathsLarge private lotBeautifully refreshed home
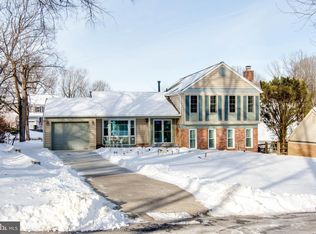
    Offer Deadline set to Monday 4/13/26 by noon. Welcome to 9213 Osprey Ct in the heart of Columbia! This beautifully refreshed home offers the perfect blend of modern updates, functional space, and a large private lot on a quiet cul-de-sac. Step inside to discover a bright and inviting interior featuring fresh finishes throughout, creating a truly move-in ready home. The main level offers comfortable living spaces ideal for both everyday living and entertaining. The updated kitchen and living areas flow seamlessly, while large windows fill the home with natural light. Upstairs you’ll find three spacious bedrooms and well-appointed baths designed for comfortable everyday living. The **finished walkout basement** adds exceptional flexibility and living space. It includes a convenient half bath and a **separate bonus room** perfect for a home office, gym, guest space, playroom, or hobby room. The walkout leads directly to a **patio and the fenced backyard**, creating a great indoor-outdoor flow for relaxing or entertaining. One of the standout features of this home is the upgraded electrical system, including **400-amp service plus an additional dedicated panel for Tesla charging in the garage**, providing outstanding capacity for modern living and electric vehicles. Situated on a generous **0.32-acre fenced lot**, the backyard offers plenty of space for gatherings, pets, gardening, or simply enjoying the outdoors. The **one-car garage** and driveway provide convenient parking and additional storage. Located in the highly desirable community of Columbia, this home offers easy access to parks, shopping, dining, and major commuter routes. Fully refreshed, thoughtfully upgraded, and move-in ready—this is a fantastic opportunity to own a beautiful home in a prime Columbia location. Schedule your private tour today!

    Zillow last checked:

    Listing updated:

    Listed by:

    Wendy Slaughter 410-440-5914,

    Samson Properties,

    Co-Listing Agent: Donna Weaver 410-971-1789,

    Samson Properties

    Bought with:

    Derek Blazer, RSR006012

    Cummings & Co. Realtors

    Source: Bright MLS,MLS#: MDHW2065798MLS Logo

    Facts & features

    Interior

    Bedrooms & bathrooms
    • Bedrooms: 4
    • Bathrooms: 4
    • Full bathrooms: 2
    • 1/2 bathrooms: 2
    • Main level bathrooms: 1
    Dining room
    • Features: Flooring - HardWood
    • Level: Main
    Family room
    • Features: Fireplace - Wood Burning, Flooring - HardWood
    • Level: Main
    Family room
    • Features: Flooring - Luxury Vinyl Plank
    • Level: Lower
    Half bath
    • Level: Main
    Kitchen
    • Features: Granite Counters, Flooring - Ceramic Tile, Kitchen - Gas Cooking
    • Level: Main
    Laundry
    • Features: Flooring - Luxury Vinyl Plank
    • Level: Lower
    Living room
    • Features: Flooring - HardWood
    • Level: Main
    Office
    • Features: Flooring - Carpet
    • Level: Main
    Heating
    • Forced Air, Natural Gas
    Cooling
    • Central Air, Electric
    Appliances
    • Included: Electric Water Heater
    • Laundry: Laundry Room
    Features
    • Basement: Connecting Stairway,Full,Finished,Heated,Interior Entry,Exterior Entry,Rear Entrance,Space For Rooms,Walk-Out Access,Windows
    • Number of fireplaces: 1
    Interior area
    • Total structure area: 2,898
    • Total interior livable area: 2,350 sqft
    • Finished area above ground: 1,800
    • Finished area below ground: 550

    Property

    Parking
    • Total spaces: 5
    • Parking features: Garage Faces Front, Inside Entrance, Driveway, Attached
    • Attached garage spaces: 1
    • Uncovered spaces: 4
    Accessibility
    • Accessibility features: None
    Features
    • Levels: Three
    • Stories: 3
    • Pool features: None
    Lot
    • Size: 0.32 Acres
    Details
    • Additional structures: Above Grade, Below Grade
    • Parcel number: 1416111589
    • Zoning: NT
    • Special conditions: Standard

    Construction

    Type & style
    • Home type: SingleFamily
    • Architectural style: Colonial
    • Property subtype: Single Family Residence
    Materials
    • Frame
    • Foundation: Concrete Perimeter
    Condition
    • New construction: No
    • Year built: 1971

    Utilities & green energy

    • Sewer: Public Sewer
    • Water: Public

    Community & neighborhood

    Location
    • Region: Columbia
    • Subdivision: Village Of Oakland Mills

    HOA & financial

    HOA
    • Has HOA: Yes
    • HOA fee: $1,304 annually

    Other

    Other facts
    • Listing agreement: Exclusive Right To Sell
    • Listing terms: Negotiable
    • Ownership: Fee Simple

    Price history

    DateEventPrice
    5/18/2026Sold$685,000+14.2%$291/sqft
    Source: Bright MLS #MDHW2065798 Report a problem
    4/14/2026Pending sale$600,000$255/sqft
    Source: Bright MLS #MDHW2065798 Report a problem
    4/13/2026Listing removed$600,000$255/sqft
    Source: Bright MLS #MDHW2065798 Report a problem
    4/10/2026Listed for sale$600,000$255/sqft
    Source: Bright MLS #MDHW2065798 Report a problem

    Public tax history

    YearProperty taxesTax assessment
    2025-- $469,467 +7.7%
    2024$4,907 +8.4%$435,833 +8.4%
    2023$4,529 +7%$402,200
    2022$4,232 +7.6%$402,200 +15.1%
    2021$3,934 +8.2%$349,400 +8.2%
    2020$3,637 $323,000
    2019$3,637 -7.4%$323,000
    2018$3,928 -21%$323,000 -4.2%
    2017$4,974 +386%$337,100 +0.5%
    2016$1,023 $335,533 +0.5%
    2015$1,023 +2.5%$333,967 +0.5%
    2014$998 $332,400
    2013-- $332,400
    2012-- $332,400 -11.2%
    2011-- $374,300 0%
    2010-- $374,380
    2009-- $374,380 -8%
    2008-- $407,110 +15.6%
    2007-- $352,022 +18.6%
    2006-- $296,936 +22.8%
    2005-- $241,850 +9.1%
    2004-- $221,742 +10%
    2003-- $201,636 +11.1%
    2002-- $181,530 +3.4%
    2001-- $175,600 +158.8%
    2000-- $67,860

    Find assessor info on the county website

    Neighborhood: 21045

    Nearby schools

    GreatSchools rating
    Schools provided by the listing agent
    • District: Howard County Public Schools

    Source: Bright MLS. This data may not be complete. We recommend contacting the local school district to confirm school assignments for this home.

    Get a cash offer in 3 minutes
    Find out how much your home could sell for in as little as 3 minutes with a no-obligation cash offer.
    Estimated market value
    $686,700
    Get a cash offer in 3 minutes
    Find out how much your home could sell for in as little as 3 minutes with a no-obligation cash offer.
    Estimated market value
    $686,700