Skip main navigation
Sold for $665,000
  • $665,000

    9217 Osprey Ct, Columbia, MD 21045

    5beds
    2,198sqft
    Single Family Residence
    Built in 1971
    0.28 Acres Lot
    $669,000 Zestimate®
    $303/sqft
    $4,025 Estimated rent

    Home value

    $669,000

    $622,000 - $716,000

    $4,025/mo

    Zestimate® history
    Loading
    Loading...

    Owner options

    List your home for rent

    $4,025/mo

    Rent Zestimate®

    Find your next renter with Zillow Rental Manager. Plus, with online applications, you can quickly screen prospective tenants – for free.

    Learn more

    $4,025/mo

    Rent Zestimate®

    Refinance and save

    $5,496/mo

    Est. payment

    Refinancing to a lower rate could help reduce your monthly payments and save thousands over the life of the loan.

    See today's rates

    $5,496/mo

    Est. payment

    Explore your selling options

    Work with a Zillow partner agent

    Leverage their expertise and Zillow's premium Showcase listings to get your home seen by more buyers.

    Get started

    List with your own agent

    Get your home in front of millions of buyers by listing it on Zillow.

    Learn how to do it

    Sell it yourself

    Take full control of how buyers see your home on Zillow by listing For Sale by Owner (FSBO).

    List your home

    What's special

    Wood-burning fireplaceBuilt-in electric fireplaceWell-manicured lawnIn-ground basementUtility spacePicturesque viewsPrivate bath
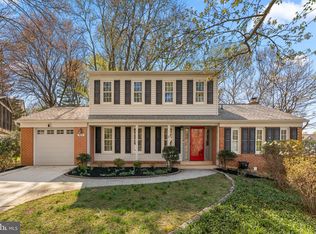
    Welcome to Your Dream Home in Oakland Mills! Discover this beautifully maintained and thoughtfully updated multi-level single-family home, nestled in the sought-after Oakland Mills neighborhood. Featuring 5 bedrooms and 3 full bathrooms, this spacious home is perfect for comfortable living and entertaining. Step into the light-filled family room, complete with hardwood floors that flow seamlessly into the updated kitchen. The kitchen boasts stainless steel appliances, quartz countertops, and an entertainer’s layout that overlooks the dining room. From the kitchen, walk out to a charming sunroom surrounded by windows, offering picturesque views of the well-manicured lawn and backyard—a perfect spot to enjoy the outdoors most months of the year. The upper level features a generous primary suite with ample closet space and a private bath enhanced by a built-in electric fireplace. Three additional sizable bedrooms and another full bath complete the second floor. A few steps down, the lower level welcomes you with spacious living room featuring a wood-burning fireplace, a bonus fifth bedroom, laundry room, and a full bath. But wait—there’s more! The in-ground basement offers a large, open space perfect for a man cave, a recreation room, or anything you desire. It also includes an plenty of storage area, utility space, and cabinets for endless organizational possibilities. The home includes a 1-car garage and a driveway with ample parking. Conveniently located near local schools, shopping, entertainment, BWI Airport, and major commuter routes, this home is truly a MUST-SEE! UPGRADES: YEAR 2021 WINDOWS, DOORS(INTERIOR AND EXTERIOR), SIDING, REPLACE CAST IRON SEWER PIPE WITH PVC , POWER WASHED SEWER LINE, REFINISH AND STAIN THE HARDWOOD FLOOR, ALL THREE BATHROOMS RENOVATION. KITCHEN UPGRADE INCLUDING ALL APPLIANCES, PATIO UPGRADE, NEW HVAC, NEW HOT WATER HEATER, CHIMNEY CLEANING, AIR DUCT CLEAN, NEW SUMP PUMP, NEW GUTTER, NEW ALUMINUM CAPPED ROOFING, WASHER, DRYER, FRESH PAINT

    Zillow last checked:

    Listing updated:

    Listed by:

    Un McAdory 410-300-8643,

    Realty 1 Maryland, LLC,

    Co-Listing Agent: Jennifer H Kim 443-939-5673,

    Realty 1 Maryland, LLC

    Bought with:

    Hailey Shin, 654656

    Realty 1 Maryland, LLC

    Source: Bright MLS,MLS#: MDHW2048040MLS Logo

    Facts & features

    Interior

    Bedrooms & bathrooms
    • Bedrooms: 5
    • Bathrooms: 3
    • Full bathrooms: 3
    Basement
    • Area: 0
    Heating
    • Central, Natural Gas
    Cooling
    • Central Air, Electric
    Appliances
    • Included: Dishwasher, Disposal, Dryer, Oven/Range - Gas, Refrigerator, Washer, Water Heater, Electric Water Heater
    • Laundry: Dryer In Unit, Washer In Unit
    Features
    • Floor Plan - Traditional, Formal/Separate Dining Room, Kitchen - Country, Eat-in Kitchen, Kitchen - Table Space, Recessed Lighting, Family Room Off Kitchen, Dry Wall
    • Flooring: Hardwood, Carpet, Vinyl, Wood
    • Basement: Full,Finished,Heated,Improved
    • Number of fireplaces: 1
    • Fireplace features: Brick
    Interior area
    • Total structure area: 2,198
    • Total interior livable area: 2,198 sqft
    • Finished area above ground: 2,198
    • Finished area below ground: 0

    Property

    Parking
    • Total spaces: 5
    • Parking features: Garage Faces Front, Inside Entrance, Private, Driveway, On Street, Attached
    • Attached garage spaces: 1
    • Uncovered spaces: 4
    Accessibility
    • Accessibility features: Doors - Swing In
    Features
    • Levels: Bi-Level,Four
    • Stories: 4
    • Patio & porch: Deck, Screened
    • Exterior features: Street Lights, Lighting
    • Pool features: None
    Lot
    • Size: 0.28 Acres
    Details
    • Additional structures: Above Grade, Below Grade
    • Parcel number: 1416062383
    • Zoning: NT
    • Special conditions: Standard

    Construction

    Type & style
    • Home type: SingleFamily
    • Architectural style: Colonial
    • Property subtype: Single Family Residence
    Materials
    • Vinyl Siding
    • Foundation: Slab
    Condition
    • New construction: No
    • Year built: 1971

    Utilities & green energy

    • Sewer: Public Sewer
    • Water: Public

    Community & neighborhood

    Security
    • Security features: Smoke Detector(s)
    Location
    • Region: Columbia
    • Subdivision: Oakland Mills

    HOA & financial

    HOA
    • Has HOA: Yes
    • HOA fee: $1,371 annually

    Other

    Other facts
    • Listing agreement: Exclusive Right To Sell
    • Listing terms: Cash,Conventional,FHA 203(k)
    • Ownership: Fee Simple

    Price history

    DateEventPrice
    3/4/2025Sold$665,000+0.9%$303/sqft
    Source: Bright MLS #MDHW2048040 Report a problem
    2/10/2025Pending sale$659,000$300/sqft
    Source: Bright MLS #MDHW2048040 Report a problem
    1/25/2025Listing removed$659,000$300/sqft
    Source: Bright MLS #MDHW2048040 Report a problem
    1/20/2025Contingent$659,000$300/sqft
    Source: Bright MLS #MDHW2048040 Report a problem
    1/16/2025Listed for sale$659,000+64.8%$300/sqft
    Source: Bright MLS #MDHW2048040 Report a problem
    3/4/2021Sold$400,000$182/sqft
    Source: Public Record Report a problem
    1/21/2021Contingent$400,000-7%$182/sqft
    Source: Bright MLS #MDHW289008 Report a problem
    1/11/2021Price change$430,000-7.1%$196/sqft
    Source: Bright MLS #MDHW289008 Report a problem
    12/23/2020Listed for sale$462,990$211/sqft
    Source: RE/MAX Advantage Realty #MDHW289008 Report a problem

    Public tax history

    YearProperty taxesTax assessment
    2025-- $472,067 +8.9%
    2024$4,880 +9.8%$433,433 +9.8%
    2023$4,445 +4.1%$394,800
    2022$4,269 +4.3%$394,800 +8.6%
    2021$4,093 +4.5%$363,467 +4.5%
    2020$3,916 +0.5%$347,800
    2019$3,895 -6.9%$347,800 +1.1%
    2018$4,184 -17.1%$344,067 +0.5%
    2017$5,044 +413.3%$342,200
    2016$983 $342,200
    2015$983 +2.5%$342,200 -9.1%
    2014$959 $376,600
    2013-- $376,600
    2012-- $376,600 -2.9%
    2011-- $387,900 +1%
    2010-- $383,890 +1.1%
    2009-- $379,870 +1.1%
    2008-- $375,850 +15.8%
    2007-- $324,590 +18.8%
    2006-- $273,330 +23.1%
    2005-- $222,070 +5.3%
    2004-- $210,896 +5.6%
    2003-- $199,723 +5.9%
    2002-- $188,550 +0.4%
    2001-- $187,716

    Find assessor info on the county website

    Neighborhood: 21045

    Nearby schools

    GreatSchools rating
    Schools provided by the listing agent
    • District: Howard County Public School System

    Source: Bright MLS. This data may not be complete. We recommend contacting the local school district to confirm school assignments for this home.

    Get a cash offer in 3 minutes
    Find out how much your home could sell for in as little as 3 minutes with a no-obligation cash offer.
    Estimated market value
    $669,000
    Get a cash offer in 3 minutes
    Find out how much your home could sell for in as little as 3 minutes with a no-obligation cash offer.
    Estimated market value
    $669,000