You do not want to miss out on this Beautifully maintained home in centrally located and quiet Ottawa Springs Subdivision. This home is located next to a large pond giving you the open feel but yet still in a neighborhood. The fenced level back yard has trees along the back fence giving you extra privacy when you are sitting on your screened in covered patio. You will also have a 10x12 storage shed that will allow you to store your lawn equipment or whatever it is you need to. Walking in the front door you will immediately notice the hardwood floors in the foyer. Two spacious bedrooms in the front and a full bathroom start the split floor plan. Walk a little further and enter the spacious living room with fireplace. Spacious primary bedroom for your relaxing oasis. As you walk into the kitchen, you will notice a plenty of cabinets for all your gadgets and lots of counter space for you to prepare your meals. Recently added were new quartz countertops in the kitchen and both bathrooms. New LVP flooring in both bathrooms. New AC unit in 2017, new grinder pump in 2018, new smoke alarms in 2022 and new bronze fortified roof in March 2024
Closed
$325,000
9214 Ottawa Dr, Daphne, AL 36526
3beds
1,736sqft
Residential
Built in 2010
0.31 Acres Lot
$334,900 Zestimate®
$187/sqft
$2,148 Estimated rent
Home value
$334,900
$318,000 - $352,000
$2,148/mo
Zestimate® history
Owner options
List your home for rent
$2,148/mo
Rent Zestimate®
Find your next renter with Zillow Rental Manager. Plus, with online applications, you can quickly screen prospective tenants – for free.
$2,148/mo
Rent Zestimate®
Refinance and save
$1,746/mo
Est. payment
Refinancing to a lower rate could help reduce your monthly payments and save thousands over the life of the loan.
$1,746/mo
Est. payment
Explore your selling options
Work with a Zillow partner agent
Leverage their expertise and Zillow's premium Showcase listings to get your home seen by more buyers.
Get startedList with your own agent
Get your home in front of millions of buyers by listing it on Zillow.
Learn how to do itSell it yourself
Take full control of how buyers see your home on Zillow by listing For Sale by Owner (FSBO).
List your homeWhat's special
Large pondNew ac unitBeautifully maintained homeNew smoke alarmsNew bronze fortified roofQuiet ottawa springs subdivisionBack fence
Zillow last checked:
Listing updated:
Listed by:
Kimberlie Tria PHONE:469-600-2880,
Elite Real Estate Solutions, LLC
Bought with:
Bryan Rhoden
Dodson Real Estate Group, LLC
Source: Baldwin Realtors,MLS#: 361933
Facts & features
Interior
Bedrooms & bathrooms
- Bedrooms: 3
- Bathrooms: 2
- Full bathrooms: 2
- Main level bedrooms: 2
Primary bedroom
- Features: 1st Floor Primary, Walk-In Closet(s)
- Level: Main
Bedroom 2
- Level: Lower
Bedroom 3
- Level: Main
Primary bathroom
- Features: Double Vanity, Soaking Tub, Separate Shower
Kitchen
- Level: Main
Living room
- Level: Main
Heating
- Central
Cooling
- Electric
Appliances
- Included: Microwave, Electric Range
- Laundry: Main Level
Features
- High Speed Internet, Split Bedroom Plan
- Flooring: Carpet, Vinyl, Wood
- Windows: Window Treatments
- Has basement: No
- Number of fireplaces: 1
Interior area
- Total structure area: 1,736
- Total interior livable area: 1,736 sqft
Property
Parking
- Total spaces: 2
- Parking features: Garage, Garage Door Opener
- Has garage: Yes
- Covered spaces: 2
Features
- Levels: One
- Stories: 1
- Patio & porch: Covered, Screened
- Exterior features: Termite Contract
- Fencing: Fenced
- Has view: Yes
- View description: None
- Waterfront features: No Waterfront
Lot
- Size: 0.31 Acres
- Features: Less than 1 acre, Level, Few Trees, Subdivided
Details
- Additional structures: Storage
- Parcel number: 4305150000012.050
Construction
Type & style
- Home type: SingleFamily
- Property subtype: Residential
Materials
- Brick
- Foundation: Slab
- Roof: Composition
Condition
- Resale
- New construction: No
- Year built: 2010
Utilities & green energy
- Sewer: Grinder Pump, Public Sewer
- Water: Public
- Utilities for property: Underground Utilities, Riviera Utilities
Community & HOA
Community
- Features: None
- Security: Smoke Detector(s)
- Subdivision: Ottawa Springs
HOA
- Has HOA: Yes
- Services included: Maintenance Grounds
- HOA fee: $275 annually
Location
- Region: Daphne
Financial & listing details
- Price per square foot: $187/sqft
- Tax assessed value: $331,400
- Annual tax amount: $1,260
- Price range: $325K - $325K
- Date on market: 5/4/2024
- Ownership: Whole/Full
Price history
| Date | Event | Price |
|---|---|---|
| 6/12/2024 | Sold | $325,000$187/sqft |
Source:  Baldwin Realtors #361933 Report a problem Baldwin Realtors #361933 Report a problem | ||
| 5/11/2024 | Pending sale | $325,000$187/sqft |
Source: Baldwin Realtors #361933 Report a problem | ||
| 5/9/2024 | Listed for sale | $325,000+77.1%$187/sqft |
Source: Baldwin Realtors #361933 Report a problem | ||
| 6/7/2010 | Sold | $183,560$106/sqft |
Source: Public Record Report a problem | ||
Public tax history
| Year | Property taxes | Tax assessment |
|---|---|---|
| 2025 | $3,049 +122.9% | $66,280 +115.8% |
| 2024 | $1,368 +12.6% | $30,720 +12.1% |
| 2023 | $1,215 | $27,400 +17.4% |
| 2022 | -- | $23,340 +8.5% |
| 2021 | $891 +2.3% | $21,520 +1% |
| 2020 | $871 +1.7% | $21,300 +1.6% |
| 2019 | $856 +4% | $20,960 +3.8% |
| 2018 | $824 +8.5% | $20,200 +8% |
| 2017 | $759 | $18,700 +10.8% |
| 2016 | $759 +11.5% | $16,880 -6.1% |
| 2015 | $681 -3.3% | $17,980 +3.2% |
| 2014 | $704 | $17,420 +5.4% |
| 2013 | $704 | $16,520 +6.7% |
| 2011 | -- | $15,480 |
Find assessor info on the county website
Neighborhood: 36526
Nearby homes
- $389,9003 bd2 ba2.1k sqft9228 Ottawa Dr, Daphne, AL 36526Sold

- $362,2003 bd1 ba2.1k sqft9701 Ottawa Dr, Daphne, AL 36526Off Market
- $266,600-- bd-- ba-- sqft9236 Ottawa Dr, Daphne, AL 36526Off Market
- $316,4003 bd2 ba2k sqft9236 Ottawa Dr, Daphne, AL 36526Off Market
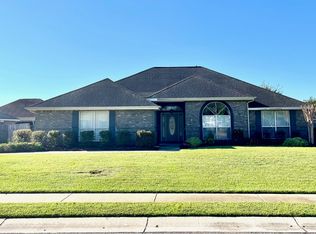
- $388,7003 bd2 ba2.3k sqft9253 Ottawa Dr, Daphne, AL 36526Off Market
- $322,0003 bd3 ba2.1k sqft9713 Ottawa Dr, Daphne, AL 36526Sold
- $361,1003 bd3 ba2.3k sqft9223 Ottawa Dr, Daphne, AL 36526Off Market
- $316,3003 bd1 ba1.8k sqft9211 Ottawa Dr, Daphne, AL 36526Off Market
Nearby schools
GreatSchools rating
- 10/10Daphne East Elementary SchoolGrades: PK-6Distance: 0.5 mi
- 6/10Daphne Middle SchoolGrades: 7-8Distance: 0.6 mi
- 10/10Daphne High SchoolGrades: 9-12Distance: 1.9 mi
Schools provided by the listing agent
- Elementary: Daphne East Elementary
- Middle: Daphne Middle
- High: Daphne High
Source: Baldwin Realtors. This data may not be complete. We recommend contacting the local school district to confirm school assignments for this home.
Get a cash offer in 3 minutes
Find out how much your home could sell for in as little as 3 minutes with a no-obligation cash offer.
Estimated market value
$334,900
Get a cash offer in 3 minutes
Find out how much your home could sell for in as little as 3 minutes with a no-obligation cash offer.
Estimated market value
$334,900
- Alabama
- Baldwin County
- Daphne
- 36526
- 9214 Ottawa Dr
Nearby cities
Nearby zip codes
Other Daphne Topics
