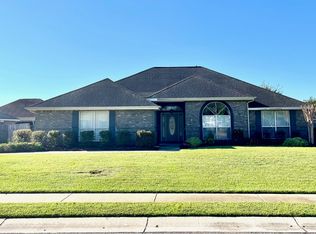
Welcome to your dream family home in the charming Ottawa Springs neighborhood! This meticulously maintained veteran-owned property offers over 2100 sq. ft. of living space, featuring classic brick exterior, a outdoor oasis, and conveniently located. Step into a spacious one-level layout adorned with durable flooring throughout—no carpet in sight! The home boasts three bedrooms, two bathrooms, and a versatile office space that could easily be converted into a fourth bedroom to accommodate your growing family. Additionally, a flexible area awaits your creativity—whether it's a formal dining room, art studio, playroom, or cozy den, the choice is yours. The heart of the home is an inviting open-concept design, seamlessly connecting the living room, dining area, and kitchen—ideal for hosting gatherings and fostering family togetherness. Enjoy the convenience of a split-bedroom plan, providing optimal privacy for all occupants. Step outside into your private oasis, where relaxation and fun await. A spacious screened porch with ceiling fans offers the perfect spot to unwind and admire breathtaking summer sunsets. Beyond lies a stunning gunite freshwater pool, equipped with a UV filtration system for crystal clear water all year long. The fully fenced and landscaped yard provides privacy and serenity, complete with a whole-yard sprinkler system to keep your lawn lush and green year-round. Entertainment options abound with indoor and outdoor surround sound systems, providing immersive audio experiences for gatherings or quiet evenings at home. Plus, all appliances remain, including the refrigerator, dishwasher, range, microwave, washer, and dryer—making moving in a breeze. Conveniently located within walking distance to a school and sports complex, this property offers both convenience and community for your family's lifestyle. Don't miss out on the opportunity to make lasting memories in this exceptional home. Schedule your showing today!
Closed
Zillow last checked:
Listing updated:
Bought with:
Non Member
Source: Baldwin Realtors,MLS#: 359327
Price history
| Date | Event | Price |
|---|---|---|
| 4/26/2024 | Sold | $389,900$182/sqft |
Source:  Baldwin Realtors #359327 Report a problem Baldwin Realtors #359327 Report a problem | ||
| 3/29/2024 | Pending sale | $389,900$182/sqft |
Source: Baldwin Realtors #359327 Report a problem | ||
| 3/14/2024 | Listed for sale | $389,900+80.6%$182/sqft |
Source: Baldwin Realtors #359327 Report a problem | ||
| 10/28/2016 | Sold | $215,900+0.5%$101/sqft |
Source: Baldwin Realtors #243830 Report a problem | ||
| 8/10/2016 | Price change | $214,900-2.1%$100/sqft |
Source: Jason Will Real Estate, LLC #241716 Report a problem | ||
| 8/2/2016 | Price change | $219,500-0.2%$102/sqft |
Source: Jason Will Real Estate, LLC #241716 Report a problem | ||
| 7/20/2016 | Price change | $219,900-2.2%$102/sqft |
Source: Jason Will Real Estate, LLC #241716 Report a problem | ||
| 6/27/2016 | Price change | $224,900-2.2%$105/sqft |
Source: Coldwell Banker Charles Hayes Real Estate, Inc. #533801 Report a problem | ||
| 6/25/2016 | Price change | $229,900+2.2%$107/sqft |
Source: Coldwell Banker Charles Hayes Real Estate, Inc. #533801 Report a problem | ||
| 6/22/2016 | Price change | $224,900-2.2%$105/sqft |
Source: Coldwell Banker Charles Hayes Real Estate, Inc. #533801 Report a problem | ||
| 6/3/2016 | Listed for sale | $229,900$107/sqft |
Source: COLDWELL BANKER/CHARLES HAYES #533801 Report a problem | ||

Get a cash offer in 3 minutes
Find out how much your home could sell for in as little as 3 minutes with a no-obligation cash offer.
Estimated market value
$408,500
