Iconic estate with panoramic views of Mt. Baker, the Nooksack River, and Cascade foothills. This remarkable custom log home offers soaring ceilings, cozy corners, a dedicated primary suite with an office and walk-in closet, and 2 bedrooms each with en suite. Outside, you'll find an expansive deck, multiple gathering spaces and overlooks, and 15 private acres of manicured landscaping and serene forested privacy. It is an incredible location offering quick access to Mt. Baker Ski Area for skiers and snowboarders. A one of a kind home that must be experienced in person - see it before it's gone!
First look
Listed by: Windermere RE Whatcom, Inc. • Jason Lee • 360-961-3547
$2,100,000
9216 Mt Baker Hwy, Deming, WA 98244
3beds
6,089sqft
Single Family Residence
Built in 1998
15 Acres Lot
$-- Zestimate®
$345/sqft
$-- HOA
What's special
- --
- on Zillow
- 787
- views
- 80
- saves
Zillow last checked:
Listed by:
Jason Lee 360-961-3547 jasonlee@windermere.com,
Windermere RE Whatcom, Inc.
Source: NWMLS as distributed by MLS GRID,MLS#: 2596521
Facts & features
Interior
Bedrooms & bathrooms
- Bedrooms: 3
- Bathrooms: 4
- Full bathrooms: 1
- 3/4 bathrooms: 2
- 1/2 bathrooms: 1
- Main level bathrooms: 2
- Main level bedrooms: 1
Heating
- Fireplace, Radiant, Oil, Propane, Wood
Cooling
- None
Appliances
- Included: Dishwasher, Double Oven, Dryer, Refrigerator, Stove(s)/Range(s), Washer, Dishwasher(s), Dryer(s), Refrigerator(s), Washer(s)
Features
- Bath Off Primary, Dining Room, Pantry
- Flooring: Ceramic Tile, Hardwood, Carpet
- Doors: French Doors
- Basement: None
- Number of fireplaces: 1
- Fireplace features: Wood Burning, Main Level: 1, Fireplace
Interior area
- Total structure area: 6,089
- Total interior livable area: 6,089 sqft
Property
Parking
- Total spaces: 4
- Parking features: Driveway, Attached Garage, RV Parking
- Has attached garage: Yes
- Covered spaces: 4
Features
- Levels: Two
- Stories: 2
- Entry location: Main
- Patio & porch: Bath Off Primary, Dining Room, Fireplace, French Doors, Pantry, Security System, Vaulted Ceiling(s), Walk-In Closet(s), Wired for Generator
- Has view: Yes
- View description: Mountain(s), River, Territorial
- Has water view: Yes
- Water view: River
- Waterfront features: River
Lot
- Size: 15 Acres
- Features: Adjacent to Public Land, Dead End Street, Secluded, Cabana/Gazebo, Cable TV, Deck, Gated Entry, High Speed Internet, Outbuildings, Patio, Propane, RV Parking, Shop
- Topography: Level
- Residential vegetation: Wooded
Details
- Parcel number: 3906023805040000
- Special conditions: Standard
- Other equipment: Wired for Generator
Construction
Type & style
- Home type: SingleFamily
- Architectural style: 2 Story
- Property subtype: Single Family Residence
Materials
- Log
- Foundation: Poured Concrete
- Roof: Metal
Condition
- Year built: 1998
Utilities & green energy
- Electric: Company: PSE
- Sewer: Septic Tank
- Water: Individual Well
- Utilities for property: Starlink
Community & HOA
Community
- Security: Security System
- Subdivision: Deming
Location
- Region: Deming
Financial & listing details
- Price per square foot: $345/sqft
- Tax assessed value: $2,564,475
- Annual tax amount: $18,564
- Date on market: 10/20/2026
- Listing terms: Conventional
- Inclusions: Dishwasher(s), Double Oven, Dryer(s), Refrigerator(s), Stove(s)/Range(s), Washer(s)
Estimated market value
Not available
Estimated sales range
Not available
Not available
Price history
| Date | Event | Price |
|---|---|---|
| 4/12/2004 | Sold | $1,499,000$246/sqft |
Source:  NWMLS as distributed by MLS GRID #23009168 Report a problem | ||
Public tax history
| Year | Property taxes | Tax assessment |
|---|---|---|
| 2025 | $18,565 +3.5% | $2,564,475 +3.6% |
| 2024 | $17,942 -10.4% | $2,475,186 -16.2% |
| 2023 | $20,031 +3.3% | $2,954,455 +22% |
| 2022 | $19,394 +7.9% | $2,421,626 +24% |
| 2021 | $17,969 +11.3% | $1,952,907 +18% |
| 2020 | $16,147 | $1,655,001 +13.5% |
| 2019 | $16,147 +9% | $1,458,178 +3.7% |
| 2018 | $14,818 +12% | $1,405,879 +4.5% |
| 2017 | $13,234 -16.1% | $1,344,922 +3.6% |
| 2016 | $15,774 +16% | $1,298,224 +4.7% |
| 2015 | $13,601 | $1,239,850 +6.2% |
| 2014 | $13,601 +2.4% | $1,167,467 |
| 2013 | $13,281 | $1,167,467 |
| 2012 | -- | $1,167,467 +1.1% |
| 2011 | -- | $1,154,798 -3.7% |
| 2010 | -- | $1,198,653 -13% |
| 2009 | $13,314 +1.6% | $1,377,760 |
| 2008 | $13,104 | $1,377,760 +1.2% |
| 2007 | $13,104 +44.8% | $1,361,770 +105.2% |
| 2005 | $9,049 | $663,525 |
| 2004 | $9,049 -1.1% | $663,525 |
| 2003 | $9,150 -1.7% | $663,525 -1.1% |
| 2002 | $9,305 +0.3% | $670,850 |
| 2001 | $9,281 | $670,850 |
Find assessor info on the county website
Monthly payment
Est. payment
Payment breakdown
Explore the cost of this home by adjusting the details. Changes won't be saved.Climate risks
Neighborhood: 98244


Similar homes
- C$2,199,9004 bd3 ba4.4k sqft48811 Elk View Rd, Chilliwack, BC V4Z 1G7For Sale
 MLS ID #R3181731, Andrea Lee, RE/MAX Nyda Realty Inc. Brokerage. Greater Vancouver REALTORS®
- C$2,390,0006 bd5 ba6.3k sqft7775 Nixon Rd, Chilliwack, BC V4Z 1L3For Sale
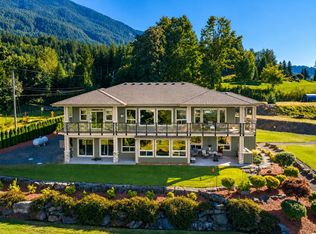 MLS ID #R3180690, Colin Palmer, One Percent Realty Ltd. Brokerage. Greater Vancouver REALTORS®
- C$2,199,9006 bd5 ba6.3k sqft5520 Graham Dr, Chilliwack, BC V4Z 1G6For Sale
 MLS ID #R3162466, Kevin Alexander - PREC*, RE/MAX Nyda Realty Inc. Brokerage. Greater Vancouver REALTORS®
- C$1,829,9005 bd5 ba4.8k sqft44414 McLaren Dr, Chilliwack, BC V2R 0A3For Sale
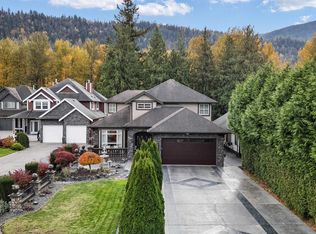 MLS ID #R3181723, Sabrina vandenBrink - PREC*, Homelife Advantage Realty Ltd Brokerage. Greater Vancouver REALTORS®
