Skip main navigation
Sold for $325,000
  • $325,000

    9216 N 29th St, Tampa, FL 33612

    3beds
    1,303sqft
    Single Family Residence
    Built in 1956
    8,757 Square Feet Lot
    $318,400 Zestimate®
    $249/sqft
    $1,954 Estimated rent

    Home value

    $318,400

    $293,000 - $347,000

    $1,954/mo

    Zestimate® history
    Loading
    Loading...

    Owner options

    List your home for rent

    $1,954/mo

    Rent Zestimate®

    Find your next renter with Zillow Rental Manager. Plus, with online applications, you can quickly screen prospective tenants – for free.

    Learn more

    $1,954/mo

    Rent Zestimate®

    Refinance and save

    $2,239/mo

    Est. payment

    Refinancing to a lower rate could help reduce your monthly payments and save thousands over the life of the loan.

    See today's rates

    $2,239/mo

    Est. payment

    Explore your selling options

    Work with a Zillow partner agent

    Leverage their expertise and Zillow's premium Showcase listings to get your home seen by more buyers.

    Get started

    List with your own agent

    Get your home in front of millions of buyers by listing it on Zillow.

    Learn how to do it

    Sell it yourself

    Take full control of how buyers see your home on Zillow by listing For Sale by Owner (FSBO).

    List your home

    What's special

    Detached carportGranite countertopsUnique species of plantsOversized carportWasher and dryerSurrounded by windowsMosaic tile floor
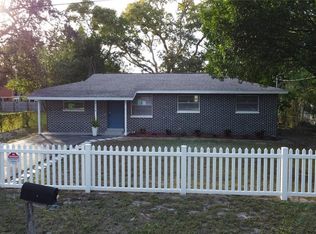
    CHECK OUT THAT BACKYARD! Nestled on an impressive 8,757sf lot, welcome to 9216 North 29th Street. After visiting, you will find that there are many reasons to call this one HOME. The sheer size of the yard and oversized carport are enough to get anyone excited, and the main living areas of kitchen & living room are clear standouts. The kitchen features an abundance of cabinetry with dedicated coffee/tea bar, stainless steel appliances, granite countertops & white subway tile backsplash. Adjacent to this is one of the most well-lit living rooms you'll find surrounded by windows (Levelor blinds) & two exterior doors which promote easy entertainment, grilling, and gardening. The bathroom inside is of good size, highlighted by glass shower enclosure, mosaic tile floor, and an oversized vanity which is ideal for any small family or couple. NEW SYSTEMS: 2021 Roof, 2019 HVAC, 2019 Electrical Panel, 2023 Water Heater. UPDATED PVC & copper plumbing throughout. Luxury vinyl plank & laminate floors throughout; NO CARPET. Outside of the home is a space to let your imagination be free. Serving as a centerpiece is a majestic live grand oak, and surrounding it are unique species of plants such as hoss avocado, (decorative) ginger, pineapple, and a Norfolk Island pine. The detached carport is at the end of an elongated driveway – ample space for six (6), possibly eight (8) vehicles. Carport was constructed with built-in shed, and here you will find washer & dryer for dedicated laundry amongst storage shelves for all your many accessories and extras. Located around the corner from Busch Gardens and less than 10 miles from Downtown Tampa. Less than 3 miles from Rowlett Park & Rogers Park Golf Course where you can find amenities such as tennis and racquetball courts, playgrounds, fishing, fitness stations, and even a canoe launch off the Hillsborough River! Book a showing today & come see it for yourself!

    Zillow last checked:

    Listing updated:

    Listed by:

    Darren Kempf 813-694-8311,

    DALTON WADE INC 888-668-8283

    Bought with:

    Cyril Madukanya, 3304167

    OLYMPIC REALTY SERVICES LLC

    Source: Stellar MLS,MLS#: TB8303399MLS LogoOriginating MLS: Suncoast Tampa

    Facts & features

    Interior

    Bedrooms & bathrooms
    • Bedrooms: 3
    • Bathrooms: 1
    • Full bathrooms: 1
    Rooms
    • Room types: Storage Rooms
    Primary bedroom
    • Features: Dual Closets
    • Level: First
    Kitchen
    • Level: First
    Living room
    • Level: First
    Heating
    • Central
    Cooling
    • Central Air, Wall/Window Unit(s)
    Appliances
    • Included: Convection Oven, Cooktop, Dishwasher, Disposal, Dryer, Electric Water Heater, Microwave, Range, Refrigerator, Washer
    • Laundry: Laundry Room, Other, Outside
    Features
    • Built-in Features, Ceiling Fan(s), Living Room/Dining Room Combo, Primary Bedroom Main Floor, Stone Counters, Thermostat
    • Flooring: Ceramic Tile, Laminate, Luxury Vinyl
    • Windows: Aluminum Frames, Blinds, Rods, Window Treatments
    • Has fireplace: Yes
    • Fireplace features: Decorative
    Interior area
    • Total structure area: 1,476
    • Total interior livable area: 1,303 sqft

    Property

    Parking
    • Total spaces: 2
    • Parking features: Covered, Driveway, Golf Cart Parking, Ground Level, Guest, Oversized, Workshop in Garage
    • Carport spaces: 2
    • Has uncovered spaces: Yes
    Features
    • Levels: One
    • Stories: 1
    • Exterior features: Garden, Private Mailbox, Storage
    • Fencing: Chain Link
    Lot
    • Size: 8,757 Square Feet
    • Dimensions: 63 x 139
    • Features: City Lot, Oversized Lot
    Details
    • Additional structures: Shed(s), Storage, Workshop
    • Parcel number: A20281946100000000028.0
    • Zoning: RS-60
    • Special conditions: None

    Construction

    Type & style
    • Home type: SingleFamily
    • Architectural style: Ranch
    • Property subtype: Single Family Residence
    Materials
    • Block
    • Foundation: Slab
    • Roof: Shingle
    Condition
    • New construction: No
    • Year built: 1956

    Utilities & green energy

    • Sewer: Public Sewer
    • Water: Public
    • Utilities for property: Public

    Community & HOA

    Community
    • Pet fee: $0 monthly
    • Subdivision: TEMPLE TERRACE GABLES
    HOA
    • Has HOA: No
    Location
    • Region: Tampa

    Financial & listing details

    • Price per square foot: $249/sqft
    • Tax assessed value: $265,966
    • Annual tax amount: $2,613
    • Date on market: 9/13/2024
    • Cumulative days on market: 34 days
    • Listing terms: Cash,Conventional,FHA,VA Loan
    • Ownership: Fee Simple
    • Total actual rent: 0
    • Road surface type: Asphalt, Other

    Price history

    DateEventPrice
    12/10/2024Sold$325,000$249/sqft
    Source: Stellar MLS #TB8303399 Report a problem
    10/23/2024Pending sale$325,000$249/sqft
    Source: Stellar MLS #TB8303399 Report a problem
    10/17/2024Listed for sale$325,000-0.8%$249/sqft
    Source: Stellar MLS #TB8303399 Report a problem
    10/4/2024Listing removed$327,500-0.5%$251/sqft
    Source: Stellar MLS #TB8303399 Report a problem
    9/13/2024Listed for sale$329,000$252/sqft
    Source: Stellar MLS #TB8303399 Report a problem
    11/4/2020Listing removed$1,600$1/sqft
    Source: MIHARA & ASSOCIATES INC. #T3272888 Report a problem
    11/1/2020Price change$1,600-3%$1/sqft
    Source: MIHARA & ASSOCIATES INC. #T3272888 Report a problem
    10/30/2020Listed for rent$1,650+10%$1/sqft
    Source: MIHARA & ASSOCIATES INC. #T3272888 Report a problem
    8/16/2020Listing removed$1,500$1/sqft
    Source: Zillow Rental Manager Report a problem
    8/9/2020Listed for rent$1,500$1/sqft
    Source: Zillow Rental Manager Report a problem

    Public tax history

    YearProperty taxesTax assessment
    2025$5,449 +46.7%$265,966 +43%
    2024$3,714 +42.1%$186,011 +77.4%
    2023$2,613 +7.3%$104,844 +10%
    2022$2,435 +14.4%$95,313 +10%
    2021$2,129 +11.1%$86,648 +10%
    2020$1,916 +9.4%$78,771 +10%
    2019$1,751 $71,610 -18.1%
    2018$1,751 +8.8%$87,387 +26.6%
    2017$1,610 +13.7%$69,049 +28.3%
    2016$1,416 +14.6%$53,802 +10%
    2015$1,235 +356.9%$48,911 +1.1%
    2014$270 $48,362 +33.8%
    2013$270 +7%$36,156 +1.7%
    2012$253 -21.1%$35,552 -8%
    2011$320 -43%$38,654 -22.7%
    2010$561 -0.9%$49,974 -0.5%
    2009$566 -0.4%$50,212 +0.1%
    2008$568 +6.6%$50,162 +3%
    2007$533 -3.4%$48,701 +2.5%
    2006$552 +3.3%$47,513 +3%
    2005$534 $46,129 +3%
    2004-- $44,785 +1.9%
    2003-- $43,950 +2.4%
    2002-- $42,920 +1.6%
    2001-- $42,244 -11.1%
    2000$396 $47,506
    Find assessor info on the county website

    Neighborhood: 33612

    Nearby schools

    GreatSchools rating
    Schools provided by the listing agent
    • Elementary: Dr Carter G Woodson School (K-8)
    • Middle: Dr Carter G Woodson K-8
    • High: Wharton-HB

    Source: Stellar MLS. This data may not be complete. We recommend contacting the local school district to confirm school assignments for this home.

    Get a cash offer in 3 minutes
    Find out how much your home could sell for in as little as 3 minutes with a no-obligation cash offer.
    Estimated market value
    $318,400
    Get a cash offer in 3 minutes
    Find out how much your home could sell for in as little as 3 minutes with a no-obligation cash offer.
    Estimated market value
    $318,400