Skip main navigation
Sold for $380,000
  • $380,000

    9220 N 29th St, Tampa, FL 33612

    3beds
    1,299sqft
    Single Family Residence
    Built in 1960
    0.32 Acres Lot
    $369,000 Zestimate®
    $293/sqft
    $2,145 Estimated rent

    Home value

    $369,000

    $336,000 - $402,000

    $2,145/mo

    Zestimate® history
    Loading
    Loading...

    Owner options

    List your home for rent

    $2,145/mo

    Rent Zestimate®

    Find your next renter with Zillow Rental Manager. Plus, with online applications, you can quickly screen prospective tenants – for free.

    Learn more

    $2,145/mo

    Rent Zestimate®

    Refinance and save

    $2,619/mo

    Est. payment

    Refinancing to a lower rate could help reduce your monthly payments and save thousands over the life of the loan.

    See today's rates

    $2,619/mo

    Est. payment

    Explore your selling options

    Work with a Zillow partner agent

    Leverage their expertise and Zillow's premium Showcase listings to get your home seen by more buyers.

    Get started

    List with your own agent

    Get your home in front of millions of buyers by listing it on Zillow.

    Learn how to do it

    Sell it yourself

    Take full control of how buyers see your home on Zillow by listing For Sale by Owner (FSBO).

    List your home

    What's special

    Custom carportPaver brick patioTwo separate shedsWood beam ceilingsDry barBonus florida roomDouble lot
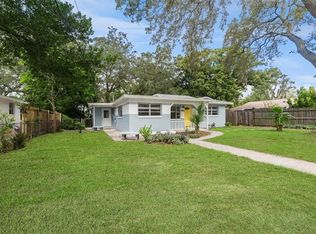
    Located on a 14,000sf DOUBLE LOT! Loads of upgrades to enjoy whether for making your primary residence or renting out on Airbnb/VRBO. Everything in impeccable shape. Extensively re-plumbed in 2023 (4-1/2in PVC throughout; no cast iron), 2023 roof, and 2023 impact windows with 150mph rating. 2019 HVAC. Meticulously clean. Showstopper BONUS FLORIDA ROOM towards the back of the home (528sf – not included in the 1299sf) which is illuminated by natural light featuring dry bar, wine fridge, and full bathroom just around the corner. This room alone makes it all worth checking out, and it was proudly one of the sellers' favorite gathering spaces for hosting friends, family, and anyone else wanting to kick back & relax. The backyard includes TWO separate sheds that combine for another 458SF which are currently used for storage, woodworking, landscaping, and other handyman needs. 200 amp electricity powers both sheds, and plumbing is nearby for feasible conversion to a short-term rental. Alternatively leave as-is for heightened utility & self-use! The exterior property & lot size is again one of the largest you will find in Tampa's 33612 ZIP code, 100 feet wide x 140 feet deep. Plenty of space for adding even more value in the future & more than enough for all your vehicles, RVs, boats, you name it. Paver brick patio with custom carport + lighting and all is enclosed by a sturdy & well-constructed gate. Mature & unique landscaping (night blooming cactus) for your enjoyment. Livingroom, kitchen, and 2 of 3 bedrooms all feature wood beam ceilings for added aesthetic. Cared for by the same owners - with an artist's touch - for 20 years. *ONE OF ONLY FOUR (4) HOMES ON THE STREET, PRIVATE* Located next to the world-renowned Busch Gardens and just a 20-minute drive to Downtown Tampa. Less than 3 miles from I-75, Museum of Science & Industry (MOSI), USF Health, Rogers Park & Babe Zaharias Golf Courses, and so much more. Visit mosisiterfp.org to get a good idea of the $1B+ actively being redeveloped nearby. This listing is far from the average opportunity - do not wait & check it out today! Free 1/0 rate buydown for qualified buyers.

    Zillow last checked:

    Listing updated:

    Listed by:

    Darren Kempf 813-694-8311,

    DALTON WADE INC 888-668-8283

    Bought with:

    Ermi Barvie Ruviera, 3522188

    AVENUE HOMES LLC

    Source: Stellar MLS,MLS#: TB8327135MLS LogoOriginating MLS: Suncoast Tampa

    Facts & features

    Interior

    Bedrooms & bathrooms
    • Bedrooms: 3
    • Bathrooms: 2
    • Full bathrooms: 2
    Rooms
    • Room types: Bonus Room, Family Room, Florida Room, Utility Room, Storage Rooms
    Primary bedroom
    • Features: Dual Closets
    • Level: First
    Kitchen
    • Level: First
    Living room
    • Level: First
    Heating
    • Central
    Cooling
    • Central Air
    Appliances
    • Included: Cooktop, Dryer, Electric Water Heater, Freezer, Microwave, Range, Refrigerator, Washer
    • Laundry: Inside
    Features
    • Built-in Features, Ceiling Fan(s), Dry Bar, Eating Space In Kitchen, High Ceilings, Kitchen/Family Room Combo, Primary Bedroom Main Floor, Solid Surface Counters, Solid Wood Cabinets, Thermostat
    • Flooring: Carpet, Linoleum, Tile
    • Windows: Blinds, Storm Window(s), Window Treatments
    • Has fireplace: No
    Interior area
    • Total structure area: 1,537
    • Total interior livable area: 1,299 sqft

    Property

    Parking
    • Total spaces: 2
    • Parking features: Boat, Driveway, Guest, Oversized, RV Access/Parking
    • Carport spaces: 2
    • Has uncovered spaces: Yes
    Features
    • Levels: One
    • Stories: 1
    • Patio & porch: Front Porch, Patio, Rear Porch
    • Exterior features: Courtyard, Garden, Lighting, Private Mailbox, Rain Barrel/Cistern(s), Storage
    • Fencing: Fenced
    Lot
    • Size: 0.32 Acres
    • Dimensions: 100 x 140
    • Features: Oversized Lot, Private
    • Residential vegetation: Mature Landscaping, Trees/Landscaped
    Details
    • Additional structures: Shed(s), Storage, Workshop
    • Parcel number: A20281945XG0000000010.0
    • Zoning: RS-60
    • Special conditions: None

    Construction

    Type & style
    • Home type: SingleFamily
    • Architectural style: Ranch
    • Property subtype: Single Family Residence
    Materials
    • Block
    • Foundation: Slab
    • Roof: Shingle
    Condition
    • New construction: No
    • Year built: 1960

    Utilities & green energy

    • Sewer: Public Sewer
    • Water: Public
    • Utilities for property: Electricity Connected, Public, Sewer Connected, Water Connected

    Community & HOA

    Community
    • Pet fee: $0 monthly
    • Subdivision: TERRACE GABLES
    HOA
    • Has HOA: No
    Location
    • Region: Tampa

    Financial & listing details

    • Price per square foot: $293/sqft
    • Tax assessed value: $296,743
    • Annual tax amount: $668
    • Date on market: 12/5/2024
    • Cumulative days on market: 51 days
    • Listing terms: Cash,Conventional,FHA,VA Loan
    • Ownership: Fee Simple
    • Total actual rent: 0
    • Electric utility on property: Yes
    • Road surface type: Paved, Asphalt

    Price history

    DateEventPrice
    4/1/2025Sold$380,000+1.6%$293/sqft
    Source: Stellar MLS #TB8327135 Report a problem
    3/8/2025Pending sale$374,000$288/sqft
    Source: Stellar MLS #TB8327135 Report a problem
    2/25/2025Price change$374,000-3.5%$288/sqft
    Source: Stellar MLS #TB8327135 Report a problem
    1/15/2025Pending sale$387,500$298/sqft
    Source: Stellar MLS #TB8327135 Report a problem
    12/19/2024Price change$387,500-0.6%$298/sqft
    Source: Stellar MLS #TB8327135 Report a problem
    12/5/2024Listed for sale$390,000$300/sqft
    Source: Stellar MLS #TB8327135 Report a problem

    Public tax history

    YearProperty taxesTax assessment
    2025$1,713 +154.6%$296,743 +442.8%
    2024$673 +0.7%$54,673 +3%
    2023$668 +0.8%$53,081 +3%
    2022$663 -0.3%$51,535 +3%
    2021$665 +2.6%$50,034 +1.4%
    2020$648 +4.8%$49,343 +2.3%
    2019$618 $48,234 +1.9%
    2018$618 +3.5%$47,335 -43.3%
    2017$597 +4.2%$83,434 +83.7%
    2016$573 +5.5%$45,407 +0.7%
    2015$544 +21.1%$45,091 +0.8%
    2014$449 $44,733 +9.6%
    2013$449 +24.1%$40,810 +1.7%
    2012$362 -14.6%$40,128 -6.6%
    2011$424 -27.5%$42,973 -16.8%
    2010$585 -38.8%$51,650 -38.3%
    2009$955 -29.5%$83,701 -17.9%
    2008$1,356 -14.8%$101,904 +4.4%
    2007$1,591 -5.4%$97,596 +2.5%
    2006$1,682 +1%$95,216 +3%
    2005$1,664 $92,443 +89.4%
    2004-- $48,810 +1.9%
    2003-- $47,900 +2.4%
    2002-- $46,777 +1.6%
    2001-- $46,040 -14.9%
    2000$502 $54,126
    Find assessor info on the county website

    Neighborhood: 33612

    Nearby schools

    GreatSchools rating
    Schools provided by the listing agent
    • Elementary: Dr Carter G Woodson School (K-8)
    • Middle: Sligh-HB
    • High: Wharton-HB

    Source: Stellar MLS. This data may not be complete. We recommend contacting the local school district to confirm school assignments for this home.

    Get a cash offer in 3 minutes
    Find out how much your home could sell for in as little as 3 minutes with a no-obligation cash offer.
    Estimated market value
    $369,000
    Get a cash offer in 3 minutes
    Find out how much your home could sell for in as little as 3 minutes with a no-obligation cash offer.
    Estimated market value
    $369,000