The seller is offering $10,000 toward the Buyer's CLOSING COSTS, PRE-PAIDS OR TO BUY DOWN THE RATE. Nestled within the Premier Gated Community of the Preserve at Rio Pinar lies an exquisite opportunity for homeownership. Offering both tranquility and Privacy, this immaculately maintained home isin a prime conservation, cul-de-sac lot in the back of the neighborhood, with lush woods beyond the backyard. 4 bedrooms, 3 bathrooms and soaring 10-12 foot ceilings. This home was built by Lennar builder and was made for entertaining and luxury. A 3 car garage provided ample space for vehicles and storage. You can rest assured this meticulously crafted home boasts the highest quality construction. Step Inside to discover a wealth of features and upgrades including a jetted tub, rounded corners, arched doorways, tile backsplash, art niches, 2 trey ceilings, 42" cabinets, granite counter tops, fireplace and much more. All in a single story for effortless living. Enjoy the amnetiies of the preserve, including a stunning community center with a large pool, hot tub, exercise facility, clubhouse, tennis courts, basketball courts, walking trails and playground with exceptionally maintained landscaping. This home is move-in ready. Located in the east side of Orange county with easy access to the 417 and 408 makes it very convenient to all the major attractions and very easy access to Orlando International Airport, Downtown Orlando, UCF, Valencia Community College and shopping and dining restaurants and stores. Schedule your private tour today and discover the elegance of gracious living in the heart of East Orlando's premier community at the Preserve of Rio Pinar.
Sold for $660,000
$660,000
9217 Shadow Pinar Ct, Orlando, FL 32825
4beds
2,892sqft
Single Family Residence
Built in 2000
9,775 Square Feet Lot
$658,900 Zestimate®
$228/sqft
$3,264 Estimated rent
Home value
$658,900
$600,000 - $725,000
$3,264/mo
Zestimate® history
Owner options
List your home for rent
$3,264/mo
Rent Zestimate®
Find your next renter with Zillow Rental Manager. Plus, with online applications, you can quickly screen prospective tenants – for free.
$3,264/mo
Rent Zestimate®
Refinance and save
$4,816/mo
Est. payment
Refinancing to a lower rate could help reduce your monthly payments and save thousands over the life of the loan.
$4,816/mo
Est. payment
Explore your selling options
Work with a Zillow partner agent
Leverage their expertise and Zillow's premium Showcase listings to get your home seen by more buyers.
Get startedList with your own agent
Get your home in front of millions of buyers by listing it on Zillow.
Learn how to do itSell it yourself
Take full control of how buyers see your home on Zillow by listing For Sale by Owner (FSBO).
List your homeWhat's special
Large poolRounded cornersTennis courtsBasketball courtsHot tubGranite counter topsArched doorways
Zillow last checked:
Listing updated:
Listed by:
Carl Van Wesep 407-383-3644,
CHARLES RUTENBERG REALTY ORLANDO 407-622-2122
Bought with:
Gloria Harshman, 3560243
KELLER WILLIAMS ADVANTAGE III
Source: Stellar MLS,MLS#: O6263006 Originating MLS: Orlando Regional
Originating MLS: Orlando Regional
Facts & features
Interior
Bedrooms & bathrooms
- Bedrooms: 4
- Bathrooms: 3
- Full bathrooms: 3
Rooms
- Room types: Family Room, Dining Room, Utility Room
Primary bedroom
- Features: Ceiling Fan(s), Walk-In Closet(s)
- Level: First
- Dimensions: 20x14
Bedroom 2
- Features: Walk-In Closet(s)
- Level: First
- Dimensions: 14x12
Bedroom 3
- Features: Walk-In Closet(s)
- Level: First
- Dimensions: 14x11
Bedroom 4
- Features: Walk-In Closet(s)
- Level: First
- Dimensions: 16x12
Primary bathroom
- Features: Bath With Whirlpool, Dual Sinks, Multiple Shower Heads, Tub with Separate Shower Stall, Walk-In Closet(s)
- Level: First
Balcony porch lanai
- Level: First
- Dimensions: 26x18
Dining room
- Level: First
- Dimensions: 13x12
Family room
- Features: Ceiling Fan(s)
- Level: First
- Dimensions: 21x14
Kitchen
- Features: Breakfast Bar, Granite Counters, Pantry
- Level: First
- Dimensions: 15x13
Living room
- Level: First
- Dimensions: 14x13
Heating
- Electric, Heat Pump
Cooling
- Central Air
Appliances
- Included: Dishwasher, Disposal, Dryer, Microwave, Range, Refrigerator, Washer, Wine Refrigerator
- Laundry: Electric Dryer Hookup, Inside, Laundry Room, Washer Hookup
Features
- Ceiling Fan(s), Crown Molding, Eating Space In Kitchen, High Ceilings, Open Floorplan, Primary Bedroom Main Floor, Solid Surface Counters, Solid Wood Cabinets, Split Bedroom, Stone Counters, Tray Ceiling(s), Walk-In Closet(s)
- Flooring: Carpet, Ceramic Tile
- Windows: Blinds, Window Treatments, Hurricane Shutters
- Has fireplace: Yes
- Fireplace features: Family Room, Wood Burning
Interior area
- Total structure area: 4,000
- Total interior livable area: 2,892 sqft
Property
Parking
- Total spaces: 3
- Parking features: Garage Door Opener
- Attached garage spaces: 3
Features
- Levels: One
- Stories: 1
- Patio & porch: Deck, Enclosed, Rear Porch, Screened
- Exterior features: Irrigation System, Rain Gutters
- Has private pool: Yes
- Pool features: Deck, Gunite, In Ground, Lighting, Screen Enclosure
- Has spa: Yes
- Spa features: In Ground
- Fencing: Fenced,Wood
- Has view: Yes
- View description: Pool, Trees/Woods
Lot
- Size: 9,775 Square Feet
- Features: Conservation Area, Cul-De-Sac, In County, Landscaped, Sidewalk, Street Dead-End
- Residential vegetation: Mature Landscaping, Trees/Landscaped
Details
- Parcel number: 062331210001100
- Zoning: R-1AA
- Special conditions: None
Construction
Type & style
- Home type: SingleFamily
- Architectural style: Florida
- Property subtype: Single Family Residence
Materials
- Block, Stone, Stucco
- Foundation: Slab
- Roof: Tile
Condition
- Completed
- New construction: No
- Year built: 2000
Details
- Builder name: Lennar
Utilities & green energy
- Sewer: Public Sewer
- Water: Public
- Utilities for property: Cable Available, Electricity Connected, Fire Hydrant, Public, Sewer Connected, Sprinkler Meter, Street Lights, Underground Utilities, Water Connected
Community & HOA
Community
- Features: Clubhouse, Deed Restrictions, Fitness Center, Gated Community - No Guard, Playground, Pool, Sidewalks
- Security: Fire Alarm, Gated Community, Security Gate, Security System
- Pet fee: $0 monthly
- Subdivision: VILLAGES RIO PINAR PH 01 43/97
HOA
- Has HOA: Yes
- Amenities included: Clubhouse, Fitness Center, Gated, Playground, Pool, Tennis Court(s), Trail(s)
- HOA fee: $139 monthly
- HOA name: Greystone Management/ Craig Williams -
- HOA phone: 407-645-4945
Location
- Region: Orlando
Financial & listing details
- Price per square foot: $228/sqft
- Tax assessed value: $579,172
- Annual tax amount: $4,135
- Date on market: 12/7/2024
- Cumulative days on market: 4 days
- Listing terms: Cash,Conventional
- Ownership: Fee Simple
- Total actual rent: 0
- Electric utility on property: Yes
- Road surface type: Paved, Asphalt
Price history
| Date | Event | Price |
|---|---|---|
| 1/3/2025 | Sold | $660,000-2.9%$228/sqft |
Source:  Stellar MLS #O6263006 Report a problem Stellar MLS #O6263006 Report a problem | ||
| 12/11/2024 | Pending sale | $680,000$235/sqft |
Source: Stellar MLS #O6263006 Report a problem | ||
| 12/7/2024 | Listed for sale | $680,000+138.6%$235/sqft |
Source: Stellar MLS #O6263006 Report a problem | ||
| 4/8/2011 | Sold | $285,000-5%$99/sqft |
Source: Stellar MLS #O5034485 Report a problem | ||
| 3/15/2011 | Listed for sale | $300,000$104/sqft |
Source: LT Waterford LLC #O5034485 Report a problem | ||
Public tax history
| Year | Property taxes | Tax assessment |
|---|---|---|
| 2024 | $4,439 +7.3% | $297,001 +3% |
| 2023 | $4,135 +3.6% | $288,350 +3% |
| 2022 | $3,990 +1.6% | $279,951 +3% |
| 2021 | $3,926 +0.8% | $271,797 +1.4% |
| 2020 | $3,893 +1.3% | $268,044 +2.3% |
| 2019 | $3,844 +0.8% | $262,018 +1.9% |
| 2018 | $3,812 | $257,132 -24.2% |
| 2017 | $3,812 +1.5% | $339,290 +2.6% |
| 2016 | $3,757 +0.7% | $330,741 +3% |
| 2015 | $3,730 -3.2% | $321,094 +19.3% |
| 2014 | $3,853 +2.3% | $269,135 +5.5% |
| 2013 | $3,768 +1.2% | $255,002 +8.3% |
| 2012 | $3,723 -17.3% | $235,411 -2.2% |
| 2011 | $4,504 +6.2% | $240,699 +3.1% |
| 2010 | $4,241 | $233,371 -20.1% |
| 2009 | -- | $292,170 -22.1% |
| 2008 | $6,384 +42.8% | $374,908 -8% |
| 2007 | $4,470 -5.9% | $407,376 +4.7% |
| 2006 | $4,749 +0.3% | $389,224 +38.9% |
| 2005 | $4,735 +4.5% | $280,238 +3.4% |
| 2004 | $4,531 +0.2% | $271,068 +0.9% |
| 2003 | $4,520 +2.6% | $268,753 +6.1% |
| 2002 | $4,405 -9.9% | $253,329 +2.6% |
| 2001 | $4,888 | $246,904 |
Find assessor info on the county website
Neighborhood: 32825
Nearby homes
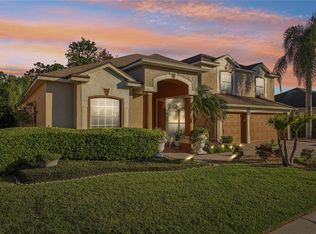
- $640,0004 bd3 ba3.2k sqft9223 Shadow Pinar Ct, Orlando, FL 32825Sold
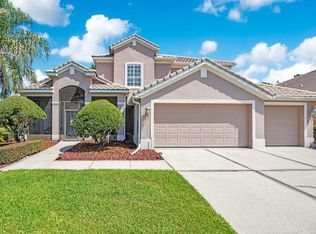
- $699,0004 bd5 ba3.4k sqft9211 Shadow Pinar Ct, Orlando, FL 32825For Sale
- $672,5004 bd3 ba3.3k sqft2100 Treymore Dr, Orlando, FL 32825Off Market

- $575,3005 bd3 ba2.6k sqft9200 Shadow Pinar Ct, Orlando, FL 32825Off Market
- $526,3003 bd3 ba2.5k sqft9301 Shadow Pinar Ct, Orlando, FL 32825Off Market
- $572,2004 bd3 ba2.4k sqft9212 Shadow Pinar Ct, Orlando, FL 32825Off Market
- $639,3004 bd3 ba3.2k sqft9206 Shadow Pinar Ct, Orlando, FL 32825Off Market
- $558,0005 bd3 ba2.7k sqft2106 Treymore Dr, Orlando, FL 32825Sold
Nearby schools
GreatSchools rating
- 6/10Deerwood Elementary SchoolGrades: PK-5Distance: 0.4 mi
- 6/10Liberty Middle SchoolGrades: 6-8Distance: 1.5 mi
- 3/10Colonial High SchoolGrades: 9-12Distance: 3.6 mi
Schools provided by the listing agent
- Elementary: Deerwood Elem (Orange Cty)
- Middle: Liberty Middle
- High: Colonial High
Source: Stellar MLS. This data may not be complete. We recommend contacting the local school district to confirm school assignments for this home.
Get a cash offer in 3 minutes
Find out how much your home could sell for in as little as 3 minutes with a no-obligation cash offer.
Estimated market value
$658,900
Get a cash offer in 3 minutes
Find out how much your home could sell for in as little as 3 minutes with a no-obligation cash offer.
Estimated market value
$658,900
- Florida
- Orange County
- Orlando
- 32825
- 9217 Shadow Pinar Ct
Nearby cities
Nearby neighborhoods
Nearby zip codes
Other Orlando Topics
