Under contract-accepting backup offers. CUSTOM-BUILT and meticulously maintained by its original owner, this 4-bedroom, 4.5-bath home offers 3,445 square feet of thoughtfully designed living space on a quiet CUL-DE-SAC in the GATED Villages of Rio Pinar Golf Community. One of the property's most distinctive features is its backyard setting. Instead of looking into another home, you'll enjoy peaceful views of PROTECTED CONSERVATION and a fishable POND, creating a level of PRIVACY that's becoming increasingly difficult to find. Built with long-term durability in mind, the home also features a 1-INCH THICK CONCRETE TILE ROOF—not the more common clay tile that is more susceptible to cracking and chipping. In 2024, the owners invested in numerous improvements including QUARTZ KITCHEN COUNTERTOPS, a NEW SINK, new KITCHEN APPLIANCES, a WHOLE-HOUSE GENERAC GENERATOR, and a buried, OWNED 200-GALLON PROPANE TANK. Additional updates include upstairs and downstairs HVAC systems (replaced 2014 and 2017), resurfacing of the screened pool (2020), a variable-speed pool pump (2022), and updated flooring in the primary suite (2023). The flexible floor plan offers generous living areas, a First-Floor Primary suite, High Ceilings, Solid Wood Cabinetry, a Wood-Burning Fireplace, and a three-car garage. The screened pool overlooks the water and conservation, providing a private setting for relaxing or entertaining. Residents enjoy the security of a gated community along with amenities that include a clubhouse, community pool, tennis courts, playground, walking trails, and golf-cart-friendly streets. Golf enthusiasts will appreciate having Rio Pinar Golf nearby, while everyone benefits from convenient access to major highways, shopping, dining, downtown Orlando, Orlando International Airport, and the University of Central Florida. The sellers report that the home shares the same electrical grid serving the nearby hospital and fire station, and they have experienced very few power outages during their ownership. If you're looking for a well-built, carefully maintained custom home with meaningful updates, exceptional privacy, and a community that offers both security and amenities, this home deserves a closer look.
Under contract
Price cut: $26K (7/19)
$699,000
9211 SHADOW PINAR COURT, ORLANDO, FL 32825
4beds
3,445sqft
:
Get pre-qualified$4,816/mo
Single Family Residence
Built in 2001
0.27 Acres Lot
$-- Zestimate®
$203/sqft
$139/mo HOA
What's special
Three-car garageHigh ceilingsQuiet cul-de-sacWood-burning fireplaceNew sinkQuartz kitchen countertopsFirst-floor primary suite
- 27 days |
- 2,992 |
- 214 |
Likely to sell faster than
Zillow last checked:
Listing updated:
Listed by:
Warren Bonett 407-864-2559,
KELLER WILLIAMS ADVANTAGE REALTY 407-977-7600,
Jeremy Seymour 407-284-7469,
KELLER WILLIAMS ADVANTAGE REALTY
Source: Stellar MLS,MLS#: O6419950 Originating MLS: Orlando Regional
Originating MLS: Orlando Regional
Facts & features
Interior
Bedrooms & bathrooms
- Bedrooms: 4
- Bathrooms: 5
- Full bathrooms: 4
- 1/2 bathrooms: 1
Rooms
- Room types: Bonus Room, Family Room, Dining Room, Living Room, Utility Room
Primary bedroom
- Features: Ceiling Fan(s), Walk-In Closet(s)
- Level: First
- Area: 437 Square Feet
- Dimensions: 19x23
Bedroom 2
- Features: Ceiling Fan(s), Walk-In Closet(s)
- Level: Second
- Area: 210 Square Feet
- Dimensions: 14x15
Bedroom 3
- Features: Ceiling Fan(s), Built-in Closet
- Level: Second
- Area: 225 Square Feet
- Dimensions: 15x15
Bedroom 4
- Features: Ceiling Fan(s), Built-in Closet
- Level: Second
- Area: 192 Square Feet
- Dimensions: 12x16
Primary bathroom
- Features: Dual Sinks, Garden Bath, Split Vanities, Stone Counters, Tub with Separate Shower Stall, Water Closet/Priv Toilet, Linen Closet
- Level: First
- Area: 216 Square Feet
- Dimensions: 12x18
Bathroom 2
- Features: Tub With Shower
- Level: First
- Area: 72 Square Feet
- Dimensions: 6x12
Bathroom 3
- Level: First
- Area: 25 Square Feet
- Dimensions: 5x5
Bathroom 4
- Features: Tub With Shower
- Level: Second
- Area: 50 Square Feet
- Dimensions: 5x10
Bathroom 5
- Features: Tub With Shower, Linen Closet
- Level: Second
- Area: 84 Square Feet
- Dimensions: 14x6
Bonus room
- Features: No Closet
- Level: Second
- Area: 247 Square Feet
- Dimensions: 13x19
Dining room
- Features: No Closet
- Level: First
- Area: 154 Square Feet
- Dimensions: 11x14
Family room
- Features: Ceiling Fan(s), No Closet
- Level: First
- Area: 304 Square Feet
- Dimensions: 16x19
Kitchen
- Features: Pantry, Kitchen Island, Stone Counters
- Level: First
- Area: 255 Square Feet
- Dimensions: 15x17
Laundry
- Level: First
- Area: 60 Square Feet
- Dimensions: 6x10
Living room
- Features: Ceiling Fan(s), No Closet
- Level: First
- Area: 154 Square Feet
- Dimensions: 11x14
Heating
- Central, Electric
Cooling
- Central Air, Zoned
Appliances
- Included: Bar Fridge, Oven, Convection Oven, Cooktop, Dishwasher, Disposal, Dryer, Electric Water Heater, Microwave, Refrigerator, Washer
- Laundry: Electric Dryer Hookup, Inside, Laundry Room
Features
- Ceiling Fan(s), Crown Molding, Eating Space In Kitchen, High Ceilings, Kitchen/Family Room Combo, Open Floorplan, Primary Bedroom Main Floor, Solid Wood Cabinets, Split Bedroom, Stone Counters, Thermostat, Tray Ceiling(s), Walk-In Closet(s)
- Flooring: Carpet, Ceramic Tile, Hardwood
- Doors: Outdoor Kitchen, Sliding Doors
- Windows: Window Treatments
- Has fireplace: Yes
- Fireplace features: Family Room, Wood Burning
Interior area
- Total structure area: 4,267
- Total interior livable area: 3,445 sqft
Video & virtual tour
Property
Parking
- Total spaces: 3
- Parking features: Driveway, Garage Door Opener, Oversized
- Attached garage spaces: 3
- Has uncovered spaces: Yes
- Details: Garage Dimensions: 23x30
Features
- Levels: Two
- Stories: 2
- Patio & porch: Covered
- Exterior features: Irrigation System, Outdoor Kitchen, Private Mailbox, Rain Gutters, Sidewalk, Sprinkler Metered
- Has private pool: Yes
- Pool features: Gunite, In Ground, Screen Enclosure
- Has view: Yes
- View description: Trees/Woods, Water, Pond
- Has water view: Yes
- Water view: Water,Pond
- Waterfront features: Pond
Lot
- Size: 0.27 Acres
- Features: Cul-De-Sac, In County, Landscaped, Level, Near Golf Course, Private, Sidewalk
- Residential vegetation: Trees/Landscaped
Details
- Parcel number: 062331210001099
- Zoning: R-1AA
- Special conditions: None
Construction
Type & style
- Home type: SingleFamily
- Architectural style: Contemporary
- Property subtype: Single Family Residence
Materials
- Block, Stucco
- Foundation: Slab
- Roof: Concrete,Tile
Condition
- New construction: No
- Year built: 2001
Utilities & green energy
- Sewer: Public Sewer
- Water: Public
- Utilities for property: BB/HS Internet Available, Cable Available, Electricity Connected, Fiber Optics, Propane, Public, Sewer Connected, Sprinkler Meter, Street Lights, Underground Utilities, Water Connected
Green energy
- Energy efficient items: Appliances, Doors, HVAC, Roof, Thermostat
Community & HOA
Community
- Features: Association Recreation - Owned, Clubhouse, Deed Restrictions, Gated Community - No Guard, Golf Carts OK, Golf, Playground, Pool, Sidewalks, Tennis Court(s)
- Security: Gated Community, Smoke Detector(s)
- Pet fee: $0 monthly
- Subdivision: VILLAGES RIO PINAR PH 01 43/97
HOA
- Has HOA: Yes
- Amenities included: Clubhouse, Playground, Pool, Recreation Facilities, Tennis Court(s), Trail(s)
- Services included: Pool Maintenance, Private Road, Recreational Facilities
- HOA fee: $139 monthly
- HOA name: Angela Timmons
- HOA phone: 407-333-7787
Location
- Region: Orlando
Financial & listing details
- Price per square foot: $203/sqft
- Tax assessed value: $588,531
- Annual tax amount: $4,212
- Date on market: 6/30/2026
- Cumulative days on market: 28 days
- Listing terms: Cash,Conventional,VA Loan
- Ownership: Fee Simple
- Total actual rent: 0
- Electric utility on property: Yes
- Road surface type: Paved, Asphalt
Estimated market value
Not available
Estimated sales range
Not available
Not available
Price history
| Date | Event | Price |
|---|---|---|
| 7/27/2026 | Contingent | $699,000$203/sqft |
Source:  Stellar MLS #O6419950 Report a problem Stellar MLS #O6419950 Report a problem | ||
| 7/19/2026 | Price change | $699,000-3.6%$203/sqft |
Source: Stellar MLS #O6419950 Report a problem | ||
| 6/30/2026 | Listed for sale | $725,000+123.6%$210/sqft |
Source: Stellar MLS #O6419950 Report a problem | ||
| 9/10/2001 | Sold | $324,200$94/sqft |
Source: Public Record Report a problem | ||
Public tax history
| Year | Property taxes | Tax assessment |
|---|---|---|
| 2024 | $4,208 +7.5% | $292,693 +3% |
| 2023 | $3,916 +1.9% | $284,168 +3% |
| 2022 | $3,841 +1.7% | $275,891 +3% |
| 2021 | $3,776 +0.9% | $267,855 +1.4% |
| 2020 | $3,743 +1.3% | $264,157 +2.3% |
| 2019 | $3,693 +0.9% | $258,218 +1.9% |
| 2018 | $3,661 | $253,403 -23.5% |
| 2017 | $3,661 +1.5% | $331,349 +2.7% |
| 2016 | $3,605 +0.8% | $322,705 +3% |
| 2015 | $3,576 -3.2% | $313,158 +18.3% |
| 2014 | $3,694 +2.3% | $264,766 +4.9% |
| 2013 | $3,610 +1.3% | $252,406 +8.8% |
| 2012 | $3,565 -2.8% | $231,997 -2.1% |
| 2011 | $3,669 -1.4% | $237,089 -4.1% |
| 2010 | $3,723 | $247,159 -19.7% |
| 2009 | -- | $307,831 -22% |
| 2008 | $4,116 -0.8% | $394,475 -1.7% |
| 2007 | $4,147 -5.8% | $401,298 +4.9% |
| 2006 | $4,403 +0.4% | $382,633 +42.1% |
| 2005 | $4,384 +4.6% | $269,333 +3.6% |
| 2004 | $4,192 -1.9% | $259,950 +1.2% |
| 2003 | $4,273 +2.6% | $256,977 +6.9% |
| 2002 | $4,163 -8.4% | $240,385 +5% |
| 2001 | $4,545 | $229,042 |
Find assessor info on the county website
Monthly payment
Est. payment
Payment breakdown
Explore the cost of this home by adjusting the details. Changes won't be saved.Climate risks
Neighborhood: 32825
Nearby schools
GreatSchools rating
- 6/10Deerwood Elementary SchoolGrades: PK-5Distance: 0.4 mi
- 6/10Liberty Middle SchoolGrades: 6-8Distance: 1.4 mi
- 3/10Colonial High SchoolGrades: 9-12Distance: 3.6 mi
Schools provided by the listing agent
- Elementary: Deerwood Elem (Orange Cty)
- Middle: Liberty Middle
- High: Colonial High
Source: Stellar MLS. This data may not be complete. We recommend contacting the local school district to confirm school assignments for this home.
- $660,0004 bd3 ba2.8k sqft9217 Shadow Pinar Ct, Orlando, FL 32825Sold
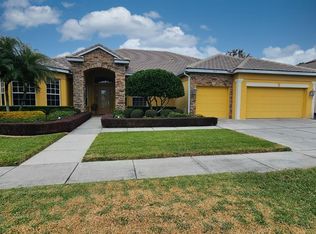
- $577,4005 bd3 ba2.6k sqft9200 Shadow Pinar Ct, Orlando, FL 32825Off Market
- $640,0004 bd3 ba3.2k sqft9223 Shadow Pinar Ct, Orlando, FL 32825Sold
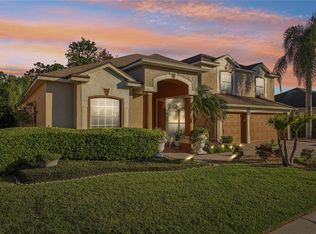
- $642,7004 bd3 ba3.2k sqft9206 Shadow Pinar Ct, Orlando, FL 32825Off Market
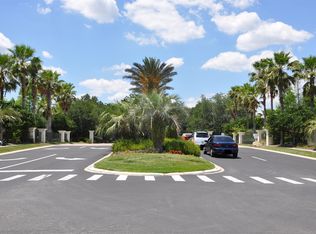
- $576,8004 bd3 ba2.4k sqft9212 Shadow Pinar Ct, Orlando, FL 32825Off Market
- $675,4004 bd3 ba3.3k sqft2100 Treymore Dr, Orlando, FL 32825Off Market
- $100-- bd-- ba-- sqftTreymore Dr, Orlando, FL 32825Off Market
- $558,0005 bd3 ba2.7k sqft2106 Treymore Dr, Orlando, FL 32825Sold
A local agent can set up tours, give advice and negotiate with sellers.
Similar homes
- $625,0004 bd3 ba2.4k sqft9101 WOODBRIDGE OAK TERRACE, ORLANDO, FL 32825For Sale
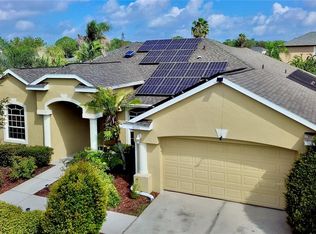
 MLS ID #O6422582, David Dorman, CENTURY 21 CARIOTI. Stellar MLS
 - $530,0004 bd3 ba2.3k sqft3920 RUNNING WATER DRIVE, ORLANDO, FL 32829For Sale
 MLS ID #O6428014, Gwyn Picerne, PREMIER SOTHEBYS INT'L REALTY. Stellar MLS
 - $675,0005 bd3 ba3.7k sqft2264 STONE CROSS CIRCLE, ORLANDO, FL 32828For Sale
 MLS ID #O6397350, Erica Diaz, HOMEVEST REALTY. Stellar MLS
 - $699,9005 bd3 ba2.9k sqft1356 ANNA CATHERINE DRIVE, ORLANDO, FL 32828For Sale
 MLS ID #O6404357, Fawad Khalid, RE/MAX TOWN CENTRE. Stellar MLS
 - $699,0004 bd3 ba2.6k sqft9997 CHARDONNAY DRIVE, ORLANDO, FL 32832For SaleMLS ID #O6412864, Kathryn Rubert, GOLFPARK PROPERTIES. Stellar MLS
- $680,0006 bd4 ba3.2k sqft1573 ANNA CATHERINE DRIVE, ORLANDO, FL 32828For SaleMLS ID #O6405979, Julie Davis, LLC, COLDWELL BANKER REALTY. Stellar MLS
- $649,0005 bd3 ba2.7k sqft14664 SAINT GEORGES HILL DRIVE, ORLANDO, FL 32828For SaleMLS ID #O6418846, Stephanie McCall, RE/MAX INNOVATION. Stellar MLS
- $724,9904 bd4 ba2.9k sqft7407 PARK SPRINGS CIRCLE, ORLANDO, FL 32835For SaleMLS ID #O6402336, Wilfred Sierra Sosa, PA, RE/MAX PRIME PROPERTIES. Stellar MLS
- $565,0004 bd3 ba3k sqft2254 ABEY BLANCO DRIVE, ORLANDO, FL 32828For SaleMLS ID #O6418261, Jenny Wemert, WEMERT GROUP REALTY LLC. Stellar MLS
- $775,0004 bd3 ba2.8k sqft426 TERRAVISTA PL, OVIEDO, FL 32765For SaleMLS ID #O6427057, Nicholas Gustafson, FLORIDA REALTY INVESTMENTS. Stellar MLS
- $667,0004 bd3 ba2.5k sqft10174 MALLARD LANDINGS WAY, ORLANDO, FL 32832For SaleMLS ID #O6406057, Gabriella Nystrom, UNITED REAL ESTATE PREFERRED. Stellar MLS
- $610,0004 bd3 ba2.6k sqft639 LAKEHAVEN CIRCLE, ORLANDO, FL 32828For SaleMLS ID #O6378276, Nichole Nelson, COLDWELL BANKER REALTY. Stellar MLS
- $835,0004 bd3 ba2.8k sqft1659 CONWAY ISLE CIRCLE, BELLE ISLE, FL 32809For SaleMLS ID #O6421517, Jeanine Rule, FANNIE HILLMAN & ASSOCIATES. Stellar MLS
- $735,0005 bd4 ba3.2k sqft126 SEVILLE CHASE DRIVE, WINTER SPRINGS, FL 32708For SaleMLS ID #O6420487, Milton James, COLDWELL BANKER REALTY. Stellar MLS
- $595,0004 bd2 ba2.3k sqft696 WYCKLIFFE PLACE, WINTER SPRINGS, FL 32708For SaleMLS ID #O6426584, Marion Thacker, RED BIRD REALTY OF FLORIDA INC. Stellar MLS
- $489,9004 bd2 ba2.1k sqft5437 FLORENCE HARBOR DRIVE, ORLANDO, FL 32829For SaleMLS ID #O6418931, Anibal Acevedo, Jr, MARK SPAIN REAL ESTATE. Stellar MLS
- $649,8984 bd4 ba3.3k sqft1880 OAK GROVE CHASE DRIVE, ORLANDO, FL 32820For SaleMLS ID #O6413740, Brandi Tropf, EXP REALTY LLC. Stellar MLS
- $685,0004 bd3 ba3.2k sqft525 SADDLEWOOD LANE, WINTER SPRINGS, FL 32708For SaleMLS ID #O6416232, Rob Breese, III, RE/MAX TOWN & COUNTRY REALTY. Stellar MLS
- $685,0004 bd3 ba2.3k sqft8041 MONIER WAY, ORLANDO, FL 32835For SaleMLS ID #O6400639, Tim Frush, COLDWELL BANKER REALTY. Stellar MLS
- $547,0004 bd3 ba2.2k sqft631 WATERLAND COURT, ORLANDO, FL 32828For SaleMLS ID #S5153447, Javier Pena, ROYAL REALTY REAL ESTATE, LLC. Stellar MLS
