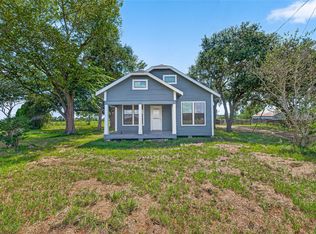
Absolutely adorable home with a wonderful open floor plan, and split bedroom arrangement. The spacious family room and formal dining can become one huge space if needed. The family room is open to both the dining and breakfast, and the breakfast features a bay window, crown molding, and views for at least a mile. All the common areas feature raised ceilings and are absolutely perfect for entertaining. The fireplace is a cozy touch, and the wall of windows for these areas looks out onto the back yard, which butts up to open fields. The kitchen features ample counter space, real wood cabinets, Stainless appliances, and gas cooking. The master bedroom is in the back corner of the home with a nice master bath featuring a separated shower, as well as a tub shower, and nice vanity space. There are three roomy closets in the the master bedroom. The secondary bedrooms are up in the front of the home, and have a nice main bath just outside of the both of them. Come see your next home to rent.
Copyright notice - Data provided by HAR.com 2022 - All information provided should be independently verified.
House for rent
Singlefamily
Available now
Air conditioner, electric
Electric dryer hookup laundry
2 Attached garage spaces parking
Natural gas
What's special
Open floor planGas cookingSpacious family roomStainless appliancesSplit bedroom arrangementFormal diningReal wood cabinets
- 29 days |
- -- |
- -- |
Zillow last checked:
Listing updated:
Travel times

Let’s turn your rent into credit progress
Build credit history with every on-time payment and get credit for the payment you’re already making.
Facts & features
Interior
Bedrooms & bathrooms
- Bedrooms: 3
- Bathrooms: 2
- Full bathrooms: 2
Heating
- Natural Gas
Cooling
- Air Conditioner, Electric
Appliances
- Included: Dishwasher, Garbage Disposal, Gas Oven, Gas Range, Microwave Oven, Oven, Range, Refrigerator
- Laundry: Electric Dryer Hookup, Gas Dryer Hookup, Hookups, Washer Hookup
Features
- 2 Bedrooms Down, All Bedrooms Down, Ceiling Fan(s), High Ceilings, Primary Bed - 1st Floor
- Flooring: Carpet, Laminate, Tile
- Has fireplace: Yes
Interior area
- Total interior livable area: 1,816 sqft
Property
Parking
- Total spaces: 2
- Parking features: Attached, Garage
- Has attached garage: Yes
- Details: Contact manager
Features
- Stories: 1
- Exterior features: 2 Bedrooms Down, All Bedrooms Down, Primary Bed - 1st Floor
Lot
- Features: Subdivided
Details
- Additional structures: Garage(s)
- Parcel number: 8698010010020906
Construction
Type & style
- Home type: SingleFamily
- Architectural style: Traditional
- Property subtype: SingleFamily
Condition
- Year built: 2004
Community & HOA
Location
- Region: Needville
Financial & listing details
- Lease term: 12 Months
Nearby apartments for rent



Price history
| Date | Event | Price |
|---|---|---|
| 10/5/2026 | Listed for rent | $2,200+4.8%$1/sqft |
Source:  HAR #95495895 Report a problem | ||
| 6/7/2024 | Listing removed | -- |
Source: HAR #41188773 Report a problem | ||
| 5/22/2024 | Listed for rent | $2,100+40%$1/sqft |
Source: HAR #41188773 Report a problem | ||
| 8/8/2018 | Listing removed | $1,500$1/sqft |
Source: RE/MAX Fine Properties #48039462 Report a problem | ||
| 8/1/2018 | Listed for rent | $1,500$1/sqft |
Source: RE/MAX Fine Properties #48039462 Report a problem | ||
| 7/31/2018 | Listing removed | $199,900$110/sqft |
Source: RE/MAX Fine Properties #3820998 Report a problem | ||
| 7/24/2018 | Pending sale | $199,900$110/sqft |
Source: RE/MAX Fine Properties #3820998 Report a problem | ||
| 7/20/2018 | Listed for sale | $199,900+59.9%$110/sqft |
Source: RE/MAX Fine Properties #3820998 Report a problem | ||
| 5/3/2010 | Sold | -- |
Source: Agent Provided Report a problem | ||
| 3/13/2010 | Listed for sale | $125,000$69/sqft |
Source: Trend Setter Realty #44950697 Report a problem | ||
| 2/19/2010 | Sold | -- |
Source: Public Record Report a problem | ||