
New Construction Lennar Houston Home - The Idlewood Floor Plan - This single-level home showcases a spacious open floorplan shared between the kitchen, dining area and family room for easy entertaining, along with access to an outdoor space. An owner’s suite enjoys a private location in a rear corner of the home, complemented by an en-suite bathroom and walk-in closet. There are two secondary bedrooms at the front of the home, ideal for household members and overnight guests.
New construction
$197,991
7515 Madrid Mnr, Richmond, TX 77469
3beds
1,411sqft
Single Family Residence
Built in 2026
-- sqft lot
$191,200 Zestimate®
$140/sqft
$117/mo HOA
What's special
En-suite bathroomWalk-in closet
- 5 days |
- 94 |
- 7 |
Likely to sell faster than
Zillow last checked:
Listing updated:
Listed by:
Christopher Marti TREC #0628996 888-845-3451,
Keller Williams City View
Source: HAR,MLS#: 92133393
Facts & features
Interior
Bedrooms & bathrooms
- Bedrooms: 3
- Bathrooms: 2
- Full bathrooms: 2
Rooms
- Room types: Family Room
Primary bedroom
- Level: First
- Area: 196
- Dimensions: 14 x 14
Bedroom
- Level: First
- Area: 120
- Dimensions: 10 x 12
Bedroom
- Level: First
- Area: 120
- Dimensions: 10 x 12
Dining room
- Level: First
- Area: 126
- Dimensions: 14 x 9
Family room
- Level: First
- Area: 224
- Dimensions: 14 x 16
Kitchen
- Level: First
- Area: 100
- Dimensions: 10 x 10
Heating
- Electric, Natural Gas
Cooling
- Electric, Gas
Appliances
- Included: Electric Oven, Gas Oven, Electric Range, Gas Range, Dishwasher
- Laundry: Electric Dryer Hookup, Gas Dryer Hookup, Washer Hookup
Features
- All Bedrooms Down, En-Suite Bath, Primary Bed - 1st Floor, Walk-In Closet(s)
- Flooring: Carpet, Vinyl
Interior area
- Total structure area: 1,411
- Total interior livable area: 1,411 sqft
Video & virtual tour
Property
Parking
- Total spaces: 2
- Parking features: Attached
- Attached garage spaces: 2
Features
- Stories: 1
Lot
- Features: Subdivided, 0 Up To 1/4 Acre
Details
- Parcel number: 2903010020150906
Construction
Type & style
- Home type: SingleFamily
- Architectural style: Traditional
- Property subtype: Single Family Residence
Materials
- Cement Siding, Stucco
- Foundation: Slab
- Roof: Composition
Condition
- New construction: Yes
- Year built: 2026
Details
- Builder name: Lennar Homes
Utilities & green energy
- Sewer: Public Sewer
- Water: Public
Community & HOA
Community
- Subdivision: Esperanza
HOA
- Has HOA: Yes
- HOA fee: $1,400 annually
Location
- Region: Richmond
Financial & listing details
- Price per square foot: $140/sqft
- Tax assessed value: $49,000
- Annual tax amount: $953
- Date on market: 8/10/2026
- Listing terms: Cash,Conventional,FHA,VA Loan
Estimated market value
$191,200
$182,000 - $201,000
Not available
Price history
| Date | Event | Price |
|---|---|---|
| 8/10/2026 | Listed for sale | $197,991$140/sqft |
Source:  HAR #92133393 Report a problem HAR #92133393 Report a problem | ||
Public tax history
| Year | Property taxes | Tax assessment |
|---|---|---|
| 2025 | $953 | $49,000 |
Find assessor info on the county website
Monthly payment
Est. payment
Payment breakdown
Explore the cost of this home by adjusting the details. Changes won't be saved.Climate risks
Neighborhood: 77469
Nearby schools
GreatSchools rating
- 9/10Needville Elementary SchoolGrades: PK-3Distance: 4.5 mi
- 9/10Needville Junior High SchoolGrades: 7-8Distance: 5.7 mi
- 7/10Needville High SchoolGrades: 9-12Distance: 5.6 mi
Schools provided by the listing agent
- Elementary: Needville Elementary School
- Middle: Needville Junior High School
- High: Needville High School
Source: HAR. This data may not be complete. We recommend contacting the local school district to confirm school assignments for this home.
- $221,700-- bd-- ba-- sqft7607 Barcelona Spgs, Richmond, TX 77469Off Market
- $195,100-- bd-- ba-- sqft7511 Barcelona Spgs, Richmond, TX 77469Off Market
- $221,100-- bd-- ba-- sqft7518 Barcelona Spgs, Richmond, TX 77469Off Market
- $218,900-- bd-- ba-- sqft4938 Valencia Frst, Richmond, TX 77469Off Market
- $217,9903 bd2 ba1.4k sqft4926 Valencia Frst, Richmond, TX 77469New Construction
- $231,9904 bd2 ba1.6k sqft7514 Madrid Mnr, Richmond, TX 77469Pending
- $228,400-- bd-- ba-- sqft7507 Barcelona Spgs, Richmond, TX 77469Off Market
- $258,9903 bd2 ba1.7k sqft7507 Marbella Mountain, Richmond, TX 77469New Construction
A local agent can set up tours, give advice and negotiate with sellers.
Similar homes
- $205,9903 bd2 ba1.2k sqft7611 Madrid Mnr, Richmond, TX 77469New Construction
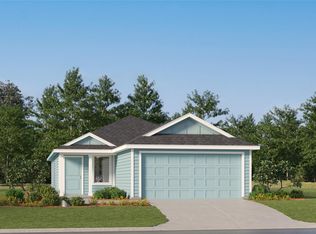 MLS ID #59132503, Christopher Marti, Keller Williams City View. HAR
 - $204,9903 bd2 ba1.2k sqft7527 Madrid Mnr, Richmond, TX 77469New Construction
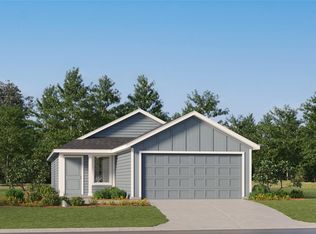 MLS ID #81322973, Christopher Marti, Keller Williams City View. HAR
 - $234,9904 bd2 ba1.6k sqft7607 Madrid Mnr, Richmond, TX 77469New Construction
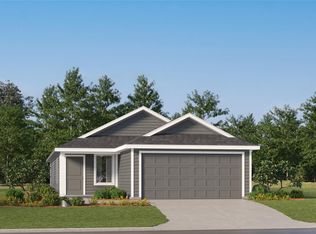 MLS ID #26673055, Christopher Marti, Keller Williams City View. HAR
 - $259,9003 bd2 ba1.5k sqft8019 Vacek Meadows Loop, Richmond, TX 77469For Sale
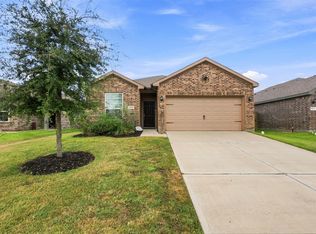 MLS ID #21351577, Whittley Lutz, RE/MAX Fine Properties. HAR
 - $280,0003 bd2 ba1.4k sqft4928 Twin Summit Dr, Rosenberg, TX 77469For SaleMLS ID #45791445, Bryan Norton, United Real Estate. HAR
- $237,0004 bd2 ba1.6k sqft2407 Seabourne Trails Rd, Rosenberg, TX 77469For SaleMLS ID #9016764, Patricia Johnson, eXp Realty LLC. HAR
- $249,9003 bd2 ba1.4k sqft6330 Highland Bend Dr, Richmond, TX 77469For SaleMLS ID #8696809, Deston Day, Home Team of America. HAR
- $235,0003 bd2 ba1.4k sqft6926 Garnet Trail Ln, Richmond, TX 77469For SaleMLS ID #40062546, Dimas Gomez, Texas Premier Realty. HAR
- $239,9003 bd2 ba1.6k sqft6923 Jeb Stuart Dr, Richmond, TX 77469For SaleMLS ID #94752871, Monica Vargas, Bridge Tower Realtors. HAR
- $189,0003 bd1 ba873 sqft221 Rochelle St, Richmond, TX 77469For SaleMLS ID #35352271, Heide Ehsani Cantu, Walzel Properties - Corporate Office. HAR
- $229,9003 bd2 ba1.1k sqft1315 Pease River Ln, Rosenberg, TX 77471For SaleMLS ID #45331004, Norbert Rivera, Keller Williams Memorial. HAR
- from $245,9903 bd2 ba1.5k sqftThe Cardinal II Plan, Fair Meadows, Needville, TX 77461New ConstructionSmith Douglas Homes
- $229,9903 bd2 ba1.4k sqft8334 Vacek Crossing Way, Richmond, TX 77469New ConstructionHAR
- $244,9003 bd2 ba1.4k sqft7127 Sunrise Hill Ln, Richmond, TX 77469For SaleMLS ID #66084404, Minh Lam, SOVRAN. HAR
- $165,0004 bd2 ba1.2k sqft1115 Avenue E, Rosenberg, TX 77471For SaleMLS ID #52988865, Treva Christopher, Christopher Dynasty International Realty. HAR
- $259,9003 bd2 ba1.5k sqft8143 Vacek Meadows Loop, Richmond, TX 77469For SaleMLS ID #12303015, Silvia Armendariz, Better Homes and Gardens Real Estate Gary Greene - Katy. HAR
- $265,0004 bd2 ba1.6k sqft5039 Green Gate Trl, Richmond, TX 77469For SaleMLS ID #49263559, Sarah Steves, Coldwell Banker Ultimate. HAR
- $205,0003 bd1 ba955 sqft1119 Tobola St, Rosenberg, TX 77471For SaleMLS ID #72240261, Heide Ehsani Cantu, Walzel Properties - Corporate Office. HAR
- $248,0003 bd2 ba1.5k sqft415 Lee Dr, Richmond, TX 77469For SaleMLS ID #52128785, Chunyuan Ye, World Wide Realty,LLC. HAR
- $260,0003 bd2 ba1.8k sqft7942 Vacek Meadows Loop, Richmond, TX 77469For SaleMLS ID #61820155, Jimmy Franklin, eXp Realty LLC. HAR
