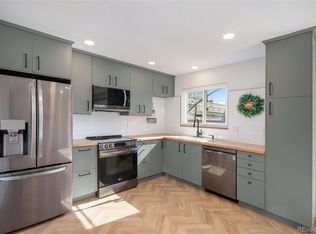
Prime Location in the complex! This townhome faces an expansive greenbelt near the seasonal pool, clubhouse with a fitness center, and the playground. The central location within the complex enhances its appeal. This 2nd filing in the community also features a community garden, basketball court and an area to play horseshoes. The popular floor plan features an impressive light-filled kitchen with a sizable eating space that opens to a private fenced patio with a storage unit. There is a guest bath, a generous living room offering greenbelt views and two spacious bedrooms. The kitchen boasts abundant deep toned wood cabinets, a smooth-top range, microwave, dishwasher and refrigerator. There is main level laundry with Whirlpool Duet front-load washer & dryer. On the upper level, is a 16'x11' primary bedroom including a walk-in closet and private access to the generous full bath. The nice-sized secondary bedroom has a two closet storage areas. New furnace in 2018 and hot water heater in 2017. There is a carport and a second reserved parking space directly behind this townhome and guest parking nearby. This South Hampden Denver metro location is just minutes to Denver Tech Center, and a short walk to Dayton Station light-rail. This location is close to shopping, dining and entertainment districts including Landmark and Park Meadows, also Cherry Creek State Park and Reservoir. For Buyer's protection and peace of mind, an American Home Shield "Shield Plus" Home Warranty is offered.
Sold for $325,000
$325,000
9218 E Mansfield Avenue, Denver, CO 80237
2beds
1,100sqft
Townhouse
Built in 1965
-- sqft lot
$306,000 Zestimate®
$295/sqft
$2,029 Estimated rent
Home value
$306,000
$291,000 - $321,000
$2,029/mo
Zestimate® history
Owner options
List your home for rent
$2,029/mo
Rent Zestimate®
Find your next renter with Zillow Rental Manager. Plus, with online applications, you can quickly screen prospective tenants – for free.
$2,029/mo
Rent Zestimate®
Refinance and save
$2,310/mo
Est. payment
Refinancing to a lower rate could help reduce your monthly payments and save thousands over the life of the loan.
$2,310/mo
Est. payment
Explore your selling options
Work with a Zillow partner agent
Leverage their expertise and Zillow's premium Showcase listings to get your home seen by more buyers.
Get startedList with your own agent
Get your home in front of millions of buyers by listing it on Zillow.
Learn how to do itSell it yourself
Take full control of how buyers see your home on Zillow by listing For Sale by Owner (FSBO).
List your homeWhat's special
Basketball courtSeasonal poolClose to shoppingSizable eating spaceFitness centerGuest parkingExpansive greenbelt
Zillow last checked:
Listing updated:
Listed by:
Nancy Sawyer 303-880-9268 NANCY@NANCYSAWYER.COM,
Allegiance Real Estate Services, Inc.
Bought with:
Sean Ewers, 100068563
Keller Williams Realty Downtown LLC
Source: REcolorado as distributed by MLS GRID,MLS#: 3746567
Facts & features
Interior
Bedrooms & bathrooms
- Bedrooms: 2
- Bathrooms: 2
- Full bathrooms: 1
- 1/2 bathrooms: 1
- Main level bathrooms: 1
Primary bedroom
- Description: Including A Walk-In Closet
- Level: Upper
Bedroom
- Description: Full Closet Plus Additional Storage Closet
- Level: Upper
Primary bathroom
- Description: Access From Primary Bedroom
- Level: Upper
Bathroom
- Description: Guest Bath
- Level: Main
Kitchen
- Description: Large Eating Area Opens To Patio
- Level: Main
Living room
- Description: Faces Greenbelt
- Level: Main
Heating
- Forced Air, Natural Gas
Cooling
- Central Air
Appliances
- Included: Dishwasher, Dryer, Microwave, Range, Refrigerator, Washer
- Laundry: In Unit
Features
- Ceiling Fan(s), Eat-in Kitchen, Tile Counters, Walk-In Closet(s)
- Flooring: Carpet, Tile
- Basement: Crawl Space
Interior area
- Total structure area: 1,100
- Total interior livable area: 1,100 sqft
- Finished area above ground: 1,100
Property
Parking
- Total spaces: 2
- Parking features: Carport
- Carport spaces: 1
- Details: Reserved Spaces: 1
Features
- Levels: Two
- Stories: 2
- Patio & porch: Patio
- Pool features: Outdoor Pool
Lot
- Features: Greenbelt
Details
- Parcel number: 703300219
- Zoning: S-TH-2.5
- Special conditions: Standard
Construction
Type & style
- Home type: Townhouse
- Property subtype: Townhouse
- Attached to another structure: Yes
Materials
- Brick, Vinyl Siding
- Roof: Composition
Condition
- Year built: 1965
Details
- Warranty included: Yes
Utilities & green energy
- Sewer: Public Sewer
- Water: Public
Community & HOA
Community
- Subdivision: Cherry Creek Townhomes
HOA
- Has HOA: Yes
- Amenities included: Clubhouse, Fitness Center, Garden Area, Playground, Pool
- Services included: Maintenance Grounds, Maintenance Structure, Sewer, Water
- HOA fee: $410 monthly
- HOA name: Hammersmith
- HOA phone: 303-980-0700
Location
- Region: Denver
Financial & listing details
- Price per square foot: $295/sqft
- Tax assessed value: $347,300
- Annual tax amount: $776
- Date on market: 8/11/2023
- Listing terms: Cash,Conventional,VA Loan
- Exclusions: None
- Ownership: Individual
Price history
| Date | Event | Price |
|---|---|---|
| 9/18/2023 | Sold | $325,000$295/sqft |
Source:  REcolorado as distributed by MLS GRID #3746567 Report a problem REcolorado as distributed by MLS GRID #3746567 Report a problem | ||
Public tax history
| Year | Property taxes | Tax assessment |
|---|---|---|
| 2024 | $1,517 +14.2% | $19,580 -12.9% |
| 2023 | $1,329 +3.6% | $22,480 +34.5% |
| 2022 | $1,283 +51.7% | $16,710 -2.8% |
| 2021 | $846 +2.9% | $17,190 -7.4% |
| 2020 | $822 +62% | $18,554 -0.7% |
| 2019 | $508 | $18,684 +42.4% |
| 2018 | $508 +0.3% | $13,120 |
| 2017 | $506 +7.2% | $13,120 +8.7% |
| 2016 | $472 +51.1% | $12,070 |
| 2015 | $312 0% | $12,070 +60.3% |
| 2014 | $312 -5.9% | $7,530 |
| 2013 | $332 -41.1% | $7,530 -4.8% |
| 2012 | $564 -1.2% | $7,910 +0% |
| 2011 | $571 +2.2% | $7,908 -7.7% |
| 2010 | $558 +64.2% | $8,570 |
| 2009 | $340 -0.2% | $8,570 -15.8% |
| 2008 | $341 -4.9% | $10,180 |
| 2007 | $358 -49.4% | $10,180 -4.9% |
| 2006 | $708 +4.6% | $10,700 |
| 2005 | $678 | $10,700 -1.1% |
| 2003 | -- | $10,820 +7.9% |
| 2002 | -- | $10,030 +19.4% |
| 2001 | -- | $8,400 |
Find assessor info on the county website
Neighborhood: Hampden South
Nearby homes
- $351,3392 bd3 ba1.1k sqft9219 E Nassau Ave, Denver, CO 80237Sold

- $336,3003 bd2 ba1.4k sqft9224 E Mansfield Ave, Denver, CO 80237Off Market

- $368,0003 bd2 ba1.4k sqft9142 E Mansfield Ave, Denver, CO 80237Sold
- $390,0003 bd3 ba1.4k sqft9272 E Mansfield Ave, Denver, CO 80237Sold
- $351,0002 bd2 ba1.1k sqft3971 S Boston St, Denver, CO 80237Sold
- $419,0003 bd3 ba1.5k sqft9221 E Nassau Ave, Denver, CO 80237Sold
- $252,8002 bd2 ba1.4k sqft9128 E Mansfield Ave, Denver, CO 80237Off Market
- $277,7002 bd2 ba1.1k sqft9206 E Mansfield Ave, Denver, CO 80237Off Market
Nearby schools
GreatSchools rating
- 4/10Samuels Elementary SchoolGrades: PK-5Distance: 0.6 mi
- 3/10Hamilton Middle SchoolGrades: 6-8Distance: 1.1 mi
- 6/10Thomas Jefferson High SchoolGrades: 9-12Distance: 2.1 mi
Schools provided by the listing agent
- Elementary: Holm
- Middle: Hamilton
- High: Thomas Jefferson
- District: Denver 1
Source: REcolorado as distributed by MLS GRID. This data may not be complete. We recommend contacting the local school district to confirm school assignments for this home.
Get a cash offer in 3 minutes
Find out how much your home could sell for in as little as 3 minutes with a no-obligation cash offer.
Estimated market value
$306,000
Get a cash offer in 3 minutes
Find out how much your home could sell for in as little as 3 minutes with a no-obligation cash offer.
Estimated market value
$306,000
- Colorado
- Denver County
- Denver
- 80237
- Hampden South
- 9218 E Mansfield Avenue
Nearby cities
Nearby neighborhoods
Nearby zip codes
Other Denver Topics
