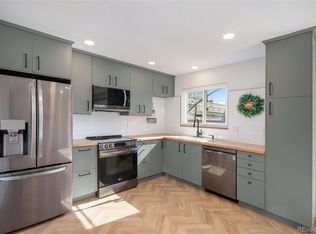
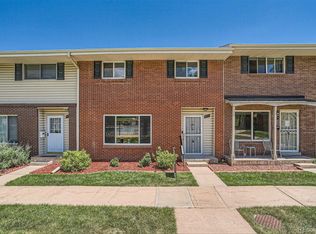
Beautifully renovated 2 bedroom, 2+ baths, 1+ carport. You'll love the front porch for those summer evening at the community pool. You'll enter into a very nice home with newly finished hardwood floors on entire main level with new window treatments, new kitchen with an abundance of new white cabinetry and all kitchen appliances will stay. This kitchen overlooks the main floor dining area and or main floor family room, with slider that walks out to a nice brick pavered backyard with flower/vegetable gardens. Don't overlook the private shed for storage. Upstairs you'd find 2 spacious updated bedrooms with new carpet and window coverings, and a very large full bath and a small vanity area in the master with shelf, mirror and lighting.
This home will not last long...great location for many things...freeway access, 1 block to lightrail, restaurants and shopping in minutes. Will be ready to view Wednesday August 23rd.
Sold for $351,339
$351,339
9219 E Nassau Avenue, Denver, CO 80237
2beds
1,100sqft
Townhouse
Built in 1965
-- sqft lot
$317,300 Zestimate®
$319/sqft
$1,972 Estimated rent
Home value
$317,300
$301,000 - $333,000
$1,972/mo
Zestimate® history
Owner options
List your home for rent
$1,972/mo
Rent Zestimate®
Find your next renter with Zillow Rental Manager. Plus, with online applications, you can quickly screen prospective tenants – for free.
$1,972/mo
Rent Zestimate®
Refinance and save
$2,487/mo
Est. payment
Refinancing to a lower rate could help reduce your monthly payments and save thousands over the life of the loan.
$2,487/mo
Est. payment
Explore your selling options
Work with a Zillow partner agent
Leverage their expertise and Zillow's premium Showcase listings to get your home seen by more buyers.
Get startedList with your own agent
Get your home in front of millions of buyers by listing it on Zillow.
Learn how to do itSell it yourself
Take full control of how buyers see your home on Zillow by listing For Sale by Owner (FSBO).
List your homeWhat's special
Zillow last checked:
Listing updated:
Listed by:
Susan D Duncan 303-930-5210,
RE/MAX Professionals
Bought with:
Samantha Wise, 100079860
Compass - Denver
Source: REcolorado as distributed by MLS GRID,MLS#: 6822175
Facts & features
Interior
Bedrooms & bathrooms
- Bedrooms: 2
- Bathrooms: 3
- Full bathrooms: 1
- 1/2 bathrooms: 1
- 1/4 bathrooms: 1
- Main level bathrooms: 1
Primary bedroom
- Description: Large Primary Suite With Large Walk In Closet, New Carpet And More
- Level: Upper
Bedroom
- Description: Spacious 2nd Bedroom With New Carpet, Paint, Window Treatments, Etc
- Level: Upper
Primary bathroom
- Description: Simple But Necessary Vanity With New Modern Shelf, Mirror And Lights
- Level: Upper
Bathroom
- Description: Updated Powder Room For Guests
- Level: Main
Bathroom
- Description: Updated Full Bathroom With Access To Master Suite
- Level: Upper
Dining room
- Description: Spacious Formal Dining Or Main Floor Den, Etc...
- Level: Main
Kitchen
- Description: New Kitchen With All New White Cabs And Appliances Included
- Level: Main
Laundry
- Description: Main Floor Laundry Fits Large Washer And Dryer With Cabinets
- Level: Main
Living room
- Description: Beautifully Remodeled Living Area With Incredible New Hardwood Floors L
- Level: Main
Heating
- Forced Air
Cooling
- Central Air
Appliances
- Included: Dishwasher, Disposal, Microwave, Oven, Range, Refrigerator
- Laundry: In Unit
Features
- Ceiling Fan(s), Eat-in Kitchen, Laminate Counters, Open Floorplan, Smoke Free, Walk-In Closet(s)
- Flooring: Carpet, Tile, Wood
- Windows: Double Pane Windows, Window Coverings
- Basement: Crawl Space
- Common walls with other units/homes: 2+ Common Walls
Interior area
- Total structure area: 1,100
- Total interior livable area: 1,100 sqft
- Finished area above ground: 1,100
- Finished area below ground: 0
Property
Parking
- Total spaces: 1
- Parking features: Carport
- Carport spaces: 1
Features
- Levels: Two
- Stories: 2
- Entry location: Ground
- Patio & porch: Front Porch, Patio
- Exterior features: Garden, Lighting, Playground, Private Yard
- Pool features: Outdoor Pool
- Fencing: Full
Lot
- Features: Greenbelt, Master Planned, Near Public Transit, Sprinklers In Front
Details
- Parcel number: 703300211
- Zoning: S-TH-2.5
- Special conditions: Standard
Construction
Type & style
- Home type: Townhouse
- Property subtype: Townhouse
- Attached to another structure: Yes
Materials
- Brick, Wood Siding
- Foundation: Slab
- Roof: Composition
Condition
- Updated/Remodeled
- Year built: 1965
Utilities & green energy
- Electric: 110V, 220 Volts
- Sewer: Public Sewer
- Water: Public
Community & HOA
Community
- Subdivision: Cherry Creek Townhomes
HOA
- Has HOA: Yes
- Amenities included: Clubhouse, Park, Parking, Playground, Pool
- Services included: Insurance, Maintenance Grounds, Maintenance Structure, Sewer, Snow Removal, Trash, Water
- HOA fee: $410 monthly
- HOA name: Hammersmith
- HOA phone: 303-980-0700
Location
- Region: Denver
Financial & listing details
- Price per square foot: $319/sqft
- Tax assessed value: $361,600
- Annual tax amount: $1,373
- Date on market: 8/23/2023
- Listing terms: Cash,Conventional,FHA,Other,VA Loan
- Exclusions: None
- Ownership: Individual
Price history
| Date | Event | Price |
|---|---|---|
| 11/30/2023 | Listing removed | -- |
Source: REcolorado as distributed by MLS GRID #8205599 Report a problem | ||
| 11/6/2023 | Price change | $2,200-12%$2/sqft |
Source: REcolorado as distributed by MLS GRID #8205599 Report a problem | ||
| 9/27/2023 | Listed for rent | $2,500$2/sqft |
Source: REcolorado as distributed by MLS GRID #8205599 Report a problem | ||
| 9/22/2023 | Sold | $351,339+251.7%$319/sqft |
Source:  REcolorado as distributed by MLS GRID #6822175 Report a problem REcolorado as distributed by MLS GRID #6822175 Report a problem | ||
| 6/2/2009 | Sold | $99,900-23.7%$91/sqft |
Source: Public Record Report a problem | ||
| 2/11/2005 | Sold | $131,000+11%$119/sqft |
Source: Public Record Report a problem | ||
| 5/2/2000 | Sold | $118,000+35.6%$107/sqft |
Source: Public Record Report a problem | ||
| 4/23/1997 | Sold | $87,000$79/sqft |
Source: Public Record Report a problem | ||
Public tax history
| Year | Property taxes | Tax assessment |
|---|---|---|
| 2024 | $1,592 +16% | $20,540 -12.4% |
| 2023 | $1,373 +3.6% | $23,440 +35.8% |
| 2022 | $1,325 -4.8% | $17,260 -2.8% |
| 2021 | $1,393 +2.9% | $17,760 -5.4% |
| 2020 | $1,354 +30.1% | $18,768 -0.7% |
| 2019 | $1,041 | $18,900 +40.5% |
| 2018 | $1,041 +0.3% | $13,450 |
| 2017 | $1,037 +4.6% | $13,450 +6% |
| 2016 | $991 +54% | $12,690 |
| 2015 | $644 0% | $12,690 +63.7% |
| 2014 | $644 -5.7% | $7,750 |
| 2013 | $683 +17.9% | $7,750 -4.6% |
| 2012 | $579 -2.5% | $8,120 +2.6% |
| 2011 | $594 +2.2% | $7,918 -11.2% |
| 2010 | $581 -17.1% | $8,920 |
| 2009 | $701 -0.2% | $8,920 -15% |
| 2008 | $702 -9% | $10,500 |
| 2007 | $772 +1.1% | $10,500 -8.9% |
| 2006 | $763 +8.2% | $11,530 |
| 2005 | $705 | $11,530 +2.4% |
| 2003 | -- | $11,260 +5.7% |
| 2002 | -- | $10,650 +18.9% |
| 2001 | -- | $8,960 |
Find assessor info on the county website
Neighborhood: Hampden South
Nearby homes
- $330,6003 bd2 ba1.4k sqft9224 E Mansfield Ave, Denver, CO 80237Off Market

- $325,0002 bd2 ba1.1k sqft9218 E Mansfield Ave, Denver, CO 80237Sold

- $390,0003 bd3 ba1.4k sqft9272 E Mansfield Ave, Denver, CO 80237Sold
- $419,0003 bd3 ba1.5k sqft9221 E Nassau Ave, Denver, CO 80237Sold
- $351,0002 bd2 ba1.1k sqft3971 S Boston St, Denver, CO 80237Sold
- $346,5003 bd2 ba1.4k sqft3966 S Yosemite St, Denver, CO 80237Off Market
- $303,2002 bd2 ba1.1k sqft3960 S Yosemite St #425, Denver, CO 80237Off Market
- $316,3003 bd2 ba1.4k sqft3950 S Yosemite St, Denver, CO 80237Off Market
Nearby schools
GreatSchools rating
- 4/10Samuels Elementary SchoolGrades: PK-5Distance: 0.6 mi
- 3/10Hamilton Middle SchoolGrades: 6-8Distance: 1.1 mi
- 6/10Thomas Jefferson High SchoolGrades: 9-12Distance: 2.1 mi
Schools provided by the listing agent
- Elementary: Holm
- Middle: Hamilton
- High: Thomas Jefferson
- District: Denver 1
Source: REcolorado as distributed by MLS GRID. This data may not be complete. We recommend contacting the local school district to confirm school assignments for this home.
Get a cash offer in 3 minutes
Find out how much your home could sell for in as little as 3 minutes with a no-obligation cash offer.
Estimated market value
$317,300
Get a cash offer in 3 minutes
Find out how much your home could sell for in as little as 3 minutes with a no-obligation cash offer.
Estimated market value
$317,300
- Colorado
- Denver County
- Denver
- 80237
- Hampden South
- 9219 E Nassau Avenue
Nearby cities
Nearby neighborhoods
Nearby zip codes
Other Denver Topics
