One-of-a-Kind Location! Nestled in the pine trees, this may be the most private and secluded setting in The Timbers! Sitting pool-side with the waterfall in front of you, there are no neighbors visible, and neighbors are only on one side of the property! The house is a stunning ranch-style home with 3 beds & 2.5 baths on the main, plus 2 beds & 1 bath in the basement! Tall ceilings, model-home condition with so many upgrades beyond others in this market. Inside, the upgraded lighting, cabinetry, window coverings, custom closet organizers, additional basement finish, water softener & purifier system, brand new sauna, and the Jenn Aire kitchen package including two ovens and a gas 6-burner stove plus a new Bosch dishwasher! The oversized garage has epoxy flooring, finished walls, and 220 for your EV! The exterior is truly spectacular! A custom pickleball court with an adjustable high-end basketball hoop & base, high-quality in-ground swimming pool with beautiful water feature and a hot tub, and plenty of room for entertaining makes this back yard oasis the nicest in The Pinery! In addition to the numerous pines already on this property, the owners added over 80 pine trees for additional privacy! All wall-mounted televisions are included, as is the whole-house Sonos audio system! The sellers have over $800k in upgrades and additions since buying this house from the builder!
Sold for $2,150,000
$2,150,000
9218 Lone Timber Court, Parker, CO 80134
5beds
7,004sqft
Single Family Residence
Built in 2021
1.25 Acres Lot
$2,122,300 Zestimate®
$307/sqft
$5,674 Estimated rent
Home value
$2,122,300
$2.02M - $2.23M
$5,674/mo
Zestimate® history
Owner options
List your home for rent
$5,674/mo
Rent Zestimate®
Find your next renter with Zillow Rental Manager. Plus, with online applications, you can quickly screen prospective tenants – for free.
$5,674/mo
Rent Zestimate®
Refinance and save
$13,707/mo
Est. payment
Refinancing to a lower rate could help reduce your monthly payments and save thousands over the life of the loan.
$13,707/mo
Est. payment
Explore your selling options
Work with a Zillow partner agent
Leverage their expertise and Zillow's premium Showcase listings to get your home seen by more buyers.
Get startedList with your own agent
Get your home in front of millions of buyers by listing it on Zillow.
Learn how to do itSell it yourself
Take full control of how buyers see your home on Zillow by listing For Sale by Owner (FSBO).
List your homeWhat's special
Hot tubStunning ranch-style homeOversized garageHigh-quality in-ground swimming poolModel-home conditionBeautiful water featurePrivate and secluded setting
Zillow last checked:
Listing updated:
Listed by:
John Demaray 303-931-4300 jdemaray@gmail.com,
RE/MAX Alliance
Bought with:
Cassie Roberts, 100074349
eXp Realty, LLC
Source: REcolorado as distributed by MLS GRID,MLS#: 3598391
Facts & features
Interior
Bedrooms & bathrooms
- Bedrooms: 5
- Bathrooms: 4
- Full bathrooms: 2
- 3/4 bathrooms: 1
- 1/2 bathrooms: 1
- Main level bathrooms: 3
- Main level bedrooms: 3
Primary bedroom
- Level: Main
Bedroom
- Level: Main
Bedroom
- Level: Main
Bedroom
- Level: Basement
Bedroom
- Level: Basement
Primary bathroom
- Level: Main
Bathroom
- Level: Main
Bathroom
- Level: Main
Bathroom
- Level: Basement
Den
- Level: Main
Den
- Description: Perfect "man Cave"
- Level: Basement
Family room
- Level: Basement
Family room
- Description: 2nd Family Room
- Level: Basement
Gym
- Level: Basement
Kitchen
- Level: Main
Laundry
- Level: Main
Living room
- Level: Main
Living room
- Level: Main
Heating
- Forced Air
Cooling
- Central Air
Appliances
- Included: Dishwasher, Double Oven, Dryer, Gas Water Heater, Microwave, Oven, Range, Range Hood, Refrigerator, Self Cleaning Oven, Tankless Water Heater
Features
- Audio/Video Controls, Eat-in Kitchen, Five Piece Bath, High Ceilings, Kitchen Island, Open Floorplan, Pantry, Primary Suite, Quartz Counters, Radon Mitigation System, Smoke Free, Walk-In Closet(s)
- Basement: Finished,Full
- Number of fireplaces: 1
- Fireplace features: Gas, Living Room
Interior area
- Total structure area: 7,004
- Total interior livable area: 7,004 sqft
- Finished area above ground: 3,502
- Finished area below ground: 2,998
Property
Parking
- Total spaces: 3
- Parking features: Garage - Attached
- Attached garage spaces: 3
Features
- Levels: One
- Stories: 1
- Patio & porch: Covered
- Exterior features: Water Feature
- Has private pool: Yes
- Pool features: Outdoor Pool, Private
- Has spa: Yes
- Spa features: Spa/Hot Tub
- Fencing: Full
Lot
- Size: 1.25 Acres
- Features: Cul-De-Sac, Many Trees, Secluded, Sprinklers In Front, Sprinklers In Rear
Details
- Parcel number: R0601720
- Special conditions: Standard
- Other equipment: Home Theater
Construction
Type & style
- Home type: SingleFamily
- Property subtype: Single Family Residence
Materials
- Stone, Wood Siding
- Roof: Composition
Condition
- Year built: 2021
Utilities & green energy
- Sewer: Public Sewer
- Water: Public
Green energy
- Energy efficient items: HVAC, Thermostat, Water Heater
Community & HOA
Community
- Subdivision: Timbers At The Pinery
HOA
- Has HOA: Yes
- Services included: Trash
- HOA fee: $400 annually
- HOA name: Timbers
- HOA phone: 303-841-5044
Location
- Region: Parker
Financial & listing details
- Price per square foot: $307/sqft
- Tax assessed value: $1,680,473
- Annual tax amount: $12,734
- Date on market: 8/23/2024
- Listing terms: Cash,Conventional,Jumbo
- Exclusions: Seller's Personal Property
- Ownership: Individual
Price history
| Date | Event | Price |
|---|---|---|
| 1/15/2025 | Sold | $2,150,000-4.4%$307/sqft |
Source:  REcolorado as distributed by MLS GRID #3598391 Report a problem REcolorado as distributed by MLS GRID #3598391 Report a problem | ||
| 11/29/2024 | Pending sale | $2,250,000$321/sqft |
Source: REcolorado as distributed by MLS GRID #3598391 Report a problem | ||
| 8/23/2024 | Listed for sale | $2,250,000+72%$321/sqft |
Source: REcolorado as distributed by MLS GRID #3598391 Report a problem | ||
| 9/3/2021 | Sold | $1,308,104$187/sqft |
Source: Public Record Report a problem | ||
Public tax history
| Year | Property taxes | Tax assessment |
|---|---|---|
| 2025 | $12,642 -0.7% | $105,030 +0.6% |
| 2024 | $12,734 +31.7% | $104,430 -1% |
| 2023 | $9,667 -8.5% | $105,440 +33.8% |
| 2022 | $10,559 | $78,810 -7.7% |
| 2021 | -- | $85,400 +61% |
| 2020 | $6,579 +268.4% | $53,050 +8.1% |
| 2019 | $1,786 | $49,070 |
Find assessor info on the county website
Neighborhood: 80134
Nearby homes
- $1,565,0003 bd4 ba5.9k sqft9228 Lone Timber Ct, Parker, CO 80134Sold

- $567,0003 bd2 ba1.9k sqft6422 Ponderosa Way, Parker, CO 80134Off Market
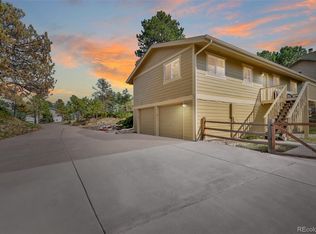
- $808,2005 bd4 ba3.9k sqft6428 Ponderosa Way, Parker, CO 80134Off Market
- $500,0003 bd3 ba2.8k sqft6418 Ponderosa Way, Parker, CO 80134For Sale

- $394,0763 bd3 ba1.6k sqft6418 Ponderosa Way, Parker, CO 80134Off Market
- $726,8004 bd3 ba2.3k sqft6434 Ponderosa Way, Parker, CO 80134Off Market
- $695,9005 bd3 ba3.8k sqft6407 Ponderosa Way, Parker, CO 80134Off Market
- $1,559,9004 bd5 ba4.3k sqft9250 Lone Timber Ct, Parker, CO 80134Off Market
Nearby schools
GreatSchools rating
- NAMountain View Elementary SchoolGrades: PK-2Distance: 0.8 mi
- 6/10Sagewood Middle SchoolGrades: 6-8Distance: 1.7 mi
- 8/10Ponderosa High SchoolGrades: 9-12Distance: 2.3 mi
Schools provided by the listing agent
- Elementary: Mountain View
- Middle: Sagewood
- High: Ponderosa
- District: Douglas RE-1
Source: REcolorado as distributed by MLS GRID. This data may not be complete. We recommend contacting the local school district to confirm school assignments for this home.
Get a cash offer in 3 minutes
Find out how much your home could sell for in as little as 3 minutes with a no-obligation cash offer.
Estimated market value
$2,122,300
Get a cash offer in 3 minutes
Find out how much your home could sell for in as little as 3 minutes with a no-obligation cash offer.
Estimated market value
$2,122,300
- Colorado
- Douglas County
- Parker
- 80134
- 9218 Lone Timber Court
Nearby cities
Nearby neighborhoods
Nearby zip codes
Other Parker Topics
