PRICE IMPROVEMENT REDUCED!!! Seller offering up to five thousand dollars toward buyer's closing costs with acceptable offer. NO SOCIAL MEMBERSHIP REQUIRED!!!Welcome to this exceptional custom home located directly on the 8th hole of Glen Lakes' championship golf course ranked among Florida's top 20! This spacious 3-bedroom, 3-bathroom residence with a 3-car garage offers breathtaking views, elegant upgrades, and an entertainer's dream layout. Step inside to soaring ceilings and an open-concept design featuring a formal living room, cozy family room, and a beautifully updated kitchen with a large island--perfect for hosting gatherings. The oversized screened lanai showcases a heated pool and spa, with new tile, resurfaced decking, and panoramic views of the fairway. This is a must see!! New A/C 2020, New pool heater 2020, 3 new ADA toilets, Paint exterior & interior 2021, Driveway pavers/sidewalk 2021, Pool was resurfaced 2021 including new lighting & Spa & tiles, New appliances 2023, Lanai resurfaced & paint 2023,New luxury plank flooring throughout & 5 inch baseboards 2025, New well pump filter, New stone work fireplace & floor 2025, New LED lighting in kitchen, family room, pool, cage, backyard landscaping 2025. This home has a salt water pool, & Pentair app to control the pool by smart phone. This home is located on the inside loop and dead-end street, This is a home ready to move in. Enjoy your extra space in the garage for your golf cart & drive to the shops outside the front gate. This Home is 45 minutes from Tampa, Minutes from Pine Island beach, under an hour to some of Florida's best Beaches. Join the social clubs, including Italian, Garden, Kayak, just to name a few. Veteran memorial & Park, Dog park, Pickleball courts, Tennis, Pool, Gym, Fine dining, and many more beautiful things to be a part of living here. See you at the best clubhouse & fun times here in Glen Lakes Estate. This home won't last long being located on the golf course. Plenty of activities for you and your guests
Sold for $476,500
$476,500
9219 Grand Cypress Dr, Weeki Wachee, FL 34613
3beds
2,532sqft
Single Family Residence
Built in 1997
0.3 Acres Lot
$476,200 Zestimate®
$188/sqft
$3,272 Estimated rent
Home value
$476,200
$433,000 - $519,000
$3,272/mo
Zestimate® history
Owner options
List your home for rent
$3,272/mo
Rent Zestimate®
Find your next renter with Zillow Rental Manager. Plus, with online applications, you can quickly screen prospective tenants – for free.
$3,272/mo
Rent Zestimate®
Refinance and save
$3,764/mo
Est. payment
Refinancing to a lower rate could help reduce your monthly payments and save thousands over the life of the loan.
$3,764/mo
Est. payment
Explore your selling options
Work with a Zillow partner agent
Leverage their expertise and Zillow's premium Showcase listings to get your home seen by more buyers.
Get startedList with your own agent
Get your home in front of millions of buyers by listing it on Zillow.
Learn how to do itSell it yourself
Take full control of how buyers see your home on Zillow by listing For Sale by Owner (FSBO).
List your homeWhat's special
Heated pool and spaSalt water poolCozy family roomOversized screened lanaiBreathtaking viewsElegant upgradesSoaring ceilings
Zillow last checked:
Listing updated:
Listed by:
Christina Green 352-428-9274,
Bridge Point Business Real Est
Bought with:
Christina Green, 3589872
Bridge Point Business Real Est
Source: HCMLS,MLS#: 2255456
Facts & features
Interior
Bedrooms & bathrooms
- Bedrooms: 3
- Bathrooms: 3
- Full bathrooms: 3
Primary bedroom
- Level: Main
- Area: 344.5
- Dimensions: 13x26.5
Bedroom 1
- Level: Main
- Area: 184.32
- Dimensions: 12.8x14.4
Bedroom 2
- Level: Main
- Area: 164.56
- Dimensions: 13.6x12.1
Primary bathroom
- Level: Main
- Area: 141.54
- Dimensions: 14x10.11
Bathroom 1
- Level: Main
- Area: 184.32
- Dimensions: 12.8x14.4
Bathroom 2
- Level: Main
- Area: 58.08
- Dimensions: 8.8x6.6
Bathroom 3
- Level: Main
- Area: 37.21
- Dimensions: 6.1x6.1
Dining room
- Level: Main
- Area: 181.89
- Dimensions: 12.9x14.1
Family room
- Level: Main
- Area: 316.03
- Dimensions: 16.9x18.7
Kitchen
- Level: Main
- Area: 283.88
- Dimensions: 18.8x15.1
Laundry
- Level: Main
- Area: 71.5
- Dimensions: 6.5x11
Living room
- Level: Main
- Area: 187.76
- Dimensions: 16.9x11.11
Heating
- Central, Electric, Hot Water, Propane
Cooling
- Central Air, Electric
Appliances
- Included: Dishwasher, Disposal, Dryer, Electric Oven, Electric Range, Electric Water Heater, Ice Maker, Microwave, Refrigerator, Washer, Other
Features
- Breakfast Nook, Built-in Features, Ceiling Fan(s), Double Vanity, Entrance Foyer, Kitchen Island, Open Floorplan, Pantry, Primary Bathroom -Tub with Separate Shower, Split Bedrooms, Vaulted Ceiling(s), Walk-In Closet(s), Split Plan
- Flooring: Laminate
- Has fireplace: Yes
- Fireplace features: Gas
Interior area
- Total structure area: 2,532
- Total interior livable area: 2,532 sqft
Property
Parking
- Total spaces: 3
- Parking features: Garage, Garage Door Opener, Off Street, On Street
- Garage spaces: 3
Features
- Levels: One
- Stories: 1
- Patio & porch: Covered, Patio, Screened
- Exterior features: Outdoor Kitchen
- Has private pool: Yes
- Pool features: Electric Heat, Heated, In Ground, Salt Water, Screen Enclosure, Waterfall
- Has spa: Yes
- Spa features: In Ground, Private
- Has view: Yes
- View description: Golf Course
Lot
- Size: 0.3 Acres
- Dimensions: 12,739
- Features: On Golf Course, Sprinklers In Front, Sprinklers In Rear
Details
- Parcel number: R1422217185200008440
- Zoning: PDP
- Zoning description: PUD
- Special conditions: Assessment Buyer Pay
Construction
Type & style
- Home type: SingleFamily
- Architectural style: Contemporary,Ranch
- Property subtype: Single Family Residence
Materials
- Block, Concrete, Stucco
- Roof: Shingle
Condition
- New construction: No
- Year built: 1997
Utilities & green energy
- Sewer: Public Sewer
- Water: Public
- Utilities for property: Cable Connected, Electricity Connected, Sewer Connected, Water Connected
Community & HOA
Community
- Security: 24 Hour Security, Gated with Guard, Security Gate, Smoke Detector(s)
- Subdivision: Glen Lakes Ph 1 Un 4b
HOA
- Has HOA: Yes
- Amenities included: Cable TV, Clubhouse, Dog Park, Elevator(s), Fitness Center, Gated, Golf Course, Park, Pickleball, Playground, Pool, Service Elevator(s), Shuffleboard Court, Spa/Hot Tub, Tennis Court(s)
- Services included: Cable TV, Internet, Security
- HOA fee: $587 quarterly
- HOA name: Glen lake's llc.
Location
- Region: Weeki Wachee
Financial & listing details
- Price per square foot: $188/sqft
- Tax assessed value: $445,245
- Annual tax amount: $4,502
- Date on market: 9/4/2025
- Listing terms: Cash,Conventional,FHA,VA Loan
- Electric utility on property: Yes
- Road surface type: Paved
Price history
| Date | Event | Price |
|---|---|---|
| 6/2/2026 | Sold | $476,500-4.7%$188/sqft |
Source:  HCMLS #2255456 Report a problem HCMLS #2255456 Report a problem | ||
| 4/26/2026 | Pending sale | $500,000$197/sqft |
Source: HCMLS #2255456 Report a problem | ||
| 1/27/2026 | Price change | $500,000-6%$197/sqft |
Source:  Stellar MLS #W7878490 Report a problem Stellar MLS #W7878490 Report a problem | ||
| 12/8/2025 | Price change | $532,000-2%$210/sqft |
Source: HCMLS #2255456 Report a problem | ||
| 10/7/2025 | Price change | $542,900-2.7%$214/sqft |
Source: Stellar MLS #W7878490 Report a problem | ||
| 8/29/2025 | Listed for sale | $557,900+89.1%$220/sqft |
Source: Stellar MLS #W7878490 Report a problem | ||
| 9/13/2019 | Sold | $295,000-7.8%$117/sqft |
Source: HCMLS #2202306 Report a problem | ||
| 7/7/2019 | Price change | $320,000-4.5%$126/sqft |
Source: Glen Lakes Realty #2202306 Report a problem | ||
| 12/21/2018 | Listed for sale | $335,000$132/sqft |
Source: Exit V.I.P. Realty #2197625 Report a problem | ||
Public tax history
| Year | Property taxes | Tax assessment |
|---|---|---|
| 2025 | $4,471 -0.7% | $320,358 +2.9% |
| 2024 | $4,502 +2.2% | $311,329 +3% |
| 2023 | $4,405 +2% | $302,261 +3% |
| 2022 | $4,320 -1% | $293,457 +3% |
| 2021 | $4,364 +1.4% | $284,910 +12.1% |
| 2020 | $4,305 | $254,269 +6.4% |
| 2019 | -- | $238,977 +1.9% |
| 2018 | $2,987 -11.1% | $234,521 +0.1% |
| 2017 | $3,359 | $234,361 -0.7% |
| 2016 | $3,359 +0.1% | $235,961 +0.7% |
| 2015 | $3,357 -1.3% | $234,321 -1% |
| 2014 | $3,402 +4.4% | $236,628 -1.8% |
| 2013 | $3,258 +6.7% | $240,871 +1.7% |
| 2012 | $3,053 -4.6% | $236,845 -5.1% |
| 2011 | $3,201 | $249,470 +1% |
| 2010 | -- | $247,064 +2.7% |
| 2009 | $3,059 -2% | $240,569 +0.1% |
| 2008 | $3,120 -11.7% | $240,329 +5.6% |
| 2006 | $3,532 | $227,638 +3% |
| 2005 | -- | $221,008 +3% |
| 2004 | $3,572 +0.5% | $214,571 +1.9% |
| 2003 | $3,552 +2.4% | $210,570 +2.4% |
| 2002 | $3,470 +3.1% | $205,635 +1.6% |
| 2001 | $3,364 +1.9% | $202,397 -4% |
| 2000 | $3,302 | $210,843 |
Find assessor info on the county website
Neighborhood: North Weeki Wachee
Nearby homes
- $243,2154 bd3 ba2.4k sqft9213 Grand Cypress Dr, Brooksville, FL 34613Off Market
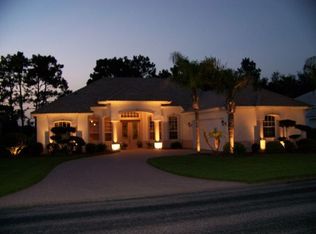
- $456,2003 bd3 ba2.4k sqft9213 Grand Cypress Dr, Weeki Wachee, FL 34613Off Market
- $596,2005 bd3 ba5.5k sqft9225 Grand Cypress Dr, Weeki Wachee, FL 34613Off Market
- $707,3004 bd4 ba3.8k sqft9207 Grand Cypress Dr, Weeki Wachee, FL 34613Off Market
- $584,4003 bd3 ba4.3k sqft9229 Grand Cypress Dr, Weeki Wachee, FL 34613Off Market
- $466,2003 bd3 ba2.5k sqft9290 Westshore Dr, Weeki Wachee, FL 34613Off Market
- $557,5004 bd3 ba2.8k sqft9295 Westshore Dr, Weeki Wachee, FL 34613Off Market
- $473,3003 bd2 ba2.4k sqft9271 Westshore Dr, Weeki Wachee, FL 34613Off Market
Nearby schools
GreatSchools rating
- 5/10Winding Waters K-8Grades: PK-8Distance: 3 mi
- 3/10Weeki Wachee High SchoolGrades: 9-12Distance: 2.8 mi
Schools provided by the listing agent
- Elementary: Winding Waters K-8
- Middle: Winding Waters K-8
- High: Weeki Wachee
Source: HCMLS. This data may not be complete. We recommend contacting the local school district to confirm school assignments for this home.
Get a cash offer in 3 minutes
Find out how much your home could sell for in as little as 3 minutes with a no-obligation cash offer.
Estimated market value
$476,200
Get a cash offer in 3 minutes
Find out how much your home could sell for in as little as 3 minutes with a no-obligation cash offer.
Estimated market value
$476,200
- Florida
- Hernando County
- Weeki Wachee
- 34613
- North Weeki Wachee
- 9219 Grand Cypress Dr
Nearby cities
Nearby neighborhoods
Nearby zip codes
Other Weeki Wachee Topics
