Skip main navigation
Sold for $378,500
  • $378,500

    9219 SE 167TH FORD STREET, THE VILLAGES, FL 32162

    3beds
    1,700sqft
    Villa
    Built in 2016
    5,227 Square Feet Lot
    $362,100 Zestimate®
    $223/sqft
    $2,617 Estimated rent

    Home value

    $362,100

    $344,000 - $380,000

    $2,617/mo

    Zestimate® history
    Loading
    Loading...

    Owner options

    List your home for rent

    $2,617/mo

    Rent Zestimate®

    Find your next renter with Zillow Rental Manager. Plus, with online applications, you can quickly screen prospective tenants – for free.

    Learn more

    $2,617/mo

    Rent Zestimate®

    Refinance and save

    $2,786/mo

    Est. payment

    Refinancing to a lower rate could help reduce your monthly payments and save thousands over the life of the loan.

    See today's rates

    $2,786/mo

    Est. payment

    Explore your selling options

    Work with a Zillow partner agent

    Leverage their expertise and Zillow's premium Showcase listings to get your home seen by more buyers.

    Get started

    List with your own agent

    Get your home in front of millions of buyers by listing it on Zillow.

    Learn how to do it

    Sell it yourself

    Take full control of how buyers see your home on Zillow by listing For Sale by Owner (FSBO).

    List your home

    What's special

    Outdoor patioWalk-in showerSpacious foyerDrying racksMaster ensuite bathroomIndoor laundry roomLarge breakfast bar
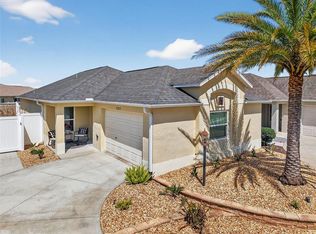
    $20,000 CREDIT AT CLOSING FOR PAINTING & FLOORING PLUS A PRICE REDUCTION! This 3/2 Montclair Courtyard Villa is in the Village of Woodbury, PHILLIPS VILLAS. Upon entering this lovely home, you will walk into the spacious foyer with a view of the entire OPEN FLOORPLAN. The kitchen is outfitted with hi-def countertops, PLENTY OF CABINET SPACE, under cabinet lighting, bottom rollouts & a large BREAKFAST BAR that can seat 4 easily. The dining room has seating for 6-8 guests with the breakfast bar as extra seating for larger parties. There are sliding doors off the dining room & living room which take you out to the outdoor patio, through the GLASS ENCLOSED LANAI. The master ensuite bathroom features a tile, walk-in shower & hi-def countertops. Bedrooms 2 & 3 are ample size for overnight guests, or to use as an office. For your convenience, there is an indoor laundry room with drying racks & shelving. Phillips Villas is a wonderfully quiet community where you can be in The Villages or outside of The Villages within minutes. The community also has its own family neighborhood pool! Close to shopping, restaurants, medical & both the Mulberry & NEW FIRST RESPONDER Rec Centers. Nancy Lopez Legacy Country Club & 4 executive golf courses are minutes away by golf cart.

    Zillow last checked:

    Listing updated:

    Listed by:

    Debbie Schoonover 352-661-9552,

    REALTY EXECUTIVES IN THE VILLAGES 352-753-7500

    Bought with:

    Debbie Schoonover, 3401255

    REALTY EXECUTIVES IN THE VILLAGES

    Source: Stellar MLS,MLS#: G5065825MLS LogoOriginating MLS: Ocala - Marion

    Facts & features

    Interior

    Bedrooms & bathrooms
    • Bedrooms: 3
    • Bathrooms: 2
    • Full bathrooms: 2
    Primary bedroom
    • Features: Ceiling Fan(s), Walk-In Closet(s)
    • Level: First
    • Dimensions: 15x12
    Bedroom 2
    • Level: First
    • Dimensions: 13x12
    Bedroom 3
    • Features: Ceiling Fan(s)
    • Level: First
    • Dimensions: 15x10
    Balcony porch lanai
    • Level: First
    • Dimensions: 8x12
    Dining room
    • Level: First
    • Dimensions: 12x8
    Kitchen
    • Level: First
    • Dimensions: 13x14
    Living room
    • Level: First
    • Dimensions: 15x19
    Heating
    • Electric, Heat Pump
    Cooling
    • Central Air
    Appliances
    • Included: Dishwasher, Disposal, Dryer, Electric Water Heater, Microwave, Range, Refrigerator, Washer
    Features
    • Ceiling Fan(s), High Ceilings, Living Room/Dining Room Combo, Open Floorplan, Split Bedroom, Thermostat, Tray Ceiling(s), Vaulted Ceiling(s), Walk-In Closet(s)
    • Flooring: Carpet, Laminate, Linoleum
    • Doors: Sliding Doors
    • Windows: Window Treatments
    • Has fireplace: No
    Interior area
    • Total structure area: 2,303
    • Total interior livable area: 1,700 sqft

    Property

    Parking
    • Total spaces: 1
    • Parking features: Garage - Attached
    • Attached garage spaces: 1
    • Details: Garage Dimensions: 22x15
    Features
    • Levels: One
    • Stories: 1
    • Exterior features: Irrigation System
    Lot
    • Size: 5,227 Square Feet
    • Dimensions: 55 x 95
    Details
    • Parcel number: 6719115000
    • Zoning: PUD
    • Special conditions: None

    Construction

    Type & style
    • Home type: SingleFamily
    • Property subtype: Villa
    Materials
    • Block, Stucco
    • Foundation: Slab
    • Roof: Shingle
    Condition
    • New construction: No
    • Year built: 2016
    Details
    • Builder model: MONTCLAIR

    Utilities & green energy

    • Sewer: Public Sewer
    • Water: Public
    • Utilities for property: Electricity Connected, Public, Sewer Connected, Water Connected

    Community & HOA

    Community
    • Features: Golf Carts OK, Golf, Pool
    • Pet fee: $0 monthly
    • Senior community: Yes
    • Subdivision: THE VILLAGES
    HOA
    • Has HOA: No
    • HOA fee: $189 monthly
    Location
    • Region: The Villages

    Financial & listing details

    • Price per square foot: $223/sqft
    • Tax assessed value: $347,002
    • Annual tax amount: $6,156
    • Date on market: 3/4/2023
    • Cumulative days on market: 123 days
    • Listing terms: Cash,Conventional,VA Loan
    • Ownership: Fee Simple
    • Total actual rent: 0
    • Electric utility on property: Yes
    • Road surface type: Asphalt

    Price history

    DateEventPrice
    8/9/2023Sold$378,500-2.7%$223/sqft
    Source: Stellar MLS #G5065825 Report a problem
    7/5/2023Pending sale$389,000$229/sqft
    Source: Stellar MLS #G5065825 Report a problem
    6/29/2023Price change$389,000-0.3%$229/sqft
    Source: Stellar MLS #G5065825 Report a problem
    5/3/2023Price change$390,000-2.5%$229/sqft
    Source: Stellar MLS #G5065825 Report a problem
    3/24/2023Price change$400,000-4.8%$235/sqft
    Source: Stellar MLS #G5065825 Report a problem
    3/4/2023Listed for sale$420,000+51.1%$247/sqft
    Source: Stellar MLS #G5065825 Report a problem
    11/18/2020Sold$278,000+11.2%$164/sqft
    Source: Public Record Report a problem
    6/19/2019Sold$249,900+8%$147/sqft
    Source: Public Record Report a problem
    9/7/2017Sold$231,342$136/sqft
    Source: Public Record Report a problem

    Public tax history

    YearProperty taxesTax assessment
    2024$3,529 -49.1%$138,153 -52.3%
    2023$6,932 +12.6%$289,637 +10%
    2022$6,157 +7.8%$263,306 +10.3%
    2021$5,711 +7%$238,626 +11.5%
    2020$5,335 +0.1%$214,045 +1.3%
    2019$5,328 $211,317 +3%
    2018$5,328 +2.2%$205,068 -5.1%
    2017$5,212 $216,056
    2016-- --
    Find assessor info on the county website

    Neighborhood: 32162

    Nearby schools

    GreatSchools rating
    Get a cash offer in 3 minutes
    Find out how much your home could sell for in as little as 3 minutes with a no-obligation cash offer.
    Estimated market value
    $362,100
    Get a cash offer in 3 minutes
    Find out how much your home could sell for in as little as 3 minutes with a no-obligation cash offer.
    Estimated market value
    $362,100