~NEW PRICE REDUCTION!~ ~2016 ROOF~ ~GLASS ENCLOSED LANAI~ ~GOLF CART INCLUDED~ Built in 2016, this beautifully designed 3/2 ARLINGTON Courtyard Villa is located in the desirable Village of WOODBURY, within PHILLIPS VILLAS. The property greets you with a meticulously landscaped exterior featuring rocks and pavers. A LEADED glass front door with a matching sidelight sets a welcoming tone as you step into the ceramic-tiled FOYER. From there, you’ll enter the living and dining areas, which showcase modern VINYL PLANK FLOORING and an inviting open layout. The kitchen is a highlight of the home, offering stainless steel appliances, ceramic tile flooring, and a generous BREAKFAST BAR with seating for 4. High-definition countertops and ample cabinetry with bottom rollouts ensure plenty of space for your culinary needs. It's a perfect setup for hosting and entertaining guests. The primary bedroom serves as a serene retreat, complete with a tray ceiling, ceiling fan, and an OVERSIZED WALK-IN CLOSET. The en-suite bath features DOUBLE SINKS, a walk-in shower, and ceramic tile flooring. A private entrance from the primary bedroom leads directly to the GLASS-ENCLOSED LANAI, offering seamless indoor-outdoor living. The 2 additional bedrooms are spacious and well-appointed, providing comfort for guests or family members. A conveniently located guest bath ensures easy access for everyone. The home also includes an INSIDE LAUNDRY ROOM for added convenience. The GLASS-ENCLOSED LANAI, accessible from the living room through sliding doors, features ceramic tile floors and WINDOW BLINDS, creating an ideal space to relax and enjoy the peaceful, private backyard. This home also boasts a 1-1/2-car garage with built-in cabinets for extra storage. Its prime location offers proximity to the Mulberry Rec Center as well as the newer First Responders Rec Center. You are minutes from the Mulberry Shopping Plaza with restaurants, shopping, and medical making it a perfect choice for a vibrant and comfortable lifestyle.
Sold for $340,000
$340,000
9224 SE 167TH FORD STREET, THE VILLAGES, FL 32162
3beds
1,671sqft
Villa
Built in 2016
5,227 Square Feet Lot
$333,400 Zestimate®
$203/sqft
$2,624 Estimated rent
Home value
$333,400
$297,000 - $373,000
$2,624/mo
Zestimate® history
Owner options
List your home for rent
$2,624/mo
Rent Zestimate®
Find your next renter with Zillow Rental Manager. Plus, with online applications, you can quickly screen prospective tenants – for free.
$2,624/mo
Rent Zestimate®
Refinance and save
$2,496/mo
Est. payment
Refinancing to a lower rate could help reduce your monthly payments and save thousands over the life of the loan.
$2,496/mo
Est. payment
Explore your selling options
Work with a Zillow partner agent
Leverage their expertise and Zillow's premium Showcase listings to get your home seen by more buyers.
Get startedList with your own agent
Get your home in front of millions of buyers by listing it on Zillow.
Learn how to do itSell it yourself
Take full control of how buyers see your home on Zillow by listing For Sale by Owner (FSBO).
List your homeWhat's special
Breakfast barCeiling fanOpen layoutGlass-enclosed lanaiBuilt-in cabinetsVinyl plank flooringCeramic tile flooring
Zillow last checked:
Listing updated:
Listed by:
Debbie Schoonover 352-661-9552,
REALTY EXECUTIVES IN THE VILLAGES 352-753-7500
Bought with:
Michael Weatherford, 698147
MICHAEL D. WEATHERFORD
Source: Stellar MLS,MLS#: G5090675 Originating MLS: Ocala - Marion
Originating MLS: Ocala - Marion
Facts & features
Interior
Bedrooms & bathrooms
- Bedrooms: 3
- Bathrooms: 2
- Full bathrooms: 2
Primary bedroom
- Features: Ceiling Fan(s), Walk-In Closet(s)
- Level: First
- Area: 181.89 Square Feet
- Dimensions: 14.1x12.9
Bedroom 2
- Features: Ceiling Fan(s), Built-in Closet
- Level: First
- Area: 140.76 Square Feet
- Dimensions: 10.2x13.8
Bedroom 3
- Features: Ceiling Fan(s), Built-in Closet
- Level: First
- Area: 140.76 Square Feet
- Dimensions: 10.2x13.8
Balcony porch lanai
- Features: Ceiling Fan(s)
- Level: First
- Area: 150.4 Square Feet
- Dimensions: 18.8x8
Dining room
- Level: First
- Area: 90.09 Square Feet
- Dimensions: 9.1x9.9
Kitchen
- Level: First
- Area: 122.1 Square Feet
- Dimensions: 11x11.1
Laundry
- Level: First
Living room
- Features: Ceiling Fan(s)
- Level: First
- Area: 380.88 Square Feet
- Dimensions: 27.6x13.8
Heating
- Electric, Heat Pump
Cooling
- Central Air
Appliances
- Included: Dishwasher, Disposal, Dryer, Electric Water Heater, Microwave, Range, Refrigerator, Washer
- Laundry: Inside, Laundry Room
Features
- Ceiling Fan(s), High Ceilings, Open Floorplan, Thermostat, Vaulted Ceiling(s), Walk-In Closet(s)
- Flooring: Ceramic Tile, Luxury Vinyl
- Doors: Sliding Doors
- Has fireplace: No
Interior area
- Total structure area: 2,356
- Total interior livable area: 1,671 sqft
Property
Parking
- Total spaces: 1
- Parking features: Garage Door Opener, Golf Cart Parking
- Attached garage spaces: 1
- Details: Garage Dimensions: 22x16
Features
- Levels: One
- Stories: 1
- Exterior features: Irrigation System
Lot
- Size: 5,227 Square Feet
- Dimensions: 55 x 95
- Features: Near Golf Course, Private
Details
- Parcel number: 6719023000
- Zoning: PUD
- Special conditions: None
Construction
Type & style
- Home type: SingleFamily
- Property subtype: Villa
Materials
- Block, Concrete, Stucco
- Foundation: Slab
- Roof: Shingle
Condition
- New construction: No
- Year built: 2016
Details
- Builder model: ARLINGTON
Utilities & green energy
- Sewer: Public Sewer
- Water: Public
- Utilities for property: Cable Connected, Electricity Connected, Public, Sewer Connected, Water Connected
Community & HOA
Community
- Features: Deed Restrictions, Golf Carts OK, Golf, Irrigation-Reclaimed Water, Park, Pool, Restaurant, Tennis Court(s)
- Pet fee: $0 monthly
- Senior community: Yes
- Subdivision: THE VILLAGES
HOA
- Has HOA: No
- HOA fee: $199 monthly
Location
- Region: The Villages
Financial & listing details
- Price per square foot: $203/sqft
- Annual tax amount: $4,798
- Date on market: 1/2/2025
- Cumulative days on market: 169 days
- Listing terms: Cash,Conventional,VA Loan
- Ownership: Fee Simple
- Total actual rent: 0
- Electric utility on property: Yes
- Road surface type: Asphalt
Price history
| Date | Event | Price |
|---|---|---|
| 7/14/2025 | Sold | $340,000-5.3%$203/sqft |
Source:  Stellar MLS #G5090675 Report a problem Stellar MLS #G5090675 Report a problem | ||
| 6/20/2025 | Pending sale | $359,000$215/sqft |
Source: Stellar MLS #G5090675 Report a problem | ||
| 4/28/2025 | Price change | $359,000-2.7%$215/sqft |
Source: Stellar MLS #G5090675 Report a problem | ||
| 4/10/2025 | Price change | $369,000-4.2%$221/sqft |
Source: Stellar MLS #G5090675 Report a problem | ||
| 2/19/2025 | Price change | $385,000-6.7%$230/sqft |
Source: Stellar MLS #G5090675 Report a problem | ||
| 1/2/2025 | Listed for sale | $412,500$247/sqft |
Source: Stellar MLS #G5090675 Report a problem | ||
Public tax history
Tax history is unavailable.
Neighborhood: 32162
Nearby homes
- $295,6002 bd2 ba1.1k sqft9232 SE 167th Ford St, The Villages, FL 32162Off Market
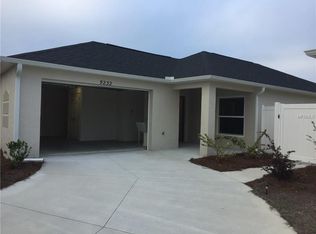
- $364,6003 bd2 ba2.3k sqft9223 SE 167th Dandrea Pl, Summerfield, FL 32162Off Market
- $378,5003 bd2 ba1.7k sqft9219 SE 167th Ford St, The Villages, FL 32162Sold

- $81,5472 bd2 ba1.1k sqft9211 SE 167th Ford St, The Villages, FL 32162Sold

- $333,5003 bd2 ba1.8k sqft9257 SE 167th Dandrea Pl, The Villages, FL 32162Off Market
- $308,2002 bd2 ba1.7k sqft9197 SE 167th Dandrea Pl, Summerfield, FL 32162Off Market
- $434,7003 bd2 ba3k sqft9243 SE 167th Ford St, The Villages, FL 32162Off Market
- $310,0002 bd2 ba1.1k sqft9203 SE 167th Ford St, Villages, FL 32162Sold
Nearby schools
GreatSchools rating
- 2/10Stanton-Weirsdale Elementary SchoolGrades: PK-5Distance: 4.2 mi
- 4/10Lake Weir Middle SchoolGrades: 6-8Distance: 1.7 mi
- 3/10Belleview High SchoolGrades: 9-12Distance: 8.5 mi
Get a cash offer in 3 minutes
Find out how much your home could sell for in as little as 3 minutes with a no-obligation cash offer.
Estimated market value
$333,400
Get a cash offer in 3 minutes
Find out how much your home could sell for in as little as 3 minutes with a no-obligation cash offer.
Estimated market value
$333,400
- Florida
- Marion County
- The Villages
- 32162
- 9224 SE 167TH FORD STREET
Nearby cities
Nearby zip codes
Other The Villages Topics
