Imagine true luxury living at Melange! Unparalleled lifestyle is near in this exquisite townhome. Modern elegance meets convenience with walkability to all of your favorite Carmel shoppes, restaurants and entertainment. Splendor is redefined in this unit with well thought out, private professional design in addition to an abundance of builder upgrades creating a home of both impressive scale and meticulous detail. Walk into your residence directly from the Monon Trail where you are immediately grateful to have a true 4th bedroom and a full bath on the first floor-ready to host any guest or allow it to double as an office facing the trail. An attached 2 car garage + private driveway is also accessible from the ground floor as well. Do not worry about walking up multiple flights of stairs- as you have access to your own private elevator at every level. The second floor is perfect for entertaining with openness from the great room, dining and expansive gourmet kitchen + a Juliette balcony. Third floor hosts the primary bedroom with custom closet, primary en suite, plus an additional 2 bedrooms, full bath + laundry room. The top floor is filled with charm- it could serve as an additional entertainment space, flex space or office. The sellers upgraded with a luxe entertainment center, wet bar + an additional half bath. The cherry on top if you are not already in love-4th floor access to an outdoor patio + large outdoor terrace, again facing the Monon Trail once again. The full magic of this residence cannot be fully felt in words- you have to see it to believe!
Sold
$1,050,000
922 Berkhamsted Ln, Carmel, IN 46032
4beds
2,765sqft
Residential, Townhouse
Built in 2023
1,742 Square Feet Lot
$1,069,500 Zestimate®
$380/sqft
$4,344 Estimated rent
Home value
$1,069,500
$1.02M - $1.12M
$4,344/mo
Zestimate® history
Owner options
List your home for rent
$4,344/mo
Rent Zestimate®
Find your next renter with Zillow Rental Manager. Plus, with online applications, you can quickly screen prospective tenants – for free.
$4,344/mo
Rent Zestimate®
Refinance and save
$5,512/mo
Est. payment
Refinancing to a lower rate could help reduce your monthly payments and save thousands over the life of the loan.
$5,512/mo
Est. payment
Explore your selling options
Work with a Zillow partner agent
Leverage their expertise and Zillow's premium Showcase listings to get your home seen by more buyers.
Get startedList with your own agent
Get your home in front of millions of buyers by listing it on Zillow.
Learn how to do itSell it yourself
Take full control of how buyers see your home on Zillow by listing For Sale by Owner (FSBO).
List your homeWhat's special
Additional half bathJuliette balcony
Zillow last checked:
Listing updated:
Listed by:
Carl Vargas 317-590-6390,
F.C. Tucker Company,
Krista Robinson,
F.C. Tucker Company
Bought with:
Casley Ward Lewis
F.C. Tucker Company
Bif Ward
F.C. Tucker Company
Source: MIBOR as distributed by MLS GRID,MLS#: 22080626
Facts & features
Interior
Bedrooms & bathrooms
- Bedrooms: 4
- Bathrooms: 5
- Full bathrooms: 3
- 1/2 bathrooms: 2
- Main level bathrooms: 1
- Main level bedrooms: 1
Primary bedroom
- Level: Upper
- Area: 168 Square Feet
- Dimensions: 14x12
Bedroom 2
- Level: Upper
- Area: 121 Square Feet
- Dimensions: 11x11
Bedroom 3
- Level: Upper
- Area: 90 Square Feet
- Dimensions: 10x9
Bedroom 4
- Level: Main
- Area: 90 Square Feet
- Dimensions: 10x9
Dining room
- Level: Upper
- Area: 165 Square Feet
- Dimensions: 15x11
Family room
- Level: Upper
- Area: 285 Square Feet
- Dimensions: 19x15
Kitchen
- Level: Upper
- Area: 224 Square Feet
- Dimensions: 16x14
Laundry
- Level: Upper
- Area: 81 Square Feet
- Dimensions: 9x9
Living room
- Level: Upper
- Area: 273 Square Feet
- Dimensions: 21x13
Heating
- Forced Air, Natural Gas
Cooling
- Central Air
Appliances
- Included: Dishwasher, Disposal, Microwave, Oven, Range Hood, Refrigerator, Water Heater, Water Softener Owned
- Laundry: Upper Level
Features
- High Ceilings, Tray Ceiling(s), Elevator
- Windows: Wood Work Painted
- Has basement: No
Interior area
- Total structure area: 2,765
- Total interior livable area: 2,765 sqft
Property
Parking
- Total spaces: 2
- Parking features: Attached
- Attached garage spaces: 2
- Details: Garage Parking Other(Garage Door Opener)
Features
- Levels: Four or More Level Split
- Patio & porch: Rooftop
Lot
- Size: 1,742 Square Feet
- Features: On Trail, Sidewalks, Street Lights
Details
- Parcel number: 290936033009000018
- Special conditions: Sales Disclosure On File,Sales Disclosure Supplements
- Horse amenities: None
Construction
Type & style
- Home type: Townhouse
- Architectural style: Contemporary
- Property subtype: Residential, Townhouse
- Attached to another structure: Yes
Materials
- Brick, Cement Siding
- Foundation: Slab
Condition
- New construction: No
- Year built: 2023
Details
- Builder name: Onyx + East
Utilities & green energy
- Water: Public
- Utilities for property: Electricity Connected, Sewer Connected, Water Connected
Community & HOA
Community
- Features: Low Maintenance Lifestyle
- Security: Security System, Smoke Detector(s)
- Subdivision: Melange
HOA
- Has HOA: Yes
- Amenities included: Insurance, Maintenance, Maintenance Grounds, Management, Snow Removal
- Services included: Association Home Owners, Insurance, Irrigation, Lawncare, Maintenance Grounds, Maintenance Structure, Maintenance, Management, Snow Removal
- HOA fee: $285 monthly
Location
- Region: Carmel
Financial & listing details
- Price per square foot: $380/sqft
- Tax assessed value: $912,600
- Annual tax amount: $10,518
- Date on market: 1/27/2026
- Cumulative days on market: 1 day
- Electric utility on property: Yes
Price history
| Date | Event | Price |
|---|---|---|
| 3/23/2026 | Sold | $1,050,000$380/sqft |
Source:  MIBOR as distributed by MLS GRID #22080626 Report a problem MIBOR as distributed by MLS GRID #22080626 Report a problem | ||
| 1/28/2026 | Pending sale | $1,050,000$380/sqft |
Source: MIBOR as distributed by MLS GRID #22080626 Report a problem | ||
| 1/27/2026 | Listed for sale | $1,050,000+10.6%$380/sqft |
Source: MIBOR as distributed by MLS GRID #22080626 Report a problem | ||
| 6/27/2023 | Sold | $949,744$343/sqft |
Source: MIBOR as distributed by MLS GRID #21929259 Report a problem | ||
Public tax history
| Year | Property taxes | Tax assessment |
|---|---|---|
| 2025 | $10,484 +582.5% | $912,600 +0% |
| 2024 | $1,536 +12308.7% | $912,400 +421.4% |
| 2023 | $12 | $175,000 +29066.7% |
| 2022 | -- | $600 |
Find assessor info on the county website
Neighborhood: 46032
Nearby homes
- $1,357,300-- bd-- ba3.7k sqft918 Berkhamsted Ln, Carmel, IN 46032Off Market
- $1,268,600-- bd-- ba3.7k sqft914 Berkhamsted Ln, Carmel, IN 46032Off Market
- $959,0003 bd5 ba2.9k sqft910 Berkhamsted Ln, Carmel, IN 46032Sold
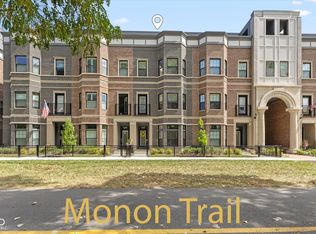
- $635,0002 bd2 ba1.5k sqft920 Veterans Way #204, Carmel, IN 46032Sold
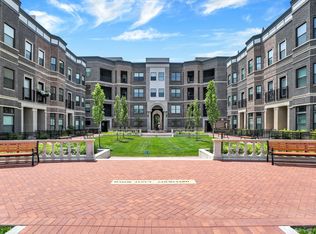
- $578,8012 bd2 ba1.5k sqft920 Veterans Way #201, Carmel, IN 46032Sold
- $650,0002 bd2 ba1.6k sqft920 Veterans Way #101, Carmel, IN 46032Sold
- $1,045,500-- bd-- ba3.2k sqft938 Berkhamsted Ln, Carmel, IN 46032Off Market
- $651,1102 bd2 ba1.5k sqft920 Veterans Way #104, Carmel, IN 46032Sold
Nearby schools
GreatSchools rating
- 8/10Carmel Elementary SchoolGrades: PK-5Distance: 0.7 mi
- 8/10Carmel Middle SchoolGrades: 6-8Distance: 0.9 mi
- 10/10Carmel High SchoolGrades: 9-12Distance: 1 mi
Get a cash offer in 3 minutes
Find out how much your home could sell for in as little as 3 minutes with a no-obligation cash offer.
Estimated market value
$1,069,500
Get a cash offer in 3 minutes
Find out how much your home could sell for in as little as 3 minutes with a no-obligation cash offer.
Estimated market value
$1,069,500
- Indiana
- Hamilton County
- Carmel
- 46032
- 922 Berkhamsted Ln
Nearby cities
Nearby neighborhoods
Nearby zip codes
Other Carmel Topics
