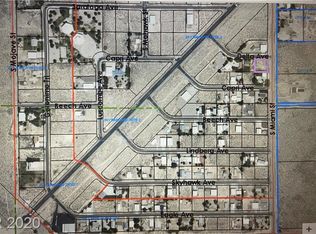
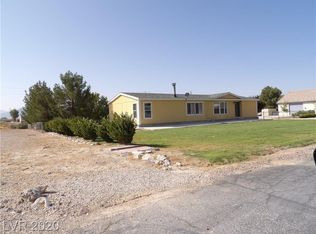
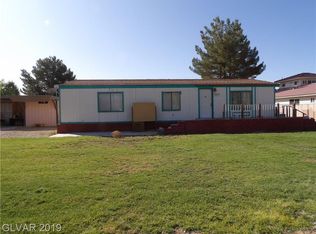
Fly in and feel right at hοmе іn Sky Ranсh Eѕtates, Sandy Vallеy’ѕ unique airport community! This move-in-ready home offers approximately 2,669 square feet with 4 bedrooms, 3 bathrooms and a 2-car garage. Aviation enthusiasts will appreciate the private 42-foot-wide by 40-foot-deep hangar and convenient access to Sky Ranch Airport. The home features a renovated kitchen and bathroom, new windows, two new water heaters, numerous upgrades and a wood-burning fireplace. The roof and heating and air-conditioning system are approximately 4.5 years old. Outside, enjoy new fencing, mature trees and grassy front and back yards, all situated on approximately 0.40 acres. Experience peaceful airpark living surrounded by beautiful desert and mountain views, less than an hour from Las Vegas. Keep your aircraft close to home and enjoy the freedom of flying right from your own community!
Active
$475,000
922 Capri Ave, Sandy Valley, NV 89019
4beds
2,669sqft
Manufactured Home, Single Family Residence
Built in 1981
0.4 Acres Lot
$463,400 Zestimate®
$178/sqft
$141/mo HOA
What's special
Mature treesNew fencingWood-burning fireplaceRenovated kitchenNew windows
- 78 days
- 168
- 5
Zillow last checked:
Listing updated:
Listed by:
Richard Aco S.0182972 rick.aco@cbvegas.com,
Coldwell Banker Premier
Source: LVR,MLS#: 2801534 Originating MLS: Greater Las Vegas Association of Realtors Inc
Originating MLS: Greater Las Vegas Association of Realtors IncFacts & features
Interior
Bedrooms & bathrooms
- Bedrooms: 4
- Bathrooms: 3
- Full bathrooms: 2
- 3/4 bathrooms: 1
Primary bedroom
- Description: Ceiling Fan,Ceiling Light,Sitting Room,Walk-In Closet(s)
- Dimensions: 12x16
Bedroom 2
- Description: Ceiling Fan,Ceiling Light
- Dimensions: 21x17
Bedroom 3
- Description: Ceiling Fan,Ceiling Light
- Dimensions: 15x16
Bedroom 4
- Description: Ceiling Fan,Ceiling Light,Closet
- Dimensions: 15x16
Kitchen
- Description: Breakfast Nook/Eating Area,Quartz Countertops
- Dimensions: 10x24
Heating
- Central, Electric, Propane
Cooling
- Central Air, Electric
Appliances
- Included: Electric Cooktop, Electric Range, Electric Water Heater, Disposal, Water Heater
- Laundry: Cabinets, Electric Dryer Hookup, Main Level, Laundry Room, Sink
Features
- Ceiling Fan(s), Primary Downstairs, Skylights, Window Treatments
- Flooring: Hardwood
- Windows: Blinds, Double Pane Windows, Skylight(s), Tinted Windows
- Number of fireplaces: 1
- Fireplace features: Living Room, Wood Burning
Interior area
- Total structure area: 2,669
- Total interior livable area: 2,669 sqft
Video & virtual tour
Property
Parking
- Total spaces: 2
- Parking features: Attached, Garage, Inside Entrance, Open, RV Potential, RV Access/Parking, Storage
- Attached garage spaces: 2
- Has uncovered spaces: Yes
Features
- Stories: 1
- Patio & porch: Covered, Patio
- Exterior features: Out Building(s), Patio, Private Yard, Sprinkler/Irrigation
- Fencing: Back Yard,Vinyl
- Has view: Yes
- View description: Mountain(s)
Lot
- Size: 0.4 Acres
- Features: 1/4 to 1 Acre Lot, Back Yard, Corner Lot, Drip Irrigation/Bubblers, Front Yard, Sprinklers In Rear, Sprinklers In Front, Landscaped, Trees
Details
- Additional structures: Outbuilding
- Parcel number: 21906711041
- Zoning description: Single Family
- Horse amenities: None
Construction
Type & style
- Home type: MobileManufactured
- Architectural style: One Story
- Property subtype: Manufactured Home, Single Family Residence
- Attached to another structure: Yes
Materials
- Roof: Composition,Shingle
Condition
- Resale
- Year built: 1981
Utilities & green energy
- Electric: Photovoltaics None
- Sewer: Septic Tank
- Water: Community/Coop, Shared Well
- Utilities for property: Electricity Available, Septic Available
Green energy
- Energy efficient items: Windows
Community & HOA
Community
- Subdivision: Sky Ranch Estate 2
HOA
- Has HOA: Yes
- Services included: Reserve Fund, Water
- HOA fee: $141 monthly
- HOA name: SREO
- HOA phone: 702-205-5018
Location
- Region: Sandy Valley
Financial & listing details
- Price per square foot: $178/sqft
- Tax assessed value: $147,834
- Annual tax amount: $150
- Date on market: 7/21/2026
- Listing agreement: Exclusive Right To Sell
- Listing terms: Cash,Conventional,FHA,VA Loan
- Ownership: Single Family Residential
- Electric utility on property: Yes
Estimated market value
$463,400
$440,000 - $487,000
Not available
Price history
| Date | Event | Price |
|---|---|---|
| 7/21/2026 | Listed for sale | $475,000$178/sqft |
Source:  LVR #2801534 Report a problem LVR #2801534 Report a problem | ||
Public tax history
| Year | Property taxes | Tax assessment |
|---|---|---|
| 2026 | $2 | $51,742 +2.4% |
| 2025 | $2 | $50,523 +7.3% |
| 2024 | $2 | $47,088 +8.8% |
| 2023 | -- | $43,280 +2.7% |
| 2022 | $2 -99.7% | $42,145 -1.2% |
| 2021 | $634 +18663% | $42,648 -0.5% |
| 2020 | $3 -99.4% | $42,861 +1% |
| 2019 | $598 +5.7% | $42,429 |
| 2018 | $566 | $42,429 -2.5% |
| 2017 | $566 | $43,538 -1.7% |
| 2016 | $566 +688.1% | $44,288 +50.2% |
| 2015 | $72 +1.9% | $29,479 +39.9% |
| 2014 | $70 | $21,067 |
| 2013 | -- | $21,067 -51.5% |
| 2012 | -- | $43,462 +3% |
| 2011 | -- | $42,206 -4.4% |
| 2010 | -- | $44,144 -26.9% |
| 2009 | -- | $60,380 |
| 2008 | -- | $60,380 +1.7% |
| 2007 | -- | $59,360 +30.4% |
| 2006 | -- | $45,535 +33.3% |
| 2005 | -- | $34,168 -7.6% |
| 2004 | -- | $36,967 +0.9% |
| 2003 | -- | $36,649 -2.2% |
| 2002 | -- | $37,460 +2.2% |
| 2001 | -- | $36,640 |
Find assessor info on the county website
Monthly payment
Climate risks
Neighborhood: 89019
Nearby schools
Schools provided by the listing agent
- Elementary: Sandy Valley,Sandy Valley
- Middle: Sandy Valley
- High: Sandy Valley High School
Source: LVR. This data may not be complete. We recommend contacting the local school district to confirm school assignments for this home.
Similar homes
- $459,0004 bd2 ba1.8k sqft1295 E Nickel Ave, Sandy Valley, NV 89019For Sale
 MLS ID #2788231, Nikolay Sharapov, LPT Realty, LLC. LVR
 - $420,0003 bd2 ba2k sqft1535 E Pumice Ave, Sandy Valley, NV 89019For Sale
 MLS ID #2781763, Christine Boesel, Vegas One Realty. LVR
 - $427,0002 bd2 ba2.2k sqft1215 Norite Ave, Sandy Valley, NV 89019For Sale
 MLS ID #2771229, Ryan Wach, eXp Realty. LVR
 - $525,0003 bd3 ba1.7k sqft2520 Silver Ave, Jean, NV 89019For Sale
 MLS ID #2809862, Robin L. Fraser, Keller Williams MarketPlace. LVR
