Skip main navigation
Sold for $544,900
  • $544,900

    922 Ellis Lane, Evans, GA

    5beds
    3,064sqft
    Single Family Residence
    Built in 2018
    8,712 Square Feet Lot
    $574,400 Zestimate®
    $178/sqft
    $2,930 Estimated rent

    Home value

    $574,400

    $546,000 - $603,000

    $2,930/mo

    Zestimate® history
    Loading
    Loading...

    Owner options

    List your home for rent

    $2,930/mo

    Rent Zestimate®

    Find your next renter with Zillow Rental Manager. Plus, with online applications, you can quickly screen prospective tenants – for free.

    Learn more

    $2,930/mo

    Rent Zestimate®

    Refinance and save

    $4,097/mo

    Est. payment

    Refinancing to a lower rate could help reduce your monthly payments and save thousands over the life of the loan.

    See today's rates

    $4,097/mo

    Est. payment

    Explore your selling options

    Work with a Zillow partner agent

    Leverage their expertise and Zillow's premium Showcase listings to get your home seen by more buyers.

    Get started

    List with your own agent

    Get your home in front of millions of buyers by listing it on Zillow.

    Learn how to do it

    Sell it yourself

    Take full control of how buyers see your home on Zillow by listing For Sale by Owner (FSBO).

    List your home

    What's special

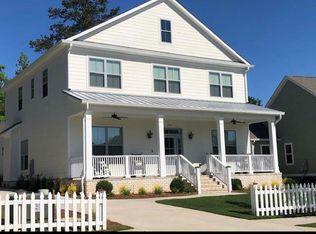
    VA Assumable Rate option! Welcome to Mitchell Park, Riverwood Plantation! This home greets you with a welcoming front porch adorned with a beautifully stained front door, inviting you to explore its warmth and character. Inside, discover the timeless elegance of stained hardwood flooring throughout the main living areas. Off the main entrance, a gracious dining room awaits, perfect for hosting gatherings and creating lasting memories. The well-appointed kitchen is a chef's delight, featuring stainless steel appliances, granite counters, and a tasteful tile backsplash. It seamlessly transitions into the main living area, where abundant windows let in natural light and a gas fireplace offers cozy evenings. The main level hosts the primary bedroom, complete with an ensuite bathroom featuring a dual vanity, garden tub, and tiled shower. An additional bedroom or office on this level, along with another full bathroom, provides flexibility and convenience. Upstairs, three more bedrooms await, each boasting walk-in closets and served by two full bathrooms. Step outside to the back of the home and discover a spacious screened porch, perfect for enjoying Southern breezes and al fresco dining year-round. This home is ideally located, allowing for easy walks to Greenbrier schools and convenient golf cart rides to Riverwood Town Center, where shops and dining await. Experience the allure of Southern living in Mitchell Park—schedule your visit today and imagine calling this charming property home!

    Zillow last checked:

    Listing updated:

    Listed by:

    Tonya Pruett 803-378-3209,

    Century 21 Magnolia

    Bought with:

    Carol Duggan, 373614

    Blanchard & Calhoun - SN

    Source: Hive MLS,MLS#: 98182315MLS LogoOriginating MLS: REALTORS® of Greater Augusta

    Facts & features

    Interior

    Bedrooms & bathrooms
    • Bedrooms: 5
    • Bathrooms: 4
    • Full bathrooms: 4
    Primary bedroom
    • Level: Main
    • Dimensions: 14 x 15
    Bedroom 2
    • Level: Upper
    • Dimensions: 16 x 13
    Bedroom 3
    • Level: Upper
    • Dimensions: 18 x 12
    Bedroom 4
    • Level: Upper
    • Dimensions: 13 x 11
    Bedroom 5
    • Level: Main
    • Dimensions: 10 x 11
    Breakfast room
    • Level: Main
    • Dimensions: 9 x 9
    Dining room
    • Level: Main
    • Dimensions: 12 x 11
    Great room
    • Level: Main
    • Dimensions: 20 x 21
    Kitchen
    • Level: Main
    • Dimensions: 14 x 14
    Heating
    • Fireplace(s), Electric, Heat Pump
    Cooling
    • Central Air, Ceiling Fan(s)
    Appliances
    • Included: Built-In Microwave, Built-In Electric Oven, Refrigerator, Range, Disposal, Dishwasher
    • Laundry: Dryer Hookup, Washer Hookup
    Features
    • Walk-in Closet(s), Entrance Foyer, Kitchen Island, Pantry, Eat-in Kitchen, Walk-In Closet(s)
    • Flooring: Carpet, Ceramic Tile, Hardwood
    • Doors: Storm Door(s)
    • Windows: Storm Window(s)
    • Basement: None
    • Attic: Storage
    Interior area
    • Total structure area: 3,064
    • Total interior livable area: 3,064 sqft

    Property

    Parking
    • Total spaces: 2
    • Parking features: Attached, Concrete, Garage Door Opener
    • Has attached garage: Yes
    Features
    • Levels: Two
    • Patio & porch: Covered, Screened, Front Porch, Rear Porch
    • Exterior features: Storm Doors
    • Fencing: Privacy,Fenced
    Lot
    • Size: 8,712 sqft
    • Dimensions: .20 Acres
    • Features: Landscaped, Sprinklers in Front, Sprinklers in Rear
    Details
    • Parcel number: 0651445

    Construction

    Type & style
    • Home type: SingleFamily
    • Property subtype: Single Family Residence
    Materials
    • Fiber Cement
    • Foundation: Slab
    • Roof: Composition
    Condition
    • New construction: No
    • Year built: 2018

    Utilities & green energy

    • Sewer: Public Sewer
    • Water: Public
    • Utilities for property: Cable Available

    Community & neighborhood

    Security
    • Security features: Smoke Detector(s)
    Location
    • Region: Evans
    • Subdivision: Riverwood Plantation

    HOA & financial

    HOA
    • Has HOA: Yes
    • HOA fee: $754 annually
    • Amenities included: Clubhouse, Pool, Park, Playground, Sidewalks, Street Lights, Trail(s), See Remarks

    Other

    Other facts
    • Listing agreement: Exclusive Right To Sell
    • Listing terms: Cash,Conventional,FHA,VA Loan

    Price history

    DateEventPrice
    10/10/2024Sold$544,900$178/sqft
    Source: Hive MLS #98182315 Report a problem
    7/21/2024Pending sale$544,900$178/sqft
    Source: REALTORS® of Greater Augusta #530729 Report a problem
    7/5/2024Price change$544,900-0.9%$178/sqft
    Source: REALTORS® of Greater Augusta #530729 Report a problem
    6/21/2024Listed for sale$549,900+10%$179/sqft
    Source: REALTORS® of Greater Augusta #530729 Report a problem
    7/13/2021Sold$499,900$163/sqft
    Source: Hive MLS #98038570 Report a problem
    6/9/2021Pending sale$499,900$163/sqft
    Source: REALTORS® of Greater Augusta #470954 Report a problem
    6/6/2021Listed for sale$499,900+18.8%$163/sqft
    Source: REALTORS® of Greater Augusta #470954 Report a problem
    4/30/2019Sold$420,900+542.6%$137/sqft
    Source: Public Record Report a problem
    3/14/2018Sold$65,500$21/sqft
    Source: Public Record Report a problem

    Public tax history

    YearProperty taxesTax assessment
    2025$5,226 -2.6%$541,824 +2%
    2024$5,367 +7.8%$531,334 +10%
    2023$4,977 +2.6%$483,133 +4.8%
    2022$4,850 -1.5%$461,132 +3%
    2021$4,926 +8.5%$447,736 +173.6%
    2020$4,540 +125.5%$163,638 +126.2%
    2019$2,014 $72,331
    2018-- --

    Find assessor info on the county website

    Neighborhood: 30809

    Nearby schools

    GreatSchools rating
    Schools provided by the listing agent
    • Elementary: Greenbrier
    • Middle: Greenbrier
    • High: Greenbrier

    Source: Hive MLS. This data may not be complete. We recommend contacting the local school district to confirm school assignments for this home.

    Get pre-qualified for a loan
    At Zillow Home Loans, we can pre-qualify you in as little as 5 minutes with no impact to your credit score.

    An equal housing lender. NMLS #10287.

    Sell for more on Zillow
    Get a Zillow Showcase℠ listing at no additional cost and you could sell for .
    $574,400
    2% more
    +$11,488
    With Zillow Showcase(estimated)
    $585,888