Skip main navigation
Sold for $765,000
  • Listing Provided by: RE/MAX Gold Coast REALTORS
    Bought with: eXp Realty of California Inc
    $765,000

    922 Hinckley Ln, Fillmore, CA 93015

    5beds
    2,355sqft
    Single Family Residence
    Built in 2001
    4,356 Square Feet Lot
    $764,900 Zestimate®
    $325/sqft
    $4,318 Estimated rent

    Home value

    $764,900

    $704,000 - $834,000

    $4,318/mo

    Zestimate® history
    Loading
    Loading...

    Owner options

    List your home for rent

    $4,318/mo

    Rent Zestimate®

    Find your next renter with Zillow Rental Manager. Plus, with online applications, you can quickly screen prospective tenants – for free.

    Learn more

    $4,318/mo

    Rent Zestimate®

    Refinance and save

    $4,854/mo

    Est. payment

    Refinancing to a lower rate could help reduce your monthly payments and save thousands over the life of the loan.

    See today's rates

    $4,854/mo

    Est. payment

    Explore your selling options

    Work with a Zillow partner agent

    Leverage their expertise and Zillow's premium Showcase listings to get your home seen by more buyers.

    Get started

    List with your own agent

    Get your home in front of millions of buyers by listing it on Zillow.

    Learn how to do it

    Sell it yourself

    Take full control of how buyers see your home on Zillow by listing For Sale by Owner (FSBO).

    List your home

    What's special

    Two-car garageStainless steel appliancesPrivate fenced backyardGranite countertopsPlenty of storageCovered patioUpdated kitchen
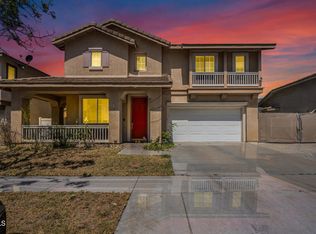
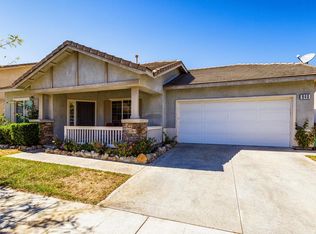
    Welcome to your next home! This beautifully maintained 5bedroom, 2 1/2 bath residence combines comfort, style, and functionality. Step inside to find an open-concept living area filled with natural light, perfect for relaxing or entertaining. The updated kitchen features stainless steel appliances, granite countertops, and plenty of storage.The primary suite includes an en-suite bath and generous walk in closet , while the additional bedrooms offer flexibility for guests, a home office, or a hobby room. Outside, enjoy a private fenced backyard with a covered patio--ideal for summer barbecues or quiet evenings.Additional highlights include a two-car garage, balcony deck off the primary bedroom, and convenient access to nearby schools, parks, and shopping. Move-in ready and full of charm, this home is waiting for you.

    Zillow last checked:

    Listing updated:

    Listing Provided by:

    John Holladay DRE #01397810 805-797-6804,

    RE/MAX Gold Coast REALTORS

    Bought with:

    Sarah Burnett, DRE #01372277

    eXp Realty of California Inc

    Stephen Christie, DRE #01036721

    eXp Realty of California Inc

    Source: CRMLS,MLS#: V1-35749MLS LogoOriginating MLS: California Regional MLS (Ventura & Pasadena-Foothills AORs)

    Facts & features

    Interior

    Bedrooms & bathrooms
    • Bedrooms: 5
    • Bathrooms: 3
    • Full bathrooms: 2
    • 1/2 bathrooms: 1
    Bedroom
    • Features: All Bedrooms Up
    Kitchen
    • Features: Granite Counters, Kitchen Island, Kitchen/Family Room Combo
    Other
    • Features: Walk-In Closet(s)
    Heating
    • Central, Fireplace(s)
    Cooling
    • Central Air
    Appliances
    • Included: Dishwasher, Gas Oven, Gas Range, Microwave
    • Laundry: Washer Hookup, Gas Dryer Hookup, Inside, Laundry Room
    Features
    • Balcony, Breakfast Area, Ceiling Fan(s), Separate/Formal Dining Room, Granite Counters, High Ceilings, Pantry, Recessed Lighting, All Bedrooms Up, Walk-In Closet(s)
    • Flooring: Carpet, Tile
    • Windows: Double Pane Windows
    • Has fireplace: Yes
    • Fireplace features: Living Room
    • Common walls with other units/homes: No Common Walls
    Interior area
    • Total interior livable area: 2,355 sqft
    • Finished area below ground: 0

    Property

    Parking
    • Total spaces: 2
    • Parking features: Concrete, On Street
    • Attached garage spaces: 2
    Features
    • Levels: Two
    • Stories: 2
    • Patio & porch: Concrete, Enclosed, Balcony
    • Exterior features: Balcony
    • Pool features: None
    • Spa features: None
    • Fencing: Vinyl
    • Has view: Yes
    • View description: Mountain(s)
    Lot
    • Size: 4,356 sqft
    • Features: Back Yard, Front Yard
    Details
    • Parcel number: 0430120355
    • Special conditions: Standard

    Construction

    Type & style
    • Home type: SingleFamily
    • Architectural style: Contemporary
    • Property subtype: Single Family Residence
    Materials
    • Stucco
    • Foundation: Concrete Perimeter
    • Roof: Concrete
    Condition
    • Year built: 2001
    Details
    • Builder name: Griffin

    Utilities & green energy

    • Sewer: Public Sewer
    • Water: Public
    • Utilities for property: Cable Connected, Electricity Connected, Natural Gas Connected, Sewer Connected, Water Connected

    Community & neighborhood

    Security
    • Security features: Carbon Monoxide Detector(s), Smoke Detector(s)
    Community
    • Community features: Park, Storm Drain(s), Street Lights, Sidewalks
    Location
    • Region: Fillmore
    • Subdivision: Hometown 3 - 516003

    Other

    Other facts
    • Listing terms: Cash,Conventional,Cal Vet Loan,FHA,USDA Loan,VA Loan
    • Road surface type: Paved

    Price history

    DateEventPrice
    5/26/2026Sold$765,000-1.3%$325/sqft
    Source: CRMLS #V1-35749 Report a problem
    4/23/2026Pending sale$775,000$329/sqft
    Source: CRMLS #V1-35749 Report a problem
    4/22/2026Price change$775,000-3%$329/sqft
    Source: CRMLS #V1-35749 Report a problem
    4/12/2026Listed for sale$799,000+34.3%$339/sqft
    Source: CRMLS #V1-35749 Report a problem
    3/24/2021Listing removed--
    Source: Owner Report a problem
    11/21/2014Listing removed$2,500$1/sqft
    Source: Owner Report a problem
    10/22/2014Listed for rent$2,500$1/sqft
    Source: Owner Report a problem
    5/20/2005Sold$595,000+99%$253/sqft
    Source: Public Record Report a problem
    12/28/2001Sold$299,000$127/sqft
    Source: Public Record Report a problem

    Public tax history

    YearProperty taxesTax assessment
    2025$10,220 +8.6%$772,000 +0.5%
    2024$9,413 $768,000 +4.1%
    2023$9,413 +10.6%$738,000 +5.3%
    2022$8,510 +2%$701,000 +17.8%
    2021$8,345 +16.4%$595,000 +11.6%
    2020$7,169 +3.1%$533,000 +5.3%
    2019$6,956 +4.1%$506,000 +4.3%
    2018$6,680 -1.4%$485,000 +0.4%
    2017$6,775 +14.2%$483,000 +9.8%
    2016$5,934 -0.6%$440,000 -2.2%
    2015$5,969 +4.7%$450,000 +7.1%
    2014$5,699 $420,000 +24.6%
    2013-- $337,000 +3.4%
    2012-- $326,000 -2.1%
    2011-- $333,000 -6.5%
    2009-- $356,000 -42.5%
    2007-- $619,038 +2%
    2006-- $606,900 +91.5%
    2005-- $316,839 +3.9%
    2003-- $304,936 +2%
    2002-- $298,958

    Find assessor info on the county website

    Neighborhood: 93015

    Nearby schools

    GreatSchools rating
    Schools provided by the listing agent
    • Elementary: Mountain Vista

    Source: CRMLS. This data may not be complete. We recommend contacting the local school district to confirm school assignments for this home.

    Get a cash offer in 3 minutes
    Find out how much your home could sell for in as little as 3 minutes with a no-obligation cash offer.
    Estimated market value
    $764,900
    Get a cash offer in 3 minutes
    Find out how much your home could sell for in as little as 3 minutes with a no-obligation cash offer.
    Estimated market value
    $764,900