936 Hinckley Lane -- Hometown tract. Beautiful 2-story home (2001) offering 3 bedrooms, 2.5 baths plus a versatile loft, 2,114 sq ft on a 4,356 sq ft lot. Bright open kitchen with center island and bay window flows to the living area; primary suite features a large walk-in closet. Recent updates include new carpet and wood-like flooring throughout and newer stainless stove, microwave, and refrigerator (within 3 years). RV parking at the side of the home and lovely mountain views. Conveniently located near Dolores Day Park and Mountain Vista Elementary. Perfect blend of comfort and location and is in move in ready condition.-- easy to show.
For sale
Listed by: RE/MAX Gold Coast REALTORS • John Holladay • 805-797-6804
Price cut: $10K (8/31)
$759,000
936 Hinckley Ln, Fillmore, CA 93015
3beds
2,114sqft
Single Family Residence
Built in 2001
4,356 Square Feet Lot
$753,700 Zestimate®
$359/sqft
$-- HOA
What's special
- 42 days
- 629
- 18
Zillow last checked:
Listing updated:
Listed by:
John Holladay DRE #01397810 805-797-6804,
RE/MAX Gold Coast REALTORS
Source: CRMLS,MLS#: V1-37782 Originating MLS: California Regional MLS (Ventura & Pasadena-Foothills AORs)
Originating MLS: California Regional MLS (Ventura & Pasadena-Foothills AORs)Facts & features
Interior
Bedrooms & bathrooms
- Bedrooms: 3
- Bathrooms: 3
- Full bathrooms: 2
- 1/2 bathrooms: 1
Rooms
- Room types: Bedroom, Loft, Living Room, Primary Bathroom, Primary Bedroom, Dining Room
Primary bedroom
- Features: Primary Suite
Bedroom
- Features: All Bedrooms Up
Bathroom
- Features: Closet
Kitchen
- Features: Kitchen Island
Heating
- Central
Cooling
- Central Air
Appliances
- Included: Dishwasher, Gas Cooktop, Gas Oven, Gas Water Heater, Microwave, Refrigerator, Water Softener
- Laundry: Gas Dryer Hookup, Inside
Features
- Ceiling Fan(s), Ceramic Counters, Separate/Formal Dining Room, Pantry, Recessed Lighting, All Bedrooms Up, Loft, Primary Suite
- Flooring: Carpet, Vinyl
- Doors: Sliding Doors
- Windows: Bay Window(s), Double Pane Windows, Screens
- Has fireplace: Yes
- Fireplace features: Gas Starter, Living Room
- Common walls with other units/homes: No Common Walls
Interior area
- Total interior livable area: 2,114 sqft
Property
Parking
- Total spaces: 2
- Parking features: Garage - Attached
- Attached garage spaces: 2
Features
- Levels: Two
- Stories: 2
- Patio & porch: Concrete
- Pool features: None
- Spa features: None
- Fencing: Vinyl
- Has view: Yes
- View description: Mountain(s), Creek/Stream
- Has water view: Yes
- Water view: Creek/Stream
- Waterfront features: Creek
- Park: Dolores Day
Lot
- Size: 4,356 Square Feet
- Features: Sprinklers In Front
Details
- Additional structures: Shed(s)
- Parcel number: 0430120365
- Special conditions: Standard
Construction
Type & style
- Home type: SingleFamily
- Architectural style: Contemporary
- Property subtype: Single Family Residence
Materials
- Stucco
- Foundation: Slab
- Roof: Concrete
Condition
- Turnkey
- Year built: 2001
Utilities & green energy
- Electric: 220 Volts
- Sewer: Public Sewer
- Water: Public
- Utilities for property: Electricity Connected, Natural Gas Connected, Sewer Connected, Underground Utilities, Water Connected
Community & HOA
Community
- Features: Biking, Dog Park, Hiking, Park, Storm Drain(s), Street Lights, Suburban, Sidewalks
- Subdivision: Hometown 3 - 516003
Location
- Region: Fillmore
Financial & listing details
- Price per square foot: $359/sqft
- Tax assessed value: $429,579
- Date on market: 7/23/2026
- Cumulative days on market: 43 days
- Listing terms: Cash,Conventional,FHA
- Inclusions: Refrigerator, stove, microwave, surround sound, water softner
- Road surface type: Paved
Estimated market value
$753,700
$716,000 - $791,000
$3,618/mo
Price history
| Date | Event | Price |
|---|---|---|
| 8/31/2026 | Price change | $759,000-1.3%$359/sqft |
Source:  CRMLS #V1-37782 Report a problem CRMLS #V1-37782 Report a problem | ||
| 8/11/2026 | Price change | $769,000-1.3%$364/sqft |
Source: CRMLS #V1-37782 Report a problem | ||
| 7/23/2026 | Listed for sale | $779,000+172.9%$368/sqft |
Source: CRMLS #V1-37782 Report a problem | ||
| 12/31/2001 | Sold | $285,500$135/sqft |
Source: Public Record Report a problem | ||
Public tax history
| Year | Property taxes | Tax assessment |
|---|---|---|
| 2026 | -- | $429,579 +2% |
| 2025 | $6,183 +9% | $421,156 +2% |
| 2024 | $5,672 | $412,899 +2% |
| 2023 | $5,672 +7.2% | $404,803 +2% |
| 2022 | $5,293 -9% | $396,866 +2% |
| 2021 | $5,813 +6.4% | $389,085 +1% |
| 2020 | $5,466 +0.4% | $385,097 +2% |
| 2019 | $5,443 +2.1% | $377,547 +2% |
| 2018 | $5,328 +0.1% | $370,145 +2% |
| 2017 | $5,325 +7% | $362,888 +2% |
| 2016 | $4,975 +2.6% | $355,773 +1.5% |
| 2015 | $4,850 +0.5% | $350,430 +2% |
| 2014 | $4,824 | $343,568 +2.6% |
| 2013 | -- | $335,000 +10.6% |
| 2012 | -- | $303,000 -2.9% |
| 2011 | -- | $312,000 -4.6% |
| 2009 | -- | $327,059 +4% |
| 2007 | -- | $314,361 +2% |
| 2006 | -- | $308,198 +2% |
| 2005 | -- | $302,156 +3.9% |
| 2003 | -- | $290,806 +2% |
| 2002 | -- | $285,105 |
Find assessor info on the county website
Monthly payment
Est. payment
Payment breakdown
Explore the cost of this home by adjusting the details. Changes won't be saved.Climate risks
Neighborhood: 93015
Nearby schools
Schools provided by the listing agent
- Elementary: Mountain Vista
Source: CRMLS. This data may not be complete. We recommend contacting the local school district to confirm school assignments for this home.

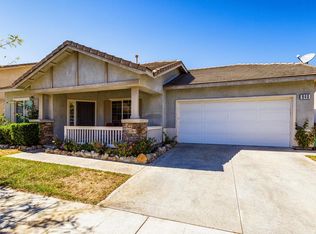
Similar homes
- $774,0004 bd3 ba2.5k sqft320 D St, Fillmore, CA 93015For Sale
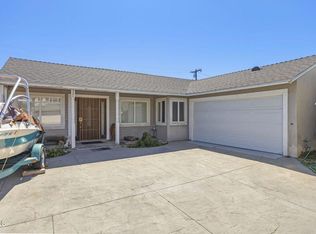 MLS ID #V1-29843, John Villar, Century 21 Masters. CRMLS
 - $829,0004 bd3 ba2.8k sqft76 Orient St, Fillmore, CA 93015For Sale
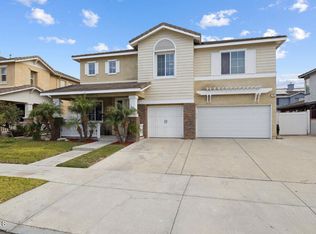 MLS ID #V1-37844, Mary Gonzalez, Expert's Of Real Estate. CRMLS
 - $675,0003 bd2 ba1.5k sqft440 2nd St, Fillmore, CA 93015For Sale
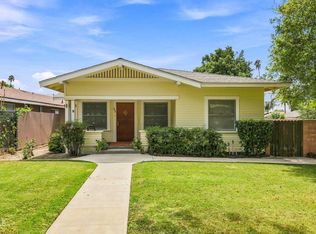 MLS ID #V1-38428, Samuel Dunbar, The Dunbar Group. CRMLS
 - $995,0004 bd3 ba2.4k sqft379 Foothill Dr, Fillmore, CA 93015For Sale
 MLS ID #V1-37040, Eric Baucom, Coastlands Real Estate Group. CRMLS
Local buyer's agents are ready to help
