Move in Ready home on a large .72 acre lot in sought after Cloverfields community, enjoy your morning coffee on the porch then walk to the beach for some afternoon sun. Main level has stunning vaulted ceilings with sunroom, open kitchen/dining combo featuring gas range, large island with seating and granite countertops. There are 2 bedrooms + a dreamy primary suite with a stylish upgraded bathroom. The lower level walks out to the driveway and backyard and features a living area, 4th bedroom and flexible space/laundry as well as a full bathroom. Outdoor living on all levels- deck out from the kitchen, private porch off the sun room, lower covered patio area and sun soaked paver patio facing the spacious lawn. A unique feature of this property is the detached garage for all your hobbies and storage with finished second floor- perfect for an artist space, office or flex room. There is also a 2nd driveway on the far side of the lot to pull in boats, campers or other equipment for storage. *Playground and collar for invisible fence included. Community has pool, playground, marina and beach- perfect for the commuter looking for some of the shore life! Starbucks, Target and Schools all minutes away. Under 60 minutes to Baltimore and DC, 20 minutes to Annapolis. BACK ON THE MARKET (Buyer Financing)
Sold for $620,000
$620,000
922 Kimberly Way, Stevensville, MD 21666
4beds
3,531sqft
Single Family Residence
Built in 1995
0.72 Acres Lot
$648,600 Zestimate®
$176/sqft
$3,732 Estimated rent
Home value
$648,600
Estimated sales range
Not available
$3,732/mo
Zestimate® history
Owner options
List your home for rent
$3,732/mo
Rent Zestimate®
Find your next renter with Zillow Rental Manager. Plus, with online applications, you can quickly screen prospective tenants – for free.
$3,732/mo
Rent Zestimate®
Refinance and save
$3,896/mo
Est. payment
Refinancing to a lower rate could help reduce your monthly payments and save thousands over the life of the loan.
$3,896/mo
Est. payment
Explore your selling options
Work with a Zillow partner agent
Leverage their expertise and Zillow's premium Showcase listings to get your home seen by more buyers.
Get startedList with your own agent
Get your home in front of millions of buyers by listing it on Zillow.
Learn how to do itSell it yourself
Take full control of how buyers see your home on Zillow by listing For Sale by Owner (FSBO).
List your homeWhat's special
Zillow last checked:
Listing updated:
Listed by:
Lauren Matera 443-504-5965,
Berkshire Hathaway HomeServices PenFed Realty,
Listing Team: Revel Home Team Of Berkshire Hathaway Homeservices Penfed Realty
Bought with:
Beth Costello, 529399
Compass
Source: Bright MLS,MLS#: MDQA2009760
Facts & features
Interior
Bedrooms & bathrooms
- Bedrooms: 4
- Bathrooms: 3
- Full bathrooms: 3
- Main level bathrooms: 2
- Main level bedrooms: 3
Basement
- Area: 1368
Heating
- Heat Pump, Propane
Cooling
- Central Air, Electric
Appliances
- Included: Electric Water Heater
Features
- Basement: Side Entrance,Walk-Out Access
- Number of fireplaces: 1
- Fireplace features: Gas/Propane
Interior area
- Total structure area: 3,531
- Total interior livable area: 3,531 sqft
- Finished area above ground: 2,163
- Finished area below ground: 1,368
Property
Parking
- Total spaces: 1
- Parking features: Other, Detached, Driveway
- Garage spaces: 1
- Has uncovered spaces: Yes
Accessibility
- Accessibility features: None
Features
- Levels: Split Foyer,Multi/Split,Two
- Stories: 2
- Patio & porch: Deck, Patio
- Exterior features: Play Equipment
- Pool features: Community
Lot
- Size: 0.72 Acres
Details
- Additional structures: Above Grade, Below Grade
- Parcel number: 1804066766
- Zoning: NC-15
- Special conditions: Standard
Construction
Type & style
- Home type: SingleFamily
- Property subtype: Single Family Residence
Materials
- Other
- Foundation: Slab
Condition
- New construction: No
- Year built: 1995
Utilities & green energy
- Sewer: Public Sewer
- Water: Public
Community & HOA
Community
- Subdivision: Cloverfields
HOA
- Has HOA: Yes
- HOA fee: $200 annually
Location
- Region: Stevensville
Financial & listing details
- Price per square foot: $176/sqft
- Tax assessed value: $534,867
- Annual tax amount: $4,638
- Date on market: 5/24/2024
- Listing agreement: Exclusive Right To Sell
- Inclusions: Playground And Invisible Fence With 1 Collar.
- Ownership: Fee Simple
Price history
| Date | Event | Price |
|---|---|---|
| 11/1/2024 | Sold | $620,000$176/sqft |
Source:  Bright MLS #MDQA2009760 Report a problem Bright MLS #MDQA2009760 Report a problem | ||
| 8/30/2024 | Pending sale | $620,000$176/sqft |
Source: Bright MLS #MDQA2009760 Report a problem | ||
| 7/18/2024 | Contingent | $620,000$176/sqft |
Source: Bright MLS #MDQA2009760 Report a problem | ||
| 7/9/2024 | Listed for sale | $620,000$176/sqft |
Source: Bright MLS #MDQA2009760 Report a problem | ||
| 6/25/2024 | Contingent | $620,000$176/sqft |
Source: Bright MLS #MDQA2009760 Report a problem | ||
| 6/16/2024 | Price change | $620,000-3.9%$176/sqft |
Source: Bright MLS #MDQA2009760 Report a problem | ||
| 5/24/2024 | Listed for sale | $645,000+102.8%$183/sqft |
Source: Bright MLS #MDQA2009760 Report a problem | ||
| 5/17/2017 | Sold | $318,000+1%$90/sqft |
Source: Public Record Report a problem | ||
| 2/13/2017 | Pending sale | $314,900$89/sqft |
Source: Champion Realty, Inc. #QA9820834 Report a problem | ||
| 1/10/2017 | Price change | $314,900-11.3%$89/sqft |
Source: Champion Realty, Inc. #QA9820834 Report a problem | ||
| 12/5/2016 | Listed for sale | $354,900-9%$101/sqft |
Source: Champion Realty Inc. #QA9820834 Report a problem | ||
| 9/29/2016 | Sold | $390,146+2.7%$110/sqft |
Source: Public Record Report a problem | ||
| 7/5/2015 | Listing removed | $379,900$108/sqft |
Source: Jackie Daley Realty #QA8539786 Report a problem | ||
| 6/19/2015 | Pending sale | $379,900$108/sqft |
Source: Jackie Daley Realty #QA8539786 Report a problem | ||
| 5/4/2015 | Price change | $379,900-2.6%$108/sqft |
Source: Jackie Daley Realty #QA8539786 Report a problem | ||
| 4/8/2015 | Price change | $389,900-2.5%$110/sqft |
Source: Jackie Daley Realty #QA8539786 Report a problem | ||
| 3/20/2015 | Price change | $399,900-3.6%$113/sqft |
Source: Jackie Daley Realty #QA8539786 Report a problem | ||
| 2/20/2015 | Price change | $415,000-7.8%$118/sqft |
Source: Jackie Daley Realty #QA8539786 Report a problem | ||
| 1/24/2015 | Listed for sale | $450,000+0%$127/sqft |
Source: Jackie Daley Realty #QA8539786 Report a problem | ||
| 8/21/2014 | Listing removed | $449,900$127/sqft |
Source: Jackie Daley Realty #QA8164460 Report a problem | ||
| 10/8/2013 | Price change | $449,900-2.2%$127/sqft |
Source: Jackie Daley Realty #QA8164460 Report a problem | ||
| 9/20/2013 | Price change | $459,900-2.1%$130/sqft |
Source: Jackie Daley Realty #QA8164460 Report a problem | ||
| 9/6/2013 | Price change | $469,900-2.1%$133/sqft |
Source: Jackie Daley Realty #QA8164460 Report a problem | ||
| 8/23/2013 | Listed for sale | $479,900+299.9%$136/sqft |
Source: Jackie Daley Realty #QA8164460 Report a problem | ||
| 9/29/1995 | Sold | $120,000$34/sqft |
Source: Public Record Report a problem | ||
Public tax history
| Year | Property taxes | Tax assessment |
|---|---|---|
| 2025 | $5,438 +7.9% | $577,333 +7.9% |
| 2024 | $5,038 +8.6% | $534,867 +8.6% |
| 2023 | $4,638 +4% | $492,400 |
| 2022 | $4,458 +2.4% | $492,400 +8.4% |
| 2021 | $4,356 +4.4% | $454,133 +4.4% |
| 2020 | $4,172 | $435,000 |
| 2019 | $4,172 | $435,000 |
| 2018 | $4,172 -4.9% | $435,000 -3.5% |
| 2017 | $4,385 +117.6% | $451,000 +0.2% |
| 2016 | $2,015 | $450,100 +0.2% |
| 2015 | $2,015 | $449,200 +0.2% |
| 2014 | $2,015 | $448,300 |
| 2013 | -- | $448,300 |
| 2012 | -- | $448,300 -6.6% |
| 2011 | -- | $480,040 |
| 2010 | -- | $480,040 |
| 2009 | -- | $480,040 -7.1% |
| 2008 | -- | $516,720 +11.8% |
| 2007 | -- | $462,200 +67.6% |
| 2006 | -- | $275,803 +19.9% |
| 2005 | -- | $229,940 +13.1% |
| 2004 | -- | $203,252 +15.1% |
| 2003 | -- | $176,566 +17.8% |
| 2002 | -- | $149,880 +2.6% |
| 2001 | -- | $146,120 |
Find assessor info on the county website
Neighborhood: 21666
Nearby homes
- $406,7003 bd2 ba1.2k sqft920 Kimberly Way, Stevensville, MD 21666Off Market
- $538,0003 bd2 ba2k sqft926 Kimberly Way, Stevensville, MD 21666Off Market
- $469,5003 bd2 ba1.6k sqft918 Kimberly Way, Stevensville, MD 21666Off Market

- $522,9003 bd3 ba1.8k sqft917 Kimberly Way, Stevensville, MD 21666Off Market
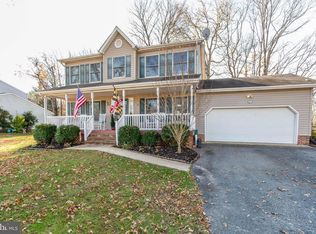
- $479,9993 bd3 ba1.8k sqft915 Kimberly Way, Stevensville, MD 21666For Sale
- $447,600-- bd2 ba1.5k sqft913 Kimberly Way, Stevensville, MD 21666Off Market
- $459,500-- bd2 ba1.8k sqft916 Kimberly Way, Stevensville, MD 21666Sold
- $557,0005 bd4 ba2.5k sqft927 Petinot Pl, Stevensville, MD 21666Off Market
Nearby schools
GreatSchools rating
- 7/10Bayside Elementary SchoolGrades: 3-5Distance: 1.7 mi
- 6/10Stevensville Middle SchoolGrades: 6-8Distance: 2 mi
- 5/10Kent Island High SchoolGrades: 9-12Distance: 1.1 mi
Schools provided by the listing agent
- District: Queen Anne's County Public Schools
Source: Bright MLS. This data may not be complete. We recommend contacting the local school district to confirm school assignments for this home.
Get a cash offer in 3 minutes
Find out how much your home could sell for in as little as 3 minutes with a no-obligation cash offer.
Estimated market value
$648,600
Get a cash offer in 3 minutes
Find out how much your home could sell for in as little as 3 minutes with a no-obligation cash offer.
Estimated market value
$648,600
- Maryland
- Queen Annes County
- Stevensville
- 21666
- 922 Kimberly Way
Nearby cities
Nearby neighborhoods
Nearby zip codes
Other Stevensville Topics
